Experience unparalleled luxury in this stunning 2-bedroom, 2-bathroom high-rise condominium. Perched high in the tower, this residence offers sweeping west facing views of the Rocky Mountains and vibrant Downtown DTC. Recently upgraded with premium finishes and modern conveniences, it redefines sophisticated urban living.
Signature Features & Amenities
This exquisite residence boasts an oversized granite kitchen island ideal for entertaining guests, paired with high-end stainless steel appliances for the ultimate culinary experience. Step out onto the large covered patio featuring a built-in countertop grill setup, perfect for al fresco dining with breathtaking views. Vaulted ceilings create an open and airy atmosphere throughout, enhanced by custom electronic blackout blinds in every room for privacy and comfort. The large master bathroom suite offers a luxurious retreat complete with a spacious walk-in closet, full shower, and soaking tub.
Residents enjoy access to exceptional building amenities, including 24-hour concierge service and security, a full gym, a private theater room, and a banquet area with a full kitchen. Additional luxuries feature a resort-style pool, sauna, and spa, along with a dedicated temperature & humidity-controlled wine locker. The location is unparalleled, with multiple businesses, shops, and fine restaurants right at your doorstep, providing unmatched convenience in the heart of DTC.
Additional Highlights
This meticulously maintained home features floor-to-ceiling windows that flood the living room space with natural light, high-end finishes, and a prime location in the heart of the Denver Tech Center. Ideal for professionals seeking luxury, convenience, and stunning views.
Property Updates
Custom electronic black out blinds throughout the home, new heat pump installed 2025 (30k value), fresh paint throughout, custom cabinets in master walk-in closet.
For sale
Price cut: $60K (7/6)
$919,000
7600 Landmark Way #604-2, Englewood, CO 80111
2beds
1,386sqft
:
Get pre-qualified$7,190/mo
Condominium
Built in 2008
-- sqft lot
$898,800 Zestimate®
$663/sqft
$1,453/mo HOA
What's special
- 60 days |
- 127 |
- 2 |
Zillow last checked:
Listing updated:
Listed by:
Nicholas Jardine 720-217-6092,
HomeSmart Realty
Source: REcolorado as distributed by MLS GRID,MLS#: 6844722
Facts & features
Interior
Bedrooms & bathrooms
- Bedrooms: 2
- Bathrooms: 2
- Full bathrooms: 2
- Main level bathrooms: 2
- Main level bedrooms: 2
Bedroom
- Level: Main
Bedroom
- Features: Primary Suite
- Level: Main
Bathroom
- Features: En Suite Bathroom
- Level: Main
Bathroom
- Features: En Suite Bathroom
- Level: Main
Kitchen
- Level: Main
Living room
- Level: Main
Heating
- Heat Pump
Cooling
- Central Air
Appliances
- Included: Cooktop, Dishwasher, Dryer, Freezer, Microwave, Oven, Range, Range Hood, Refrigerator, Self Cleaning Oven, Washer, Wine Cooler
- Laundry: In Unit
Features
- Five Piece Bath, Granite Counters, High Ceilings, High Speed Internet, Kitchen Island, No Stairs, Open Floorplan, Sauna, Ceiling Fan(s), Vaulted Ceiling(s), Walk-In Closet(s)
- Flooring: Wood
- Windows: Window Coverings
- Has basement: No
- Number of fireplaces: 1
- Fireplace features: Gas
- Common walls with other units/homes: 2+ Common Walls
Interior area
- Total structure area: 1,386
- Total interior livable area: 1,386 sqft
- Finished area above ground: 1,386
Property
Parking
- Total spaces: 2
- Parking features: Concrete, Exterior Access Door, Heated Garage, Oversized Door, Storage
- Garage spaces: 2
Features
- Levels: One
- Stories: 1
- Patio & porch: Covered, Patio
- Exterior features: Balcony, Barbecue, Elevator, Gas Grill
Details
- Parcel number: 034890432
- Special conditions: Standard
Construction
Type & style
- Home type: Condo
- Architectural style: Urban Contemporary
- Property subtype: Condominium
- Attached to another structure: Yes
Materials
- Concrete
- Roof: Unknown
Condition
- Year built: 2008
Utilities & green energy
- Electric: 110V, 220 Volts
- Sewer: Public Sewer
- Water: Public
Community & HOA
Community
- Security: 24 Hour Security, Carbon Monoxide Detector(s), Key Card Entry, Secured Garage/Parking, Video Doorbell
- Subdivision: Landmark
HOA
- Has HOA: Yes
- Amenities included: Business Center, Clubhouse, Concierge, Elevator(s), Fitness Center, Front Desk, Management, Parking, Pool, Sauna, Security, Spa/Hot Tub
- Services included: Maintenance Grounds, Maintenance Structure, Security, Snow Removal, Trash, Water
- HOA fee: $1,453 monthly
- HOA name: LANDMARK CONDOMINIUM ASSOCIATION
- HOA phone: 720-334-1578
Location
- Region: Englewood
Financial & listing details
- Price per square foot: $663/sqft
- Annual tax amount: $5,835
- Date on market: 6/15/2026
- Listing terms: Cash,Conventional
- Ownership: Individual
Estimated market value
$898,800
$854,000 - $944,000
$4,446/mo
Price history
| Date | Event | Price |
|---|---|---|
| 7/6/2026 | Price change | $919,000-6.1%$663/sqft |
Source:  REcolorado as distributed by MLS GRID #6844722 Report a problem REcolorado as distributed by MLS GRID #6844722 Report a problem | ||
| 6/15/2026 | Listed for sale | $979,000$706/sqft |
Source: REcolorado as distributed by MLS GRID #6844722 Report a problem | ||
Public tax history
Tax history is unavailable.
Monthly payment
Est. payment
Payment breakdown
Explore the cost of this home by adjusting the details. Changes won't be saved.Climate risks
Neighborhood: 80111
Nearby schools
GreatSchools rating
- 7/10Greenwood Elementary SchoolGrades: PK-5Distance: 1.1 mi
- 8/10West Middle SchoolGrades: 6-8Distance: 1.3 mi
- 9/10Cherry Creek High SchoolGrades: 9-12Distance: 1.4 mi
Schools provided by the listing agent
- Elementary: Greenwood
- Middle: West
- High: Cherry Creek
- District: Cherry Creek 5
Source: REcolorado as distributed by MLS GRID. This data may not be complete. We recommend contacting the local school district to confirm school assignments for this home.
- $--2 bd2 ba1.7k sqft7600 Landmark Way UNIT 502, Greenwood Village, CO 80111Off Market

- $822,6002 bd2 ba1.5k sqft7600 Landmark Way 510, Greenwood Village, CO 80111Off Market
- $1,412,0002 bd3 ba2.1k sqft7600 Landmark Way UNIT 707, Greenwood Village, CO 80111Off Market

- $1,049,0002 bd2 ba1.5k sqft7600 Landmark Way UNIT 1105-2, Englewood, CO 80111Sold

- $1,300,0002 bd3 ba1.9k sqft7600 Landmark Way UNIT 702-2, Greenwood Village, CO 80111Sold
- $1,700,0003 bd3 ba2.4k sqft7600 Landmark Way BLDG EAST 906 2, Englewood, CO 80111Sold
- $619,1002 bd2 ba1.2k sqft7600 Landmark Way #611-2, Englewood, CO 80111Off Market
- $1,115,0002 bd3 ba1.9k sqft7600 Landmark Way UNIT 1215, Greenwood Village, CO 80111Sold
A local agent can set up tours, give advice and negotiate with sellers.
Similar homes
- $945,0002 bd2 ba1.5k sqftLandmark East, Englewood, CO 80111For Sale
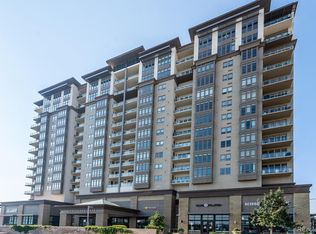
 MLS ID #2111336, Debbie West, RE/MAX Professionals. REcolorado as distributed by MLS GRID
 - $948,0002 bd2 ba1.6k sqft5455 Landmark Place #801, Greenwood Village, CO 80111For Sale
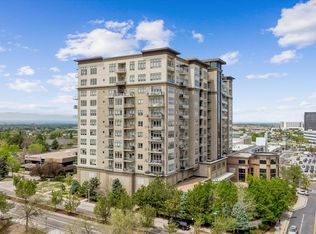 MLS ID #8378147, Tracey Powell, Tracey Lynn Realty. REcolorado as distributed by MLS GRID
 - $1,045,0002 bd2 ba1.5k sqft7600 Landmark Way #1205, Greenwood Village, CO 80111For Sale
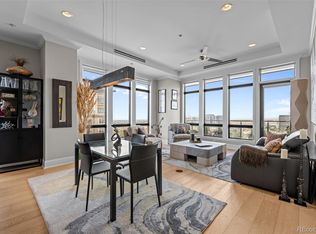 MLS ID #7293837, Lyn Drake, RE/MAX Professionals. REcolorado as distributed by MLS GRID
 - $1,075,0002 bd2 ba1.6k sqft7600 Landmark Way #814, Greenwood Village, CO 80111For Sale
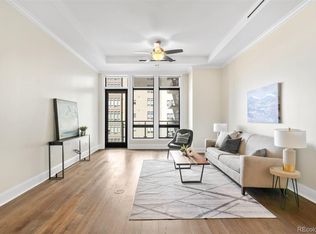 MLS ID #6192314, Kara Wetherill, LIV Sotheby's International Realty. REcolorado as distributed by MLS GRID
 - $1,100,0002 bd2 ba1.6k sqft7600 Landmark Way #712, Greenwood Village, CO 80111For SaleMLS ID #9489803, Kara Wetherill, LIV Sotheby's International Realty. REcolorado as distributed by MLS GRID
- $1,125,0002 bd3 ba1.9k sqft7600 Landmark Way #701-2, Greenwood Village, CO 80111For SaleMLS ID #8557982, Donna Ryan, LIV Sotheby's International Realty. REcolorado as distributed by MLS GRID
- $850,0002 bd2 ba1.6k sqftPenterra Plaza, Denver, CO 80237For SaleMLS ID #1557246, Kurt Haneke, MB Denver Dwellings Inc. REcolorado as distributed by MLS GRID
- $829,0002 bd3 ba1.9k sqftPenterra Plaza, Denver, CO 80237For SaleMLS ID #9272610, Kristin Frasier, Keller Williams DTC. REcolorado as distributed by MLS GRID
- $850,0002 bd2 ba1.5k sqftFour Hundred Third, Denver, CO 80203For SaleMLS ID #6329647, Blair Bryant, The Steller Group, Inc. REcolorado as distributed by MLS GRID
- $824,0002 bd2 ba1.3k sqftGlass House, Denver, CO 80202For SaleMLS ID #5445553, Holly Reef, RE/MAX Professionals. REcolorado as distributed by MLS GRID
- $895,0002 bd2 ba1.2k sqft1890 WYNKOOP CONDOS, Denver, CO 80202For SaleMLS ID #7993576, Susanne Reh, Rocky Mountain Commercial Associates, LLC. REcolorado as distributed by MLS GRID
- $895,0002 bd3 ba2k sqft400 E. 3rd. Ave. Condos, Denver, CO 80203For SaleMLS ID #5644933, Leah Hamilton, RE/MAX Professionals. REcolorado as distributed by MLS GRID
- $975,0002 bd2 ba1.2k sqft1700 Bassett St #2117, Denver, CO 80202For Sale
 MLS ID #1064177, Jenny Usaj, Usaj Realty. IRES as distributed by MLS GRID
 - $749,0002 bd2 ba1.3k sqftMarket Square Condos, Denver, CO 80202For SaleMLS ID #6107778, Tanner Krall, Nookhaven Homes. REcolorado as distributed by MLS GRID
- $849,7502 bd2 ba1.2k sqftThe Coloradan, Denver, CO 80202For SaleMLS ID #5462671, Evan Miller, Miller Wilde Real Estate LLC. REcolorado as distributed by MLS GRID
- $768,0002 bd2 ba1.6k sqftSteel Bridge Lofts, Denver, CO 80202For SaleMLS ID #2084326, Jayson Holland, Listings.com. REcolorado as distributed by MLS GRID
- $999,9982 bd3 ba1.7k sqft2 Garfield Street #B, Denver, CO 80206For SaleMLS ID #7211030, Lori Corken, Corken + Company Real Estate Group, LLC. REcolorado as distributed by MLS GRID
- $749,0002 bd3 ba1.5k sqft24 Walnut, Denver, CO 80205For SaleMLS ID #9057721, Kristen Gustafson, Brokers Guild Real Estate. REcolorado as distributed by MLS GRID
- $519,9002 bd2 ba1.2k sqft1630 N Clarkson Street #504, Denver, CO 80218For SaleMLS ID #2152831, Yafei Yang, Brokers Guild Real Estate. REcolorado as distributed by MLS GRID
- $805,0002 bd2 ba1.2k sqftSPIRE DENVER, Denver, CO 80202For SaleMLS ID #7097087, Mark Callaghan, Coldwell Banker Global Luxury Denver. REcolorado as distributed by MLS GRID
