Experience the pinnacle of refined living in this exquisite 2 bedroom I 3 bathroom residence located at one of Denver’s most sought-after addresses. Prominently situated on the coveted 12th floor of the building and featuring stunning mountain views, this home checks every imaginable box for the refined lock-and-leave lifestyle you crave. The chef-inspired kitchen is equipped with seemingly limitless upgrades including Viking appliances, built-in Miele beverage station, granite counters, travertine backsplash, custom cabinetry with soft-close drawers, wine fridge, and updated pendant lighting over the bar. A tray ceiling accents the elegant dining room, while the open concept living room offers a gas fireplace with stone surround and access to a large deck: perfect for entertaining while taking in the breathtaking sunset views. The upgraded office features glass-faced French doors, providing a quiet retreat for work or study. Highlights of the dual en suite bedrooms include mountain views, tray ceilings, and ample closet space. The primary suite offers outdoor access to the back patio, blackout blinds, and a huge walk-in closet with built-in shelves + locked jewelry drawers. Its luxurious bathroom boasts travertine floors, a jetted tub, glass-faced shower, granite counters, dual undermount sinks, and custom cabinets. The 2nd bedroom suite is equally impressive, with similar high-end finishes and a sizeable closet. Solid core doors, 7-inch baseboard trim, and 5-inch crown molding are added home highlights, while a large laundry room and powder room with granite counters and a custom sink complete the unit. 2 well-located parking spaces, an oversized storage locker, and a climate-controlled wine locker are also included. Located mere steps from popular Landmark dining, retail, and walking trails, additional amenities are 24-hour concierge and security, 2 pools, 2 hot tubs, 2 workout facilities with sauna and steam, guest suites, library, and big screen viewing room.
Sold for $1,115,000
$1,115,000
7600 Landmark Way #1215, Greenwood Village, CO 80111
2beds
1,943sqft
Condominium
Built in 2008
-- sqft lot
$1,079,900 Zestimate®
$574/sqft
$6,682 Estimated rent
Home value
$1,079,900
$1.00M - $1.16M
$6,682/mo
Zestimate® history
Owner options
List your home for rent
$6,682/mo
Rent Zestimate®
Find your next renter with Zillow Rental Manager. Plus, with online applications, you can quickly screen prospective tenants – for free.
$6,682/mo
Rent Zestimate®
Refinance and save
$8,401/mo
Est. payment
Refinancing to a lower rate could help reduce your monthly payments and save thousands over the life of the loan.
$8,401/mo
Est. payment
Explore your selling options
Work with a Zillow partner agent
Leverage their expertise and Zillow's premium Showcase listings to get your home seen by more buyers.
Get startedList with your own agent
Get your home in front of millions of buyers by listing it on Zillow.
Learn how to do itSell it yourself
Take full control of how buyers see your home on Zillow by listing For Sale by Owner (FSBO).
List your homeWhat's special
Mountain viewsLarge deckAmple closet spaceCustom cabinetsDual en suite bedroomsSolid core doorsGranite counters
Zillow last checked:
Listing updated:
Listed by:
Stacie Chadwick 303-829-4713 schadwick@livsothebysrealty.com,
LIV Sotheby's International Realty
Bought with:
Peter Blank, 40037764
Compass - Denver
Source: REcolorado as distributed by MLS GRID,MLS#: 7153541
Facts & features
Interior
Bedrooms & bathrooms
- Bedrooms: 2
- Bathrooms: 3
- Full bathrooms: 2
- 1/2 bathrooms: 1
- Main level bathrooms: 3
- Main level bedrooms: 2
Primary bedroom
- Description: Large Primary Suite With Mountain Views And A Large En Suite Bathroom With A Huge Walk-In Closet.
- Level: Main
Bedroom
- Description: Secondary Suite With Mountain Views, A Large En Suite Bathroom.
- Level: Main
Primary bathroom
- Description: Large Bathroom With A Large Jetted Tub, Travertine Floors And Granite Counters.
- Level: Main
Bathroom
- Description: En Suite To The Secondary Primary Bedroom With A Glass Faced Shower And Marble Counters.
- Level: Main
Bathroom
- Description: Beautiful Powder Room With A Custom Vessel Sink.
- Level: Main
Dining room
- Description: Large Windows Surround The Dining Room With Mountain Views, With Seating For 4+ And An Updated Pendant Light Fixture.
- Level: Main
Kitchen
- Description: Upgraded Kitchen Outfitted With All Viking Appliances And Custom Cabinetry.
- Level: Main
Laundry
- Description: Large Laundry Room With Ample Cabinetry.
- Level: Main
Living room
- Description: Bright Living Room With Mountain Views, Tray Ceilings And Outdoor Access To The Large Patio.
- Level: Main
Office
- Description: Large Office/Den With Beautiful Upgraded Glass Faced French Doors.
- Level: Main
Heating
- Forced Air, Natural Gas
Cooling
- Central Air
Appliances
- Included: Dishwasher, Disposal, Microwave, Oven, Refrigerator
Features
- Eat-in Kitchen, Five Piece Bath, Kitchen Island, Primary Suite, Smoke Free, Walk-In Closet(s)
- Flooring: Carpet, Tile, Wood
- Windows: Double Pane Windows, Window Coverings
- Has basement: No
- Number of fireplaces: 1
- Fireplace features: Living Room
- Common walls with other units/homes: 2+ Common Walls
Interior area
- Total structure area: 1,943
- Total interior livable area: 1,943 sqft
- Finished area above ground: 1,943
Property
Parking
- Total spaces: 2
- Details: Reserved Spaces: 2
Features
- Levels: One
- Stories: 1
- Patio & porch: Deck
- Exterior features: Balcony, Elevator
- Pool features: Outdoor Pool
- Has view: Yes
- View description: City, Mountain(s)
Details
- Parcel number: 034891447
- Special conditions: Standard
Construction
Type & style
- Home type: Condo
- Property subtype: Condominium
- Attached to another structure: Yes
Materials
- Concrete, Steel Siding, Stucco
- Roof: Other
Condition
- Updated/Remodeled
- Year built: 2008
Utilities & green energy
- Sewer: Public Sewer
- Water: Public
- Utilities for property: Cable Available, Internet Access (Wired), Natural Gas Available, Phone Available
Community & HOA
Community
- Security: Carbon Monoxide Detector(s), Security Entrance, Smoke Detector(s)
- Subdivision: Landmark
HOA
- Has HOA: Yes
- Amenities included: Business Center, Clubhouse, Concierge, Elevator(s), Fitness Center, Front Desk, Management, Parking, Pool, Sauna, Spa/Hot Tub
- Services included: Heat, Insurance, Maintenance Grounds, Maintenance Structure, Sewer, Trash, Water
- HOA fee: $1,906 monthly
- HOA name: The Landmark
- HOA phone: 303-545-5455
Location
- Region: Greenwood Village
Financial & listing details
- Price per square foot: $574/sqft
- Tax assessed value: $1,434,400
- Annual tax amount: $7,185
- Date on market: 9/20/2024
- Listing terms: Cash,Conventional,Other,VA Loan
- Exclusions: Personal And Staging Property.
- Ownership: Individual
- Electric utility on property: Yes
Price history
| Date | Event | Price |
|---|---|---|
| 9/22/2025 | Sold | $1,115,000-7%$574/sqft |
Source:  REcolorado as distributed by MLS GRID #7153541 Report a problem REcolorado as distributed by MLS GRID #7153541 Report a problem | ||
| 9/9/2025 | Pending sale | $1,199,000$617/sqft |
Source: REcolorado as distributed by MLS GRID #7153541 Report a problem | ||
| 8/26/2025 | Price change | $1,199,000-3.3%$617/sqft |
Source: REcolorado as distributed by MLS GRID #7153541 Report a problem | ||
| 7/31/2025 | Price change | $1,240,000-4.6%$638/sqft |
Source: REcolorado as distributed by MLS GRID #7153541 Report a problem | ||
| 6/10/2025 | Price change | $1,300,000-3.3%$669/sqft |
Source: REcolorado as distributed by MLS GRID #7153541 Report a problem | ||
| 1/3/2025 | Price change | $1,345,000-3.6%$692/sqft |
Source: REcolorado as distributed by MLS GRID #7153541 Report a problem | ||
| 10/15/2024 | Price change | $1,395,000-2.1%$718/sqft |
Source: REcolorado as distributed by MLS GRID #7153541 Report a problem | ||
| 9/20/2024 | Listed for sale | $1,425,000+60.5%$733/sqft |
Source: REcolorado as distributed by MLS GRID #7153541 Report a problem | ||
| 11/15/2013 | Listing removed | $888,000$457/sqft |
Source: Kentwood Real Estate #1174156 Report a problem | ||
| 4/7/2013 | Listed for sale | $888,000$457/sqft |
Source: Kentwood Companies #1174156 Report a problem | ||
Public tax history
| Year | Property taxes | Tax assessment |
|---|---|---|
| 2025 | $7,185 +14.3% | $89,650 +13.8% |
| 2024 | $6,285 +5.1% | $78,779 -5.4% |
| 2023 | $5,980 -0.5% | $83,264 +17.1% |
| 2022 | $6,012 | $71,078 -2.8% |
| 2021 | -- | $73,123 +9.3% |
| 2020 | $5,560 -6.4% | $66,910 |
| 2019 | $5,941 | $66,910 -4.8% |
| 2018 | $5,941 +1.4% | $70,301 |
| 2017 | $5,860 | $70,301 +6.3% |
| 2016 | -- | $66,124 |
| 2015 | -- | $66,124 +7.9% |
| 2014 | $5,696 -1.5% | $61,266 +7.1% |
| 2013 | $5,783 | $57,230 |
| 2012 | -- | $57,230 -20% |
| 2011 | $11,492 +158.9% | $71,530 -3.7% |
| 2010 | $4,439 | $74,270 +158.3% |
| 2009 | -- | $28,750 |
Find assessor info on the county website
Neighborhood: 80111
Nearby homes
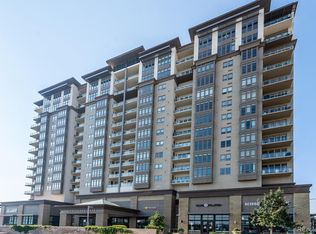
- $945,0002 bd2 ba1.5k sqft7600 Landmark Way #9102, Englewood, CO 80111For Sale
- $2,850,0003 bd4 ba3.3k sqft7600 Landmark Way UNIT 1505, Greenwood Village, CO 80111Sold

- $1,300,0002 bd3 ba1.9k sqft7600 Landmark Way UNIT 702-2, Greenwood Village, CO 80111Sold
- $699,0001 bd1 ba1k sqft5455 Landmark Pl UNIT 712, Greenwood Village, CO 80111Sold

- $--2 bd2 ba1.6k sqft7600 Landmark Way #812, Englewood, CO 80111Off Market
- $895,2002 bd2 ba1.5k sqft7600 Landmark Way UNIT 705, Greenwood Village, CO 80111Off Market
- $--2 bd3 ba2.1k sqft7600 Landmark Way #707-2, Greenwood Village, CO 80111Off Market
- $--2 bd3 ba1.9k sqft7600 Landmark Way UNIT 801, Greenwood Village, CO 80111Off Market
Nearby schools
GreatSchools rating
- 7/10Greenwood Elementary SchoolGrades: PK-5Distance: 1.2 mi
- 8/10West Middle SchoolGrades: 6-8Distance: 1.3 mi
- 8/10Cherry Creek High SchoolGrades: 9-12Distance: 1.4 mi
Schools provided by the listing agent
- Elementary: Greenwood
- Middle: West
- High: Cherry Creek
- District: Cherry Creek 5
Source: REcolorado as distributed by MLS GRID. This data may not be complete. We recommend contacting the local school district to confirm school assignments for this home.
Get a cash offer in 3 minutes
Find out how much your home could sell for in as little as 3 minutes with a no-obligation cash offer.
Estimated market value
$1,079,900
Get a cash offer in 3 minutes
Find out how much your home could sell for in as little as 3 minutes with a no-obligation cash offer.
Estimated market value
$1,079,900
- Colorado
- Arapahoe County
- Greenwood Village
- 80111
- 7600 Landmark Way Unit 1215
Nearby cities
Nearby zip codes
Other Greenwood Village Topics
- Apartments for Rent in 80111
- Houses for Sale in 80111
- Houses for Rent in 80111
- 80111 Real Estate
- Greenwood Village Condos
- Houses for Sale in Greenwood Village
- Newest Listings in Greenwood Village
- Greenwood Village Home Values
- Greenwood Village Real Estate Agents
- Greenwood Village Refinance
- Greenwood Village Mortgage Rates
