Come take another look! All new neutral paint throughout will be a perfect backdrop for your furnishings. Stunning walnut floors have been refinished. This unit is truly light and bright with 22 linear feet of windows filling rooms with southern light, views of Pikes Peak & mountain sunsets. Completely remodeled kitchen! Focusing on function as well as beauty, space planning is next level in this meticulously designed heart of the home. Floor-to-ceiling custom cabinetry features glass-front show cabinets, interior cabinet lighting & two slide out pantries. Custom range hood, 36” Wolf induction range, Gaggenau refrigerator, convection & steam ovens, quartzite counters w/full height backsplash, & center island w/ concealed storage cabinets. Built-in library bookcases, fireplace, & balcony for enjoying morning coffee or afternoon aperitifs. The primary suite has custom walk-in & storage closets. The luxurious en-suite bath is layered in details with onyx stone countertops & tiles, double vanity, jetted tub, & walk-in shower w/bench. The 2nd bedroom has an en-suite 3/4 bath and custom walk-in closet. Rare walk-in laundry room that can hold a full-size washer & dryer side-by-side or stackable units, & abundant cabinetry for extra in-unit storage. 2 secured parking spaces and large storage locker, and private wine bin. The Landmark amenities exceed expectations: 24/7 front desk attendant & security, concierge services, business center, library, theatre, fitness center, guest accommodations, wine room, club room w/ catering kitchen, year-round pool, hot tub, sauna/steam, & more. Wonderful restaurants, shops, & entertainment are just outside your door. Whether you are downsizing, looking for a pied-a-terre, or lock & leave luxury, this unit is just what you are looking for!
Sold for $1,300,000
$1,300,000
7600 Landmark Way #702-2, Greenwood Village, CO 80111
2beds
1,902sqft
Condominium
Built in 2008
-- sqft lot
$1,373,900 Zestimate®
$683/sqft
$6,615 Estimated rent
Home value
$1,373,900
$1.28M - $1.48M
$6,615/mo
Zestimate® history
Owner options
List your home for rent
$6,615/mo
Rent Zestimate®
Find your next renter with Zillow Rental Manager. Plus, with online applications, you can quickly screen prospective tenants – for free.
$6,615/mo
Rent Zestimate®
Refinance and save
$7,893/mo
Est. payment
Refinancing to a lower rate could help reduce your monthly payments and save thousands over the life of the loan.
$7,893/mo
Est. payment
Explore your selling options
Work with a Zillow partner agent
Leverage their expertise and Zillow's premium Showcase listings to get your home seen by more buyers.
Get startedList with your own agent
Get your home in front of millions of buyers by listing it on Zillow.
Learn how to do itSell it yourself
Take full control of how buyers see your home on Zillow by listing For Sale by Owner (FSBO).
List your homeWhat's special
Zillow last checked:
Listing updated:
Listed by:
Christine Trigg 720-327-0680 ctrigg@corcoranperry.com,
Corcoran Perry & Co.
Bought with:
Tammy Hein, 40015768
Homes For Colorado, LLC
Source: REcolorado as distributed by MLS GRID,MLS#: 8541502
Facts & features
Interior
Bedrooms & bathrooms
- Bedrooms: 2
- Bathrooms: 3
- Full bathrooms: 1
- 3/4 bathrooms: 1
- 1/2 bathrooms: 1
- Main level bathrooms: 3
- Main level bedrooms: 2
Primary bedroom
- Description: Walnut Floors Beneath Carpeting, 2 Closets Incl. Walk-In Closet
- Level: Main
- Area: 357 Square Feet
- Dimensions: 17 x 21
Bedroom
- Description: Currently Used As An Office, Built-In Cabinets, Granite Counter, Walnut Floors
- Level: Main
- Area: 121 Square Feet
- Dimensions: 11 x 11
Primary bathroom
- Description: Onyx Counter & Tiles, Jetted Tub, Walk-In Shower W/Bench
- Level: Main
- Area: 104 Square Feet
- Dimensions: 13 x 8
Bathroom
- Description: En-Suite Bathroom, Walk-In Shower With Bench
- Level: Main
- Area: 49 Square Feet
- Dimensions: 7 x 7
Bathroom
- Description: Updated W/ Luxe Finishes & Fixtures
- Level: Main
- Area: 30 Square Feet
- Dimensions: 6 x 5
Dining room
- Description: Will Fit Any Table Shape; Currently 52" Round
- Level: Main
- Area: 247 Square Feet
- Dimensions: 19 x 13
Family room
- Description: Wall-To-Wall Windows & Fireplace, Balcony Access
- Level: Main
- Area: 234 Square Feet
- Dimensions: 13 x 18
Kitchen
- Description: Custom Floor-To-Ceiling Cabinets, 3 Ovens, Center Island, Quartzite Counters & Backsplash
- Level: Main
- Area: 143 Square Feet
- Dimensions: 13 x 11
Laundry
- Description: Tons Of Storage & Can Fit Full-Size W/D Side-By-Side
- Level: Main
- Area: 64 Square Feet
- Dimensions: 8 x 8
Living room
- Description: Built-In Bookshelves & Tv Wall
- Level: Main
- Area: 285 Square Feet
- Dimensions: 19 x 15
Heating
- Forced Air, Heat Pump
Cooling
- Central Air
Appliances
- Included: Convection Oven, Cooktop, Dishwasher, Disposal, Double Oven, Microwave, Oven, Refrigerator
- Laundry: In Unit
Features
- Built-in Features, Entrance Foyer, Five Piece Bath, Granite Counters, High Ceilings, High Speed Internet, Kitchen Island, No Stairs, Open Floorplan, Primary Suite, Smoke Free, Stone Counters, Walk-In Closet(s)
- Flooring: Carpet, Stone, Wood
- Windows: Window Coverings, Window Treatments
- Has basement: No
- Number of fireplaces: 1
- Fireplace features: Living Room
- Common walls with other units/homes: 2+ Common Walls
Interior area
- Total structure area: 1,902
- Total interior livable area: 1,902 sqft
- Finished area above ground: 1,902
Property
Parking
- Total spaces: 2
- Details: Reserved Spaces: 2
Accessibility
- Accessibility features: Accessible Approach with Ramp
Features
- Levels: One
- Stories: 1
- Entry location: Corridor Access
- Patio & porch: Covered
- Exterior features: Balcony, Elevator, Fire Pit
- Has private pool: Yes
- Pool features: Outdoor Pool, Private
- Has spa: Yes
- Spa features: Spa/Hot Tub
- Has view: Yes
- View description: City, Mountain(s)
Lot
- Size: 185 Square Feet
- Features: Landscaped
Details
- Parcel number: 034890645
- Special conditions: Standard
Construction
Type & style
- Home type: Condo
- Architectural style: Contemporary
- Property subtype: Condominium
- Attached to another structure: Yes
Materials
- Concrete, Frame, Stucco
- Roof: Unknown
Condition
- Updated/Remodeled
- Year built: 2008
Utilities & green energy
- Electric: 110V, 220 Volts
- Sewer: Public Sewer
- Water: Public
- Utilities for property: Cable Available, Electricity Connected, Natural Gas Available
Community & HOA
Community
- Security: 24 Hour Security, Carbon Monoxide Detector(s), Key Card Entry, Secured Garage/Parking, Security Entrance, Security Guard, Security Service, Smoke Detector(s)
- Subdivision: Landmark
HOA
- Has HOA: Yes
- Amenities included: Bike Storage, Business Center, Clubhouse, Concierge, Elevator(s), Fitness Center, Front Desk, Management, Parking, Pool, Security, Spa/Hot Tub
- Services included: Reserve Fund, Maintenance Grounds, Maintenance Structure, On-Site Check In, Recycling, Security, Sewer, Snow Removal, Trash, Water
- HOA fee: $1,834 monthly
- HOA name: Landmark Towers Condominium Assoc
- HOA phone: 303-545-5455
Location
- Region: Greenwood Village
Financial & listing details
- Price per square foot: $683/sqft
- Tax assessed value: $1,398,800
- Annual tax amount: $7,102
- Date on market: 2/3/2024
- Listing terms: Cash,Conventional
- Ownership: Individual
- Electric utility on property: Yes
- Road surface type: Paved
Price history
| Date | Event | Price |
|---|---|---|
| 7/12/2024 | Sold | $1,300,000-3.7%$683/sqft |
Source:  REcolorado as distributed by MLS GRID #8541502 Report a problem REcolorado as distributed by MLS GRID #8541502 Report a problem | ||
| 6/15/2024 | Pending sale | $1,350,000$710/sqft |
Source: REcolorado as distributed by MLS GRID #8541502 Report a problem | ||
| 6/6/2024 | Listed for sale | $1,350,000$710/sqft |
Source: REcolorado as distributed by MLS GRID #8541502 Report a problem | ||
| 5/24/2024 | Listing removed | -- |
Source: REcolorado as distributed by MLS GRID #8541502 Report a problem | ||
| 5/2/2024 | Price change | $1,350,000-6.9%$710/sqft |
Source: REcolorado as distributed by MLS GRID #8541502 Report a problem | ||
| 2/1/2024 | Listed for sale | $1,450,000+48.7%$762/sqft |
Source: REcolorado as distributed by MLS GRID #8541502 Report a problem | ||
| 1/3/2019 | Sold | $975,000+26.6%$513/sqft |
Source: Public Record Report a problem | ||
| 3/18/2015 | Sold | $770,000$405/sqft |
Source: Public Record Report a problem | ||
| 12/13/2014 | Listed for sale | $770,000$405/sqft |
Source: Slifer Smith & Frampton Real Estate - Denver #2519110 Report a problem | ||
Public tax history
| Year | Property taxes | Tax assessment |
|---|---|---|
| 2025 | $8,576 +14.3% | $87,425 -7% |
| 2024 | $7,502 +5.6% | $94,035 -4.7% |
| 2023 | $7,102 -0.5% | $98,668 +16.9% |
| 2022 | $7,140 | $84,422 -2.8% |
| 2021 | -- | $86,851 +14.8% |
| 2020 | $6,287 +18.8% | $75,662 +3.1% |
| 2019 | $5,291 | $73,352 +17.2% |
| 2018 | $5,291 +1.4% | $62,611 |
| 2017 | $5,219 | $62,611 +5.1% |
| 2016 | -- | $59,588 |
| 2015 | -- | $59,588 +7.5% |
| 2014 | $5,133 -1.9% | $55,444 +7.4% |
| 2013 | $5,234 | $51,630 |
| 2012 | -- | $51,630 -20% |
| 2011 | $10,200 +129.1% | $64,540 -2.1% |
| 2010 | $4,453 | $65,920 +128.6% |
| 2009 | -- | $28,840 |
Find assessor info on the county website
Neighborhood: 80111
Nearby homes
- $1,115,0002 bd3 ba1.9k sqft7600 Landmark Way UNIT 1215, Greenwood Village, CO 80111Sold
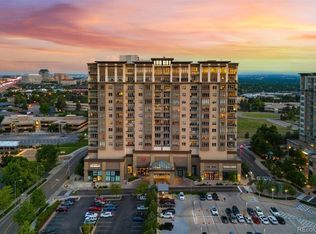
- $945,0002 bd2 ba1.5k sqft7600 Landmark Way #9102, Englewood, CO 80111For Sale
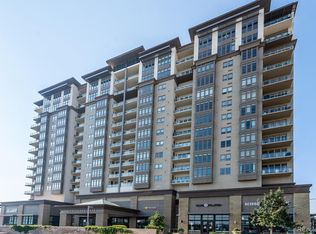
- $--2 bd2 ba1.7k sqft7600 Landmark Way UNIT 502, Greenwood Village, CO 80111Off Market

- $837,0002 bd2 ba1.5k sqft7600 Landmark Way 510, Greenwood Village, CO 80111Off Market
- $2,850,0003 bd4 ba3.3k sqft7600 Landmark Way UNIT 1505, Greenwood Village, CO 80111Sold
- $623,1002 bd2 ba1.2k sqft7600 Landmark Way #611-2, Englewood, CO 80111Off Market
- $699,0001 bd1 ba1k sqft5455 Landmark Pl UNIT 712, Greenwood Village, CO 80111Sold
- $4,9952 bd2 ba1.3k sqft7600 Landmark Way #6042, Englewood, CO 80111For Rent
Nearby schools
GreatSchools rating
- 7/10Greenwood Elementary SchoolGrades: PK-5Distance: 1.2 mi
- 8/10West Middle SchoolGrades: 6-8Distance: 1.3 mi
- 9/10Cherry Creek High SchoolGrades: 9-12Distance: 1.4 mi
Schools provided by the listing agent
- Elementary: Greenwood
- Middle: West
- High: Cherry Creek
- District: Cherry Creek 5
Source: REcolorado as distributed by MLS GRID. This data may not be complete. We recommend contacting the local school district to confirm school assignments for this home.
Get a cash offer in 3 minutes
Find out how much your home could sell for in as little as 3 minutes with a no-obligation cash offer.
Estimated market value
$1,373,900
Get a cash offer in 3 minutes
Find out how much your home could sell for in as little as 3 minutes with a no-obligation cash offer.
Estimated market value
$1,373,900
- Colorado
- Arapahoe County
- Greenwood Village
- 80111
- 7600 Landmark Way Unit 702-2
Nearby cities
Nearby zip codes
Other Greenwood Village Topics
- Apartments for Rent in 80111
- Houses for Sale in 80111
- Houses for Rent in 80111
- 80111 Real Estate
- Greenwood Village Condos
- Houses for Sale in Greenwood Village
- Newest Listings in Greenwood Village
- Greenwood Village Home Values
- Greenwood Village Real Estate Agents
- Greenwood Village Refinance
- Greenwood Village Mortgage Rates
