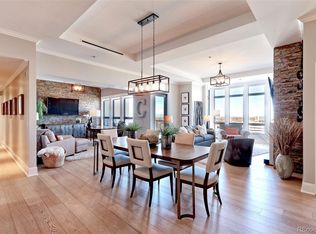
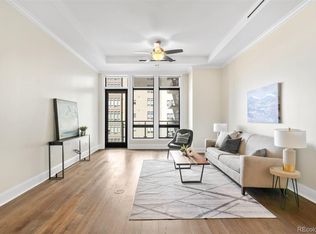
Walls of glass frame sweeping views of the Front Range, downtown Denver, and the surrounding DTC skyline, creating a sophisticated backdrop from morning to night. The open-concept floor plan is ideal for both everyday comfort and elegant entertaining, with generous living and dining areas, a well-appointed kitchen, and a private bedroom layout that works beautifully for guests, a home office, or full-time luxury living.
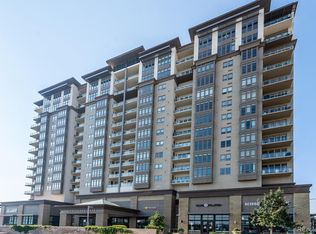
The Landmark is known for its resort-style amenities and white-glove services, offering residents 24-hour security, concierge service, on-site management, fitness facilities, pools, hot tubs, sauna and steam rooms, guest suites, business and conference areas, library/card rooms, club and theater rooms, an arts and crafts studio, and wine storage options. Just outside the building, enjoy immediate access to dining, shopping, entertainment, coffee, wellness, and everyday conveniences in one of the metro area’s premier mixed-use destination.
Located within the highly regarded Cherry Creek School District, this residence combines luxury, convenience, security, views, and lifestyle in a way few condominium communities can match. With its 12th-floor setting, two secure deeded parking spaces, and premier Landmark address, Unit 1205 offers an exceptional opportunity for those seeking sophisticated high-rise living in Greenwood Village. A refined 12th-floor luxury residence offering elevated lock-and-leave living in the heart of Greenwood Village and the Denver Tech Center. This 2-bedroom, 2-bath condo features 1,550 square feet of thoughtfully designed living space, dramatic city and mountain views, and the rare convenience of two deeded parking spaces, plus storage in a secure garage. Easy to show, Quick occupancy is available.
Accepting backups
Price cut: $50K (7/9)
$1,045,000
7600 Landmark Way #1205, Greenwood Village, CO 80111
2beds
1,550sqft
Condominium
Built in 2008
-- sqft lot
$1,017,400 Zestimate®
$674/sqft
$1,560/mo HOA
What's special
- 73 days |
- 162 |
- 4 |
Zillow last checked:
Listing updated:
Listed by:
Lyn Drake 303-882-9400 lyn@lyndrake.com,
RE/MAX Professionals
Source: REcolorado as distributed by MLS GRID,MLS#: 7293837
Facts & features
Interior
Bedrooms & bathrooms
- Bedrooms: 2
- Bathrooms: 2
- Full bathrooms: 1
- 3/4 bathrooms: 1
- Main level bathrooms: 2
- Main level bedrooms: 2
Bedroom
- Features: Primary Suite
- Level: Main
Bedroom
- Level: Main
Bathroom
- Features: En Suite Bathroom, Primary Suite
- Level: Main
Bathroom
- Level: Main
Dining room
- Level: Main
Family room
- Level: Main
Kitchen
- Level: Main
Heating
- Heat Pump
Cooling
- Central Air
Appliances
- Included: Convection Oven, Cooktop, Dishwasher, Disposal, Double Oven, Down Draft, Dryer, Microwave, Refrigerator, Washer
- Laundry: In Unit, Laundry Closet
Features
- Built-in Features, Ceiling Fan(s), Entrance Foyer, Five Piece Bath, Granite Counters, High Ceilings, High Speed Internet, Kitchen Island, No Stairs, Open Floorplan, Primary Suite, Quartz Counters, Sauna, Smoke Free, Solid Surface Counters, Stainless Counters, Stone Counters, Vaulted Ceiling(s), Walk-In Closet(s), Wired for Data
- Flooring: Carpet, Tile, Wood
- Windows: Double Pane Windows, Window Coverings, Window Treatments
- Has basement: No
- Common walls with other units/homes: End Unit,1 Common Wall
Interior area
- Total structure area: 1,550
- Total interior livable area: 1,550 sqft
- Finished area above ground: 1,550
Video & virtual tour
Property
Parking
- Total spaces: 2
- Parking features: Concrete, Exterior Access Door, Oversized Door
- Garage spaces: 2
Accessibility
- Accessibility features: Accessible Approach with Ramp
Features
- Levels: One
- Stories: 1
- Entry location: Corridor Access
- Patio & porch: Covered, Deck
- Exterior features: Balcony, Elevator, Fire Pit, Garden, Gas Grill, Gas Valve, Lighting, Water Feature
- Pool features: Outdoor Pool
- Has spa: Yes
- Spa features: Spa/Hot Tub, Heated
- Fencing: None
- Has view: Yes
- View description: City, Mountain(s)
Lot
- Features: Fire Mitigation, Landscaped, Master Planned, Near Public Transit
Details
- Parcel number: 034891366
- Zoning: RES
- Special conditions: Standard
Construction
Type & style
- Home type: Condo
- Architectural style: Urban Contemporary
- Property subtype: Condominium
- Attached to another structure: Yes
Materials
- Concrete, Frame, Stucco
- Foundation: Structural
- Roof: Membrane
Condition
- Updated/Remodeled
- Year built: 2008
Utilities & green energy
- Electric: 110V, 220 Volts
- Sewer: Public Sewer
- Water: Public
- Utilities for property: Cable Available, Electricity Connected, Natural Gas Connected, Phone Available
Green energy
- Energy efficient items: Appliances, Construction, Doors, Exposure/Shade, HVAC, Insulation, Lighting, Roof, Thermostat, Water Heater, Windows
Community & HOA
Community
- Security: 24 Hour Security, Carbon Monoxide Detector(s), Key Card Entry, Secured Garage/Parking, Security Entrance, Security Guard, Smoke Detector(s)
- Subdivision: Landmark
HOA
- Has HOA: Yes
- Amenities included: Bike Storage, Business Center, Clubhouse, Concierge, Dog/Pet Wash, Elevator(s), Fitness Center, Front Desk, Garden Area, Management, Parking, Pool, Sauna, Security, Spa/Hot Tub, Storage
- Services included: Cable TV, Reserve Fund, Exterior Maintenance w/out Roof, Gas, Heat, Insurance, Internet, Irrigation, Maintenance Grounds, Maintenance Structure, On-Site Check In, Recycling, Road Maintenance, Security, Sewer, Snow Removal, Trash, Water
- HOA fee: $1,560 monthly
- HOA name: Landmark Towers HOA
- HOA phone: 303-545-5455
Location
- Region: Greenwood Village
Financial & listing details
- Price per square foot: $674/sqft
- Tax assessed value: $1,172,000
- Annual tax amount: $7,431
- Date on market: 6/5/2026
- Listing terms: Cash,Conventional,FHA,Jumbo,VA Loan
- Exclusions: Seller's Personal Property
- Ownership: Individual
- Electric utility on property: Yes
- Road surface type: Paved
Estimated market value
$1,017,400
$967,000 - $1.07M
$4,811/mo
Price history
| Date | Event | Price |
|---|---|---|
| 8/10/2026 | Pending sale | $1,045,000$674/sqft |
Source:  REcolorado as distributed by MLS GRID #7293837 Report a problem REcolorado as distributed by MLS GRID #7293837 Report a problem | ||
| 7/9/2026 | Price change | $1,045,000-4.6%$674/sqft |
Source: REcolorado as distributed by MLS GRID #7293837 Report a problem | ||
| 6/5/2026 | Listed for sale | $1,095,000+56.4%$706/sqft |
Source: REcolorado as distributed by MLS GRID #7293837 Report a problem | ||
| 8/5/2015 | Sold | $700,000$452/sqft |
Source: Public Record Report a problem | ||
Public tax history
| Year | Property taxes | Tax assessment |
|---|---|---|
| 2025 | $6,715 +14.3% | $73,250 -0.5% |
| 2024 | $5,874 +20.3% | $73,626 -5.7% |
| 2023 | $4,884 -0.5% | $78,062 +34.5% |
| 2022 | $4,910 | $58,053 -2.8% |
| 2021 | -- | $59,724 +1.5% |
| 2020 | $4,887 +5.8% | $58,816 |
| 2019 | $4,618 | $58,816 +7.6% |
| 2018 | $4,618 +1.4% | $54,641 |
| 2017 | $4,555 | $54,641 +5.9% |
| 2016 | -- | $51,605 |
| 2015 | -- | $51,605 +66.5% |
| 2014 | $4,446 +51.9% | $30,994 +0% |
| 2013 | $2,926 | $30,990 |
| 2012 | -- | $30,990 -20% |
| 2011 | $3,977 +0.2% | $38,740 -2.4% |
| 2010 | $3,968 | $39,700 +54.5% |
| 2009 | -- | $25,700 |
Find assessor info on the county website
Monthly payment
Est. payment
Payment breakdown
Explore the cost of this home by adjusting the details. Changes won't be saved.Climate risks
Neighborhood: 80111
Nearby schools
GreatSchools rating
- 7/10Greenwood Elementary SchoolGrades: PK-5Distance: 1.2 mi
- 8/10West Middle SchoolGrades: 6-8Distance: 1.3 mi
- 9/10Cherry Creek High SchoolGrades: 9-12Distance: 1.4 mi
Schools provided by the listing agent
- Elementary: Greenwood
- Middle: West
- High: Cherry Creek
- District: Cherry Creek 5
Source: REcolorado as distributed by MLS GRID. This data may not be complete. We recommend contacting the local school district to confirm school assignments for this home.
- $1,425,0002 bd3 ba1.9k sqft7600 Landmark Way UNIT 1502, Greenwood Village, CO 80111Sold

- $1,100,0002 bd3 ba1.9k sqft7600 Landmark Way UNIT 701-2, Englewood, CO 80111For Sale

- $2,750,0003 bd3 ba3.2k sqft7600 Landmark Way UNIT 1607, Greenwood Village, CO 80111Sold

- $550,0002 bd3 ba2.4k sqft7600 Landmark Way UNIT 809, Greenwood Village, CO 80111Sold
- $859,9002 bd2 ba1.5k sqft7600 Landmark Way UNIT 613-2, Englewood, CO 80111Sold
- $669,1002 bd2 ba1.2k sqft7600 Landmark Way 811, Greenwood Village, CO 80111Off Market
- $1,146,7002 bd2 ba-- sqft7600 Landmark Way 615, Greenwood Village, CO 80111Off Market
- $1,170,4002 bd3 ba1.9k sqft7600 Landmark Way 902, Greenwood Village, CO 80111Off Market
A local agent can set up tours, give advice and negotiate with sellers.
Similar homes
- $1,075,0002 bd2 ba1.6k sqft7600 Landmark Way #814, Greenwood Village, CO 80111For Sale
 MLS ID #6192314, Kara Wetherill, LIV Sotheby's International Realty. REcolorado as distributed by MLS GRID
 - $895,0002 bd2 ba1.4k sqftLandmark West, Englewood, CO 80111For Sale
 MLS ID #9437610, Lyn Drake, RE/MAX Professionals. REcolorado as distributed by MLS GRID
 - $945,0002 bd2 ba1.5k sqftLandmark East, Englewood, CO 80111For Sale
 MLS ID #2111336, Debbie West, RE/MAX Professionals. REcolorado as distributed by MLS GRID
 - $1,075,0002 bd2 ba1.6k sqft7600 Landmark Way #712, Greenwood Village, CO 80111For Sale
 MLS ID #9489803, Kara Wetherill, LIV Sotheby's International Realty. REcolorado as distributed by MLS GRID
 - $1,100,0002 bd3 ba1.9k sqft7600 Landmark Way #701-2, Greenwood Village, CO 80111For SaleMLS ID #8557982, Donna Ryan, LIV Sotheby's International Realty. REcolorado as distributed by MLS GRID
- $1,400,0002 bd3 ba2k sqftLandmark East Tower, Greenwood Village, CO 80111For SaleMLS ID #3606568, Kimberly Hutchins, Corcoran Perry & Co.. REcolorado as distributed by MLS GRID
- $1,395,0003 bd3 ba2k sqft5455 Landmark Place #1018, Greenwood Village, CO 80111For SaleMLS ID #9871716, Christine Trigg, Corcoran Perry & Co.. REcolorado as distributed by MLS GRID
- $850,0002 bd2 ba1.6k sqftPenterra Plaza, Denver, CO 80237For SaleMLS ID #1557246, Kurt Haneke, MB Denver Dwellings Inc. REcolorado as distributed by MLS GRID
- $829,0002 bd3 ba1.9k sqftPenterra Plaza, Denver, CO 80237For SaleMLS ID #9272610, Kristin Frasier, Keller Williams DTC. REcolorado as distributed by MLS GRID
- $1,250,0002 bd3 ba2.2k sqftPenterra Plaza, Denver, CO 80237For SaleMLS ID #3690103, Jonathan Lopez, Kentwood Real Estate DTC, LLC. REcolorado as distributed by MLS GRID
- $619,9003 bd2 ba1.3k sqft4885 S Monaco Street #206, Denver, CO 80237For SaleMLS ID #7033188, The McClain Group, Madison & Company Properties. REcolorado as distributed by MLS GRID
- $1,075,0002 bd3 ba1.4k sqft4200 W 17th Avenue #409, Denver, CO 80204For SaleMLS ID #2353731, Anne Singleton, Compass - Denver. REcolorado as distributed by MLS GRID
- $634,9002 bd2 ba1.5k sqftVallagio at Inverness, Englewood, CO 80112For SaleMLS ID #7201427, James Won, Metroplex Real Estate. REcolorado as distributed by MLS GRID
- $679,0002 bd2 ba1.3k sqftVallagio, Englewood, CO 80112For SaleMLS ID #2212018, Rike Palese, RE/MAX Professionals. REcolorado as distributed by MLS GRID
- $650,0002 bd2 ba1.5k sqftVallagio at Inverness, Englewood, CO 80112For SaleMLS ID #7733070, Mike Duggan, RE/MAX Professionals. REcolorado as distributed by MLS GRID
- $850,0002 bd2 ba1.5k sqftFour Hundred Third, Denver, CO 80203For SaleMLS ID #6329647, Blair Bryant, The Steller Group, Inc. REcolorado as distributed by MLS GRID
- $1,265,0002 bd2 ba1.3k sqftColoradan, Denver, CO 80202For SaleMLS ID #8808002, Meredith Loux, Corcoran Perry & Co.. REcolorado as distributed by MLS GRID
- $780,0002 bd2 ba1.4k sqftWash Park Place, Denver, CO 80209For SaleMLS ID #5301114, Kristin Harris, Milehimodern. REcolorado as distributed by MLS GRID
- $590,0002 bd2 ba2.2k sqftWaterford Condos, Englewood, CO 80113For SaleMLS ID #6887104, Kathleen Worley, Alpha Dimension Properties Inc. REcolorado as distributed by MLS GRID
- $615,0002 bd2 ba1.3k sqftHILLCREST VILLAGE CONDOS, Denver, CO 80220For SaleMLS ID #5177605, Barbara Betcher, Leonard Leonard & Associates. REcolorado as distributed by MLS GRID
