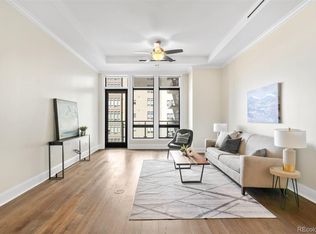
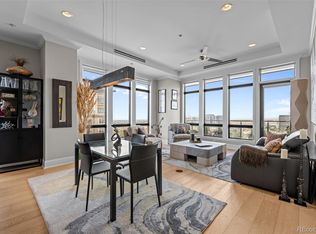
Experience elevated luxury living in one of The Landmark's most desirable residences. Perfectly positioned to capture stunning mountain views through expansive floor-to-ceiling windows, this beautifully updated home offers an exceptional blend of sophistication, comfort, & lock-and-leave convenience. The open-concept floor plan is designed for both everyday living + entertaining, with light-filled living & dining spaces that flow seamlessly together. High-end finishes & thoughtful updates create a refined yet welcoming atmosphere throughout. The spacious living area is the perfect place to relax while taking in breathtaking Colorado sunsets. The beautifully appointed kitchen features premium appliances, abundant cabinetry, and generous prep and gathering space. The luxurious primary suite serves as a private retreat with a spacious walk-in closet and spa-inspired bath. Currently utilized as a den, the secondary bedroom offers exceptional flexibility to suit a variety of lifestyles, whether as a guest suite, home office, media room, or cozy retreat. Complete with its own ensuite bath, this versatile space adapts effortlessly to your needs. A powder room, large laundry room, and ample storage add everyday convenience. And, there are some accessible features that include parking. Beyond your front door, The Landmark offers a lifestyle more reminiscent of a luxury resort than a traditional condominium community. Residents enjoy access to two outdoor pools, two fitness centers, hot tubs, concierge service, business center, movie theater, card room, elegant club spaces, and guest suites available for visiting family and friends. Secure building access and exceptional amenities create a carefree living experience. Ideally located just steps from premier dining, shopping, entertainment, and everyday conveniences, this is luxury living at its finest, where every day feels like a vacation and every detail has been thoughtfully curated for comfort, convenience, and elegance.
For sale
$1,400,000
7600 Landmark Way #902-2, Greenwood Village, CO 80111
2beds
2,001sqft
:
Get pre-qualified$10,483/mo
Condominium
Built in 2008
-- sqft lot
$-- Zestimate®
$700/sqft
$2,111/mo HOA
What's special
- 63 days |
- 305 |
- 5 |
Zillow last checked:
Listing updated:
Listed by:
Kimberly Hutchins 303-885-1193 kim@hutchinshomepage.com,
Corcoran Perry & Co.
Source: REcolorado as distributed by MLS GRID,MLS#: 3606568
Facts & features
Interior
Bedrooms & bathrooms
- Bedrooms: 2
- Bathrooms: 3
- Full bathrooms: 2
- 1/2 bathrooms: 1
- Main level bathrooms: 3
- Main level bedrooms: 2
Bedroom
- Description: Spacious Walk-In Closet And Spa Inspired Bath
- Features: Primary Suite
- Level: Main
Bedroom
- Description: Walk-In Closet, Ensuite, Currently Used As A Den
- Level: Main
Bathroom
- Description: Soaking Tub, Dual Sinks
- Features: En Suite Bathroom, Primary Suite
- Level: Main
Bathroom
- Description: Ensuite
- Features: En Suite Bathroom
- Level: Main
Bathroom
- Description: Powder Room
- Level: Main
Dining room
- Description: Elegant Yet Casual Space Open To Kitchen And Great Room, Mountain Views
- Level: Main
Great room
- Description: Views Of Pikes Peak And Mountains, Open Concept, Fireplace.
- Level: Main
Kitchen
- Description: Stainless Jenn-Air Appliances, Carrera Marble Tile Backsplash, Breakfast Bar, Gas Range
- Level: Main
Laundry
- Description: Large Laundry Room, Washer & Dryer, Ample Cabinet Space
- Level: Main
Heating
- Forced Air
Cooling
- Central Air
Appliances
- Included: Cooktop, Dishwasher, Disposal, Dryer, Gas Water Heater, Microwave, Oven, Range, Range Hood, Refrigerator, Washer
- Laundry: In Unit
Features
- Built-in Features, Ceiling Fan(s), Eat-in Kitchen, Elevator, Entrance Foyer, Five Piece Bath, High Ceilings, No Stairs, Open Floorplan, Primary Suite, Quartz Counters, Smoke Free, Walk-In Closet(s)
- Flooring: Carpet, Tile, Wood
- Windows: Double Pane Windows, Window Coverings, Window Treatments
- Has basement: No
- Number of fireplaces: 1
- Fireplace features: Great Room
- Common walls with other units/homes: End Unit,2+ Common Walls
Interior area
- Total structure area: 2,001
- Total interior livable area: 2,001 sqft
- Finished area above ground: 2,001
Video & virtual tour
Property
Parking
- Total spaces: 2
- Parking features: Storage
- Garage spaces: 2
Features
- Levels: One
- Stories: 1
- Entry location: Corridor Access
- Patio & porch: Covered, Deck
- Exterior features: Balcony, Gas Valve, Lighting
- Pool features: Outdoor Pool
- Has view: Yes
- View description: Mountain(s)
Lot
- Features: Cul-De-Sac, Near Public Transit
Details
- Parcel number: 034890921
- Zoning: GTC
- Special conditions: Standard
Construction
Type & style
- Home type: Condo
- Architectural style: Contemporary
- Property subtype: Condominium
- Attached to another structure: Yes
Materials
- Concrete, Stucco
- Roof: Membrane,Other
Condition
- Year built: 2008
Utilities & green energy
- Electric: 110V, 220 Volts
- Sewer: Public Sewer
- Water: Public
- Utilities for property: Cable Available, Electricity Connected, Internet Access (Wired), Natural Gas Connected, Phone Available
Community & HOA
Community
- Security: 24 Hour Security, Carbon Monoxide Detector(s), Security Entrance, Smoke Detector(s)
- Subdivision: Landmark
HOA
- Has HOA: Yes
- Amenities included: Business Center, Clubhouse, Concierge, Elevator(s), Fitness Center, Front Desk, Management, Pool, Sauna, Spa/Hot Tub, Storage
- Services included: Reserve Fund, Gas, Insurance, Internet, Maintenance Grounds, Maintenance Structure, Recycling, Sewer, Snow Removal, Trash, Water
- HOA fee: $2,111 monthly
- HOA name: Landmark Towers
- HOA phone: 303-420-4433
Location
- Region: Englewood
Financial & listing details
- Price per square foot: $700/sqft
- Annual tax amount: $9,258
- Date on market: 6/5/2026
- Listing terms: Cash,Conventional,Jumbo
- Exclusions: Seller's Personal Property
- Ownership: Individual
- Electric utility on property: Yes
Estimated market value
Not available
Estimated sales range
Not available
Not available
Price history
| Date | Event | Price |
|---|---|---|
| 6/10/2026 | Listed for sale | $1,400,000$700/sqft |
Source:  REcolorado as distributed by MLS GRID #3606568 Report a problem REcolorado as distributed by MLS GRID #3606568 Report a problem | ||
Public tax history
Tax history is unavailable.
Monthly payment
Est. payment
Payment breakdown
Explore the cost of this home by adjusting the details. Changes won't be saved.Climate risks
Neighborhood: 80111
Nearby schools
GreatSchools rating
- 7/10Greenwood Elementary SchoolGrades: PK-5Distance: 1.2 mi
- 8/10West Middle SchoolGrades: 6-8Distance: 1.3 mi
- 9/10Cherry Creek High SchoolGrades: 9-12Distance: 1.4 mi
Schools provided by the listing agent
- Elementary: Greenwood
- Middle: West
- High: Cherry Creek
- District: Cherry Creek 5
Source: REcolorado as distributed by MLS GRID. This data may not be complete. We recommend contacting the local school district to confirm school assignments for this home.
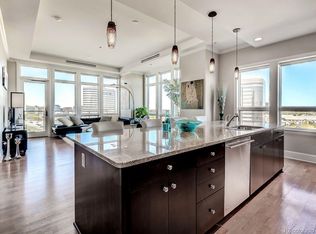
- $4,5002 bd2 ba1.5k sqft7600 Landmark Way #6102, Englewood, CO 80111For Rent
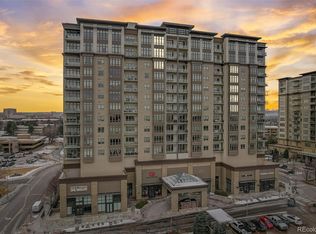
- $705,0002 bd2 ba1.2k sqft7600 Landmark Way #811-2, Greenwood Village, CO 80111Sold
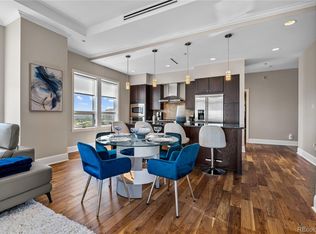
- $1,025,0002 bd2 ba1.5k sqft7600 Landmark Way UNIT 1010, Greenwood Village, CO 80111Sold
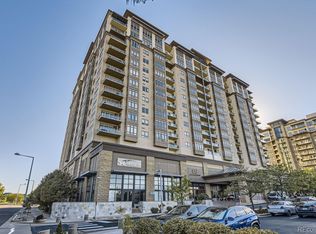
- $920,0002 bd3 ba1.9k sqft7600 Landmark Way UNIT 1115, Greenwood Village, CO 80111Sold
- $856,7002 bd2 ba1.5k sqft7600 Landmark Way #2, Greenwood Village, CO 80111Off Market
- $1,672,1003 bd3 ba2.4k sqft7600 Landmark Way #2, Greenwood Village, CO 80111Off Market
- $1,533,6002 bd2 ba1.3k sqft7600 Landmark Way #2, Greenwood Village, CO 80111Off Market
- $951,5002 bd2 ba1.7k sqft7600 Landmark Way #2, Greenwood Village, CO 80111Off Market
A local agent can set up tours, give advice and negotiate with sellers.
Similar homes
- $1,395,0003 bd3 ba2k sqft5455 Landmark Place #1018, Greenwood Village, CO 80111For Sale

 MLS ID #9871716, Christine Trigg, Corcoran Perry & Co.. REcolorado as distributed by MLS GRID
 - $1,075,0002 bd2 ba1.6k sqft7600 Landmark Way #814, Greenwood Village, CO 80111For Sale
 MLS ID #6192314, Kara Wetherill, LIV Sotheby's International Realty. REcolorado as distributed by MLS GRID
 - $1,045,0002 bd2 ba1.5k sqft7600 Landmark Way #1205, Greenwood Village, CO 80111For Sale
 MLS ID #7293837, Lyn Drake, RE/MAX Professionals. REcolorado as distributed by MLS GRID
 - $1,125,0002 bd3 ba1.9k sqft7600 Landmark Way #701-2, Greenwood Village, CO 80111For Sale
 MLS ID #8557982, Donna Ryan, LIV Sotheby's International Realty. REcolorado as distributed by MLS GRID
 - $1,865,0003 bd3 ba2.3k sqftLandmark Towers, Greenwood Village, CO 80111For SaleMLS ID #9349064, Kelli Barton, Coldwell Banker Global Luxury Denver. REcolorado as distributed by MLS GRID
- $919,0002 bd2 ba1.3k sqft7600 Landmark Way #604-2, Englewood, CO 80111For SaleMLS ID #6844722, Nicholas Jardine, HomeSmart Realty. REcolorado as distributed by MLS GRID
- $1,999,0003 bd4 ba2.8k sqftThe Landmark, Greenwood Village, CO 80111For SaleMLS ID #7233464, Austin Jacques, Century 21 Trenka Real Estate. REcolorado as distributed by MLS GRID
- $1,250,0002 bd3 ba2.2k sqftPenterra Plaza, Denver, CO 80237For SaleMLS ID #3690103, Jonathan Lopez, Kentwood Real Estate DTC, LLC. REcolorado as distributed by MLS GRID
- $850,0002 bd2 ba1.6k sqftPenterra Plaza, Denver, CO 80237For SaleMLS ID #1557246, Kurt Haneke, MB Denver Dwellings Inc. REcolorado as distributed by MLS GRID
- $829,0002 bd3 ba1.9k sqftPenterra Plaza, Denver, CO 80237For SaleMLS ID #9272610, Kristin Frasier, Keller Williams DTC. REcolorado as distributed by MLS GRID
- $1,265,0002 bd2 ba1.3k sqftColoradan, Denver, CO 80202For SaleMLS ID #8808002, Meredith Loux, Corcoran Perry & Co.. REcolorado as distributed by MLS GRID
- $1,290,0002 bd3 ba2.2k sqft1411 Wynkoop Street #806, Denver, CO 80202For SaleMLS ID #6828220, Amy Coloccia, Real Broker, LLC DBA Real. REcolorado as distributed by MLS GRID
- $709,0002 bd4 ba2.5k sqft1900 E Girard Place #901, Englewood, CO 80113For SaleMLS ID #8427857, Erica Chouinard, RE/MAX Professionals. REcolorado as distributed by MLS GRID
- $1,200,0002 bd2 ba1.7k sqft1499 Blake St #6C, Denver, CO 80202For Sale
 MLS ID #1064915, Margaret Kelly Costello, LIV Sotheby's Intl Realty. IRES as distributed by MLS GRID
 - $1,200,0002 bd2 ba1.8k sqftPark Towers, Denver, CO 80218For SaleMLS ID #7460454, Julie Winger, Kentwood Real Estate Cherry Creek. REcolorado as distributed by MLS GRID
- $975,0002 bd3 ba2.9k sqftPolo Club Condos, Denver, CO 80209For SaleMLS ID #8418305, Maria Sorzano, HomeSmart. REcolorado as distributed by MLS GRID
- $1,100,0002 bd2 ba1.8k sqftPortico, Denver, CO 80209For SaleMLS ID #1842934, John North, MB North & Company. REcolorado as distributed by MLS GRID
- $1,175,0003 bd2 ba2k sqft1531 E Alameda Avenue, Denver, CO 80209For SaleMLS ID #5455965, Mariafe Choi, Brokers Guild Homes. REcolorado as distributed by MLS GRID
- $795,0002 bd2 ba1.2k sqftBromley Commons Condos, Denver, CO 80206For SaleMLS ID #6095118, Paul Bishop, Compass - Denver. REcolorado as distributed by MLS GRID
- $900,0003 bd4 ba2.8k sqft10120 Inverness Main Street, Englewood, CO 80112For SaleMLS ID #9878545, Amie Jacobs, Allure Homes LLC. REcolorado as distributed by MLS GRID
