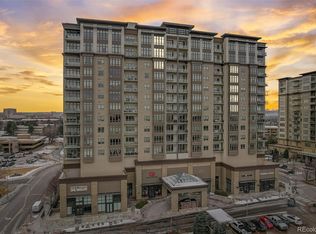
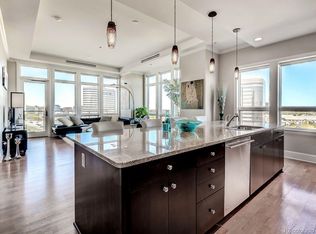
*Significant* price reduction on this glamorously furnished two bedroom, two bathroom condo in the luxury full service Landmark condos! This beautiful, light filled contemporary condo at the Landmark will brighten your days! Situated on the northeast corner, the unit is filled with windows that create a light and airy environment that highlight the chic contemporary furnishings included in the sale. Upon entry you're greeted with a proper foyer that guides you into an open kitchen, dining and living area that's complete with an oversized island with room for four, upgraded pendant lights, upgraded floors, a fully equipped kitchen with a gas cooktop and new refrigerator. The dining area has ample room for a table beneath a new ceiling light and flows into the comfortable living room has a with balcony access with a tank free gas grill. The primary suite is just the retreat you've been looking for with ample room for a king sized bed and a full furniture suite. Attached is an en-suite five piece bath with a jetted soaking tub, dual sink vanity, frameless glass shower and custom walk-in closet. On the other end of the unit you'll find a second bedroom with an en-suite bath with frameless glass shower, single sink vanity and walk-in closet that can also be accessed via the hallway. As a resident at the Landmark, you'll enjoy luxury amenities like concierge, pools, spas, sauna/steam, theater room, business center, guest suites and more! Outside your door is a bustling retail center with restaurants featuring every cuisine you can imagine, hair and nail salons, CycleBar and Row House fitness and a coffee shop. Price is not inclusive of furnishings.
Sold for $1,025,000
$1,025,000
7600 Landmark Way #1010, Greenwood Village, CO 80111
2beds
1,550sqft
Condominium
Built in 2008
-- sqft lot
$1,024,000 Zestimate®
$661/sqft
$4,811 Estimated rent
Home value
$1,024,000
$963,000 - $1.10M
$4,811/mo
Zestimate® history
Owner options
List your home for rent
$4,811/mo
Rent Zestimate®
Find your next renter with Zillow Rental Manager. Plus, with online applications, you can quickly screen prospective tenants – for free.
$4,811/mo
Rent Zestimate®
Refinance and save
$7,171/mo
Est. payment
Refinancing to a lower rate could help reduce your monthly payments and save thousands over the life of the loan.
$7,171/mo
Est. payment
Explore your selling options
Work with a Zillow partner agent
Leverage their expertise and Zillow's premium Showcase listings to get your home seen by more buyers.
Get startedList with your own agent
Get your home in front of millions of buyers by listing it on Zillow.
Learn how to do itSell it yourself
Take full control of how buyers see your home on Zillow by listing For Sale by Owner (FSBO).
List your homeWhat's special
Full furniture suiteGuest suitesBusiness centerTheater roomWalk-in closetNew ceiling lightOpen kitchen
Zillow last checked:
Listing updated:
Listed by:
Kara Wetherill 720-507-0790 kara@makeyourhomedenver.com,
LIV Sotheby's International Realty
Bought with:
John Pezzuti, 40013425
MB Pezzuti & Associates
Source: REcolorado as distributed by MLS GRID,MLS#: 9755847
Facts & features
Interior
Bedrooms & bathrooms
- Bedrooms: 2
- Bathrooms: 2
- Full bathrooms: 1
- 3/4 bathrooms: 1
- Main level bathrooms: 2
- Main level bedrooms: 2
Primary bedroom
- Description: Generously Sized, Balcony Access, En-Suite Bath
- Level: Main
Bedroom
- Description: Pull Out Sofa And Desk, En-Suite Bath
- Level: Main
Primary bathroom
- Description: 5 Pc Bath, Double Sink Vanity, Jetted Soaking Tub, Frameless Glass Shower, Custom Walk-In Closet
- Level: Main
Bathroom
- Description: En-Suite To 2nd Bedroom But Also Accessed Via Hallway For Guests, Frameless Glass Shower
- Level: Main
Dining room
- Description: Open To Kitchen And Living Room, New Lighting
- Level: Main
Kitchen
- Description: Black Granite Counters, Gas Cook Top, Stainless Appliances, New Refrigerator, Upgraded Lighting
- Level: Main
Living room
- Description: Balcony Access, Open Concept, Light And Bright
- Level: Main
Heating
- Forced Air, Heat Pump
Cooling
- Central Air
Appliances
- Included: Cooktop, Dishwasher, Disposal, Dryer, Microwave, Oven, Refrigerator, Washer, Wine Cooler
- Laundry: In Unit
Features
- Built-in Features, Ceiling Fan(s), Eat-in Kitchen, Elevator, Entrance Foyer, Five Piece Bath, Granite Counters, High Ceilings, High Speed Internet, Kitchen Island, No Stairs, Open Floorplan, Primary Suite, Walk-In Closet(s), Wired for Data
- Flooring: Carpet, Stone, Wood
- Windows: Double Pane Windows
- Has basement: No
- Furnished: Yes
- Common walls with other units/homes: End Unit,2+ Common Walls
Interior area
- Total structure area: 1,550
- Total interior livable area: 1,550 sqft
- Finished area above ground: 1,550
Property
Parking
- Total spaces: 2
- Parking features: Guest, Heated Garage, Storage
- Attached garage spaces: 2
Features
- Levels: One
- Stories: 1
- Entry location: Corridor Access
- Patio & porch: Covered, Patio
- Exterior features: Balcony, Fire Pit, Gas Grill, Gas Valve, Lighting, Water Feature
- Pool features: Outdoor Pool
- Has spa: Yes
- Spa features: Spa/Hot Tub
- Has view: Yes
- View description: City, Mountain(s)
Details
- Parcel number: 207516221081
- Special conditions: Standard
Construction
Type & style
- Home type: Condo
- Architectural style: Urban Contemporary
- Property subtype: Condominium
- Attached to another structure: Yes
Materials
- Stucco
- Roof: Unknown
Condition
- Updated/Remodeled
- Year built: 2008
Utilities & green energy
- Sewer: Public Sewer
- Water: Public
- Utilities for property: Cable Available, Electricity Connected, Internet Access (Wired), Natural Gas Available, Natural Gas Connected, Phone Available
Community & HOA
Community
- Security: 24 Hour Security, Key Card Entry, Secured Garage/Parking, Security Entrance, Security Guard
- Subdivision: Greenwood Village
HOA
- Has HOA: Yes
- Amenities included: Bike Storage, Business Center, Clubhouse, Concierge, Dog/Pet Wash, Elevator(s), Fitness Center, Front Desk, Management, Parking, Pool, Sauna, Security, Spa/Hot Tub, Storage
- Services included: Reserve Fund, Gas, Insurance, Maintenance Grounds, Maintenance Structure, On-Site Check In, Recycling, Security, Sewer, Snow Removal, Trash, Water
- HOA fee: $1,233 monthly
- HOA name: Landmark Condo Association
- HOA phone: 303-545-5455
Location
- Region: Greenwood Village
Financial & listing details
- Price per square foot: $661/sqft
- Tax assessed value: $1,032,400
- Annual tax amount: $4,793
- Date on market: 7/24/2023
- Listing terms: 1031 Exchange,Cash,Conventional,Jumbo,Other
- Exclusions: None
- Ownership: Individual
- Electric utility on property: Yes
- Road surface type: Paved
Price history
| Date | Event | Price |
|---|---|---|
| 12/8/2023 | Sold | $1,025,000-6.7%$661/sqft |
Source:  REcolorado as distributed by MLS GRID #9755847 Report a problem REcolorado as distributed by MLS GRID #9755847 Report a problem | ||
| 11/23/2023 | Pending sale | $1,099,000$709/sqft |
Source: REcolorado as distributed by MLS GRID #9755847 Report a problem | ||
| 10/30/2023 | Price change | $1,099,000-3.2%$709/sqft |
Source: REcolorado as distributed by MLS GRID #9755847 Report a problem | ||
| 7/24/2023 | Listed for sale | $1,134,999+60.9%$732/sqft |
Source: REcolorado as distributed by MLS GRID #9755847 Report a problem | ||
| 9/15/2021 | Listing removed | -- |
Source: Zillow Rental Manager Report a problem | ||
| 8/28/2021 | Listed for rent | $5,500$4/sqft |
Source: Zillow Rental Manager Report a problem | ||
| 11/8/2019 | Sold | $705,250-6%$455/sqft |
Source: Public Record Report a problem | ||
| 10/18/2019 | Listed for sale | $749,900$484/sqft |
Source: Metro Home Services LLC #9693561 Report a problem | ||
| 10/18/2019 | Pending sale | $749,900$484/sqft |
Source: Metro Home Services LLC #9693561 Report a problem | ||
| 10/3/2019 | Price change | $749,900-3.2%$484/sqft |
Source: Metro Home Services LLC #9693561 Report a problem | ||
| 9/13/2019 | Listed for sale | $775,000+36%$500/sqft |
Source: Metro Home Services LLC #9693561 Report a problem | ||
| 6/24/2015 | Sold | $570,000$368/sqft |
Source: Public Record Report a problem | ||
Public tax history
| Year | Property taxes | Tax assessment |
|---|---|---|
| 2025 | $6,515 +14.3% | $64,525 -9.7% |
| 2024 | $5,699 +18.9% | $71,435 -6% |
| 2023 | $4,793 -0.5% | $75,999 +33.4% |
| 2022 | $4,818 | $56,969 -2.8% |
| 2021 | -- | $58,609 +14.9% |
| 2020 | $4,240 +5.1% | $51,022 -3.3% |
| 2019 | $4,032 | $52,767 +10.6% |
| 2018 | $4,032 +1.4% | $47,714 |
| 2017 | $3,977 | $47,714 +1.1% |
| 2016 | -- | $47,187 |
| 2015 | -- | $47,187 +65% |
| 2014 | $4,065 +50.6% | $28,596 0% |
| 2013 | $2,699 | $28,600 |
| 2012 | -- | $28,600 -20% |
| 2011 | $3,977 +0.2% | $35,740 -2.1% |
| 2010 | $3,968 | $36,510 +42.1% |
| 2009 | -- | $25,700 |
Find assessor info on the county website
Neighborhood: 80111
Nearby homes
- $705,0002 bd2 ba1.2k sqft7600 Landmark Way #811-2, Greenwood Village, CO 80111Sold
- $4,5002 bd2 ba1.5k sqft7600 Landmark Way #6102, Englewood, CO 80111For Rent
- $1,400,0002 bd3 ba2k sqft7600 Landmark Way UNIT 902-2, Englewood, CO 80111For Sale

- $600,0001 bd1 ba916 sqft5455 Landmark Pl UNIT 505, Greenwood Village, CO 80111Sold
- $1,065,0002 bd2 ba1.5k sqft7600 Landmark Way UNIT 913-2, Greenwood Village, CO 80111Sold
- $920,0002 bd3 ba1.9k sqft7600 Landmark Way UNIT 1115, Greenwood Village, CO 80111Sold
- $854,1002 bd2 ba1.5k sqft7600 Landmark Way #2, Greenwood Village, CO 80111Off Market
- $1,686,1003 bd3 ba2.4k sqft7600 Landmark Way #2, Greenwood Village, CO 80111Off Market
Nearby schools
GreatSchools rating
- 7/10Greenwood Elementary SchoolGrades: PK-5Distance: 1.2 mi
- 8/10West Middle SchoolGrades: 6-8Distance: 1.3 mi
- 9/10Cherry Creek High SchoolGrades: 9-12Distance: 1.4 mi
Schools provided by the listing agent
- Elementary: Greenwood
- Middle: West
- High: Cherry Creek
- District: Cherry Creek 5
Source: REcolorado as distributed by MLS GRID. This data may not be complete. We recommend contacting the local school district to confirm school assignments for this home.
Get a cash offer in 3 minutes
Find out how much your home could sell for in as little as 3 minutes with a no-obligation cash offer.
Estimated market value
$1,024,000
Get a cash offer in 3 minutes
Find out how much your home could sell for in as little as 3 minutes with a no-obligation cash offer.
Estimated market value
$1,024,000
- Colorado
- Arapahoe County
- Greenwood Village
- 80111
- 7600 Landmark Way Unit 1010
Nearby cities
Nearby zip codes
Other Greenwood Village Topics
- Apartments for Rent in 80111
- Houses for Sale in 80111
- Houses for Rent in 80111
- 80111 Real Estate
- Greenwood Village Condos
- Houses for Sale in Greenwood Village
- Newest Listings in Greenwood Village
- Greenwood Village Home Values
- Greenwood Village Real Estate Agents
- Greenwood Village Refinance
- Greenwood Village Mortgage Rates
