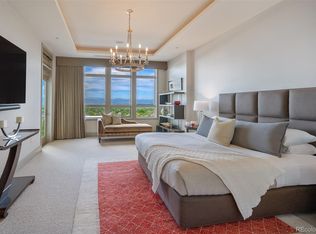
PRICE DROP!!! Perched high above Greenwood Village in the prestigious Landmark West, this extraordinary residence redefines luxury living. Offered for the very first time on the market, this one-of-a-kind condominium is one of the largest units in the building, spanning over 2,800 square feet after the original owners masterfully combined two residences into one spectacular home. From the moment you step inside, you're greeted by soaring 12 food ceilings, expansive living spaces, and breathtaking panoramic views from downtown Denver all the way to Pikes Peak. Floor-to-ceiling windows flood the home with natural light, while three oversized private balconies provide the perfect setting to enjoy Colorado's stunning sunsets and iconic Front Range. Designed with timeless elegance, the residence features rich custom cherrywood cabinetry, brand new wall-to-wall cream carpeting, stainless steel appliances, and an impressive double sided fireplace that beautifully divides the living room and dining areas, creating warmth and sophistication throughout the home. The expansive primary suite offers a truly luxurious retreat complete with an extra-large walk-in closet designed to accommodate even the most extensive wardrobe collections. Residents of The Landmark enjoy an unmatched lifestyle with world-class amenities including a resort-style pool, hot tub, business center, private wine cellar, and concierge-level luxury throughout the building. Adding to the rarity and convenience of this offering are three premium parking spaces located just steps from the lobby entrance. Living at The Landmark is the height of opulence- a rare opportunity to own an iconic residence in one of Greenwood Village's most coveted luxury high-rises.
For sale
Price cut: $76K (7/22)
$1,999,000
5455 Landmark Place Bldg West #1006, Greenwood Village, CO 80111
3beds
2,805sqft
Condominium
Built in 2008
-- sqft lot
$-- Zestimate®
$713/sqft
$2,793/mo HOA
What's special
- 88 days |
- 492 |
- 6 |
Zillow last checked:
Listing updated:
Listed by:
Austin Jacques 303-263-6917 austin@trenkarealestate.com,
Century 21 Trenka Real Estate
Source: REcolorado as distributed by MLS GRID,MLS#: 7233464
Facts & features
Interior
Bedrooms & bathrooms
- Bedrooms: 3
- Bathrooms: 4
- Full bathrooms: 2
- 3/4 bathrooms: 1
- 1/4 bathrooms: 1
- Main level bathrooms: 4
- Main level bedrooms: 3
Bedroom
- Description: Perfectly Located Just Off The Kitchen, This Spare Bedroom/ Den Has 12 Foot High Ceilings, Custom Cabinets In The Large Closet, With A Bright Invigorating Feel
- Level: Main
Bedroom
- Description: Enormous Primary Bedroom With Private Balcony. Attached Is Another Office Area With More Custom Cherrywood Built-Ins
- Level: Main
Bedroom
- Description: Extra Large Secondary Bedroom Complete With Large Closet, Custom Built-Ins, Private Desk, And Private Balcony
- Features: Primary Suite
- Level: Main
Bathroom
- Description: Powder Room With Easy Access To The Den/ Spare Bedroom, Kitchen, And Laundry Room
- Features: En Suite Bathroom
- Level: Main
Bathroom
- Description: Full Bathroom With Granite Counter Tops, Cherrywood Cabinets, And A Walk-In Bathtub/Shower Combo
- Level: Main
Bathroom
- Description: One Of Two Bathrooms Attached To The Primary Bedroom. Dual Sinks And An Extra Large Bathtub.
- Level: Main
Bathroom
- Description: Second Attached Bathroom Off Of The Primary Bedroom. Intricately Tiled Tuscan Style Shower
- Level: Main
Dining room
- Description: Elegant And Inviting Dining Room Right Next To The Kitchen And Fireplace. Easy Access To The Over Sized Main Patio Or The Stunning Living Room
- Level: Main
Kitchen
- Description: Large Kitchen With Granite Counter Tops, Custom Cherrywood Cabinets, Extra Large Pantry, Ample Storage Space Above And Below, And An Extra Large Granite Countertop Island
- Level: Main
Laundry
- Description: Massive Laundry Room With Utility Sink, Washer And Dryer, Ample Cabinet Space, And Finished Off With Black Quarts Countertops
- Level: Main
Living room
- Description: Spectacular Living Room With Custom Cherrywood Built In Book Cases And Cabinets, Complete With Modern Fireplace. Breathtaking Panoramic Views Of The Front Range From Every Angle
- Level: Main
Utility room
- Description: Colossal Walk-In Closet With Floor To Ceiling Built-In Cabinetry. No Matter How Many Shoes Or Clothes You Have, There's A Space For Everything.
- Level: Main
Heating
- Forced Air, Natural Gas
Cooling
- Central Air
Appliances
- Included: Bar Fridge, Dishwasher, Disposal, Double Oven, Dryer, Freezer, Microwave, Oven, Range, Range Hood, Refrigerator, Washer
- Laundry: In Unit
Features
- Ceiling Fan(s), Entrance Foyer, Granite Counters, High Ceilings, High Speed Internet, Jack & Jill Bathroom, Kitchen Island, Marble Counters, No Stairs, Open Floorplan, Pantry, Primary Suite, Quartz Counters, Smoke Free, Sound System, Walk-In Closet(s), Wet Bar
- Flooring: Carpet, Wood
- Windows: Double Pane Windows, Window Treatments
- Has basement: No
- Number of fireplaces: 1
- Fireplace features: Dining Room, Family Room, Gas
- Common walls with other units/homes: End Unit
Interior area
- Total structure area: 2,805
- Total interior livable area: 2,805 sqft
- Finished area above ground: 2,805
Video & virtual tour
Property
Parking
- Total spaces: 3
- Parking features: Concrete, Exterior Access Door, Guest, Heated Garage, Lighted, Oversized Door, Storage
- Has garage: Yes
- Details: Reserved Spaces: 3
Features
- Levels: One
- Stories: 1
- Entry location: Corridor Access
- Patio & porch: Covered
- Exterior features: Balcony, Lighting
- Has private pool: Yes
- Pool features: Outdoor Pool, Private
- Has view: Yes
- View description: City, Mountain(s)
Lot
- Features: Landscaped, Master Planned, Near Public Transit
Details
- Parcel number: 207516220090
- Zoning: GTC
- Special conditions: Standard
Construction
Type & style
- Home type: Condo
- Architectural style: Urban Contemporary
- Property subtype: Condominium
- Attached to another structure: Yes
Materials
- Brick, Concrete, Stone
- Foundation: Concrete Perimeter
- Roof: Membrane,Other
Condition
- Updated/Remodeled
- Year built: 2008
Details
- Builder name: Landmark Homes
Utilities & green energy
- Electric: 110V, 220 Volts
- Sewer: Public Sewer
- Water: Public
- Utilities for property: Cable Available, Electricity Connected, Internet Access (Wired), Natural Gas Connected, Phone Available
Community & HOA
Community
- Security: Carbon Monoxide Detector(s), Key Card Entry, Secured Garage/Parking, Security Entrance, Smoke Detector(s)
- Subdivision: The Landmark
HOA
- Has HOA: Yes
- Amenities included: Business Center, Clubhouse, Elevator(s), Fitness Center, Front Desk, Management, Parking, Pool, Security, Spa/Hot Tub
- Services included: Reserve Fund, Insurance, Maintenance Grounds, Maintenance Structure, Recycling, Sewer, Snow Removal, Trash, Water
- HOA fee: $2,793 monthly
- HOA name: The Landmark Tower Condo Association
- HOA phone: 303-545-5455
Location
- Region: Greenwood Village
Financial & listing details
- Price per square foot: $713/sqft
- Tax assessed value: $1,976,700
- Annual tax amount: $12,533
- Date on market: 5/29/2026
- Listing terms: Cash,Conventional,Jumbo,Other,VA Loan
- Exclusions: Owners Personal Property
- Ownership: Individual
- Electric utility on property: Yes
- Road surface type: Paved
Estimated market value
Not available
Estimated sales range
Not available
Not available
Price history
| Date | Event | Price |
|---|---|---|
| 7/22/2026 | Price change | $1,999,000-3.7%$713/sqft |
Source:  REcolorado as distributed by MLS GRID #7233464 Report a problem REcolorado as distributed by MLS GRID #7233464 Report a problem | ||
| 5/29/2026 | Listed for sale | $2,075,000+44%$740/sqft |
Source: REcolorado as distributed by MLS GRID #7233464 Report a problem | ||
| 9/30/2008 | Sold | $1,441,300$514/sqft |
Source: Agent Provided Report a problem | ||
Public tax history
| Year | Property taxes | Tax assessment |
|---|---|---|
| 2025 | $12,047 +14.3% | $123,544 -6.5% |
| 2024 | $10,539 +14% | $132,091 -3.6% |
| 2023 | $9,246 -0.5% | $137,093 +24.7% |
| 2022 | $9,296 | $109,907 -2.8% |
| 2021 | -- | $113,070 +1.5% |
| 2020 | $9,255 +9.3% | $111,382 |
| 2019 | $8,464 | -- |
| 2018 | $8,464 +1.1% | $100,159 |
| 2017 | $8,369 | $100,159 +10.2% |
| 2016 | -- | $90,879 |
| 2015 | -- | $90,879 -4.7% |
| 2014 | $7,829 -13% | $95,361 +4.4% |
| 2013 | $9,002 | $91,350 |
| 2012 | -- | $91,350 -20% |
| 2011 | $15,708 +0.2% | $114,200 +12.5% |
| 2010 | $15,674 +351.1% | $101,520 |
| 2009 | $3,475 | $101,520 +368.9% |
| 2008 | -- | $21,651 |
Find assessor info on the county website
Monthly payment
Est. payment
Payment breakdown
Explore the cost of this home by adjusting the details. Changes won't be saved.Climate risks
Neighborhood: 80111
Nearby schools
GreatSchools rating
- 7/10Greenwood Elementary SchoolGrades: PK-5Distance: 1.1 mi
- 8/10West Middle SchoolGrades: 6-8Distance: 1.2 mi
- 8/10Cherry Creek High SchoolGrades: 9-12Distance: 1.5 mi
Schools provided by the listing agent
- Elementary: Greenwood
- Middle: West
- High: Cherry Creek
- District: Cherry Creek 5
Source: REcolorado as distributed by MLS GRID. This data may not be complete. We recommend contacting the local school district to confirm school assignments for this home.
- $1,150,0002 bd2 ba1.4k sqft5455 Landmark Pl UNIT 613, Greenwood Village, CO 80111Sold

- $835,0002 bd2 ba1.6k sqft5455 Landmark Pl UNIT 401, Greenwood Village, CO 80111Sold

- $---- sqft5455 Landmark Place 403, Greenwood Village, CO 80111Off Market
- $1,099,500-- bd-- ba-- sqft5425 Landmark Pl, Englewood, CO 80111Off Market
- $486,5001 bd1 ba916 sqft5455 Landmark Place 405, Greenwood Village, CO 80111Off Market
- $640,0001 bd1 ba975 sqft5455 Landmark Pl UNIT 408, Greenwood Village, CO 80111Sold
- $812,4002 bd2 ba1.2k sqft5455 Landmark Pl UNIT 611, Greenwood Village, CO 80111Off Market
- $6,0002 bd3 ba1.7k sqft5455 Landmark Pl #409, Greenwood Village, CO 80111For Rent
A local agent can set up tours, give advice and negotiate with sellers.
Similar homes
- $1,865,0003 bd3 ba2.3k sqftLandmark Towers, Greenwood Village, CO 80111For Sale
 MLS ID #9349064, Kelli Barton, Coldwell Banker Global Luxury Denver. REcolorado as distributed by MLS GRID
 - $1,200,0002 bd2 ba1.4k sqftLandmark Towers, Greenwood Village, CO 80111For Sale
 MLS ID #2620754, Ella Kaydanov, Brokers Guild Homes. REcolorado as distributed by MLS GRID
 - $1,395,0003 bd3 ba2k sqft5455 Landmark Place #1018, Greenwood Village, CO 80111For Sale
 MLS ID #9871716, Christine Trigg, Corcoran Perry & Co.. REcolorado as distributed by MLS GRID
 - $1,400,0002 bd3 ba2k sqftLandmark East Tower, Greenwood Village, CO 80111For Sale
 MLS ID #3606568, Kimberly Hutchins, Corcoran Perry & Co.. REcolorado as distributed by MLS GRID
 - $1,075,0002 bd2 ba1.6k sqft7600 Landmark Way #814, Greenwood Village, CO 80111For SaleMLS ID #6192314, Kara Wetherill, LIV Sotheby's International Realty. REcolorado as distributed by MLS GRID
- $1,845,0004 bd4 ba3.8k sqft5557 S Hillside Street, Greenwood Village, CO 80111For SaleMLS ID #7279046, Lyn Drake, RE/MAX Professionals. REcolorado as distributed by MLS GRID
- $1,075,0002 bd2 ba1.6k sqft7600 Landmark Way #712, Greenwood Village, CO 80111For SaleMLS ID #9489803, Kara Wetherill, LIV Sotheby's International Realty. REcolorado as distributed by MLS GRID
- $1,300,0005 bd4 ba3.9k sqft5447 S Iola Way, Englewood, CO 80111For SaleMLS ID #5282953, Jennifer Bub, Coldwell Banker Realty 24. REcolorado as distributed by MLS GRID
- $1,250,0002 bd3 ba2.2k sqftPenterra Plaza, Denver, CO 80237For SaleMLS ID #3690103, Jonathan Lopez, Kentwood Real Estate DTC, LLC. REcolorado as distributed by MLS GRID
- $1,174,9994 bd3 ba3k sqft6691 S Abilene Way, Centennial, CO 80111For Sale
 MLS ID #1065575, Tatiana Torres, Compass-Denver. IRES as distributed by MLS GRID
 - $1,100,0003 bd3 ba2.7k sqft6650 S Billings Way, Centennial, CO 80111For SaleMLS ID #6092032, Suzanne Morrison, LoKation Real Estate. REcolorado as distributed by MLS GRID
- $1,295,0005 bd4 ba3.9k sqft10295 E Aberdeen Avenue, Englewood, CO 80111For SaleMLS ID #2920485, Lexie White, HomeSmart. REcolorado as distributed by MLS GRID
- $1,980,0002 bd3 ba2.6k sqftOne CHeesman Place, Denver, CO 80218For SaleMLS ID #7498536, Annzo Phelps, Kentwood Real Estate DTC, LLC. REcolorado as distributed by MLS GRID
- $1,250,0004 bd3 ba3k sqft4920 S Inca Drive, Englewood, CO 80110For SaleMLS ID #3521616, John Pezzuti, MB Pezzuti & Associates. REcolorado as distributed by MLS GRID
- $1,675,0003 bd4 ba3.2k sqft245 Jackson Street, Denver, CO 80206For SaleMLS ID #2681282, Casey Karsh Perry, Compass - Denver. REcolorado as distributed by MLS GRID
- $1,779,0003 bd4 ba4k sqft117 Jackson Street, Denver, CO 80206For SaleMLS ID #6982176, Jennifer Mell, Realty One Group Elevations, LLC. REcolorado as distributed by MLS GRID
- $1,400,0002 bd2 ba2k sqft2400 E Cherry Creek South Drive #203, Denver, CO 80209For SaleMLS ID #4496129, Merritt Cohn, MB Cohn & Assoc. REcolorado as distributed by MLS GRID
- $1,425,0003 bd4 ba3.4k sqft132 S Monroe Street, Denver, CO 80209For SaleMLS ID #8028451, Kate Perry, LIV Sotheby's International Realty. REcolorado as distributed by MLS GRID
- $1,725,0004 bd5 ba3.8k sqft87 S Garfield Street, Denver, CO 80209For SaleMLS ID #8650917, Chrissy Graham, Compass - Denver. REcolorado as distributed by MLS GRID
- $1,200,0005 bd4 ba3.4k sqft7979 S Wabash Street, Centennial, CO 80112For SaleMLS ID #2580355, Michelle Colburn, Malcolm Real Estate. REcolorado as distributed by MLS GRID
