Skip main navigation
Sold for $1,610,000
  • $1,610,000

    245 Jackson Street, Denver, CO 80206

    3beds
    3,264sqft
    Duplex
    Built in 1996
    3,511 Square Feet Lot
    $1,609,200 Zestimate®
    $493/sqft
    $5,361 Estimated rent

    Home value

    $1,609,200

    $1.53M - $1.69M

    $5,361/mo

    Zestimate® history
    Loading
    Loading...

    Owner options

    List your home for rent

    $5,361/mo

    Rent Zestimate®

    Find your next renter with Zillow Rental Manager. Plus, with online applications, you can quickly screen prospective tenants – for free.

    Learn more

    $5,361/mo

    Rent Zestimate®

    Refinance and save

    $7,464/mo

    Est. payment

    Refinancing to a lower rate could help reduce your monthly payments and save thousands over the life of the loan.

    See today's rates

    $7,464/mo

    Est. payment

    Explore your selling options

    Work with a Zillow partner agent

    Leverage their expertise and Zillow's premium Showcase listings to get your home seen by more buyers.

    Get started

    List with your own agent

    Get your home in front of millions of buyers by listing it on Zillow.

    Learn how to do it

    Sell it yourself

    Take full control of how buyers see your home on Zillow by listing For Sale by Owner (FSBO).

    List your home

    What's special

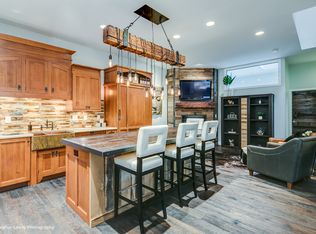
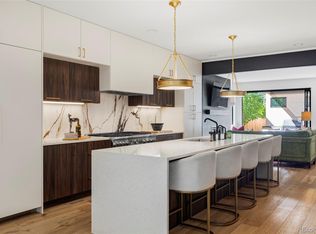
    Sophisticated, distinctive and exceptionally versatile, this beautifully appointed Cherry Creek North residence offers a rare combination of designer finishes, privacy and flexible living. Rich DuChâteau hardwood flooring, custom millwork and curated lighting create a warm, contemporary aesthetic. Unlike the typical side-by-side configuration of many neighboring residences, this home encompasses the entire front of the property, creating impressive street presence and added privacy. Even more unusual is the private driveway and attached direct-access garage—a rare Cherry Creek convenience. Elevator shaft ready! The main level flows effortlessly from an inviting living room with integrated surround sound and enclosed front patio to the dining area and chef’s kitchen. A substantial custom-wood island anchors the space, complemented by hand-tooled cabinetry, Wolf and Sub-Zero appliances, built-in steamer, wine refrigerator and custom copper hood and sink. Nearby, a den with wood mantel and gas fireplace offers a comfortable retreat. Upstairs, the primary suite evokes a boutique hotel with a custom wood feature wall, private balcony, walk-in closet and spa-inspired bath featuring European marble, dual-head shower and freestanding soaking tub. A generous secondary bedroom includes an en-suite bath. The fully independent lower level, with its own private entrance, is exceptionally versatile. Finished with hardwood flooring, quartz countertops and abundant natural light, it features a full kitchen, living room, large bedroom, three-quarter bath and extensive storage—ideal for multigenerational living, an au pair, extended-stay guests or private guest accommodations. Distinctive. Private. Unexpectedly versatile. Unmistakably Cherry Creek North. Floor plan in supplements. Past strong rental income.

    Zillow last checked:

    Listing updated:

    Listed by:

    Casey Karsh Perry 720-308-0000 casey.perry@compass.com,

    Compass - Denver

    Bought with:

    Marty White, 040018378

    Streetside Properties

    Source: REcolorado as distributed by MLS GRID,MLS#: 2681282MLS Logo

    Facts & features

    Interior

    Bedrooms & bathrooms
    • Bedrooms: 3
    • Bathrooms: 4
    • Full bathrooms: 3
    • 1/2 bathrooms: 1
    • Main level bathrooms: 1
    Bedroom
    • Features: Primary Suite
    • Level: Upper
    Bedroom
    • Level: Upper
    Bedroom
    • Level: Basement
    Bathroom
    • Features: Primary Suite
    • Level: Upper
    Bathroom
    • Level: Basement
    Bathroom
    • Level: Upper
    Bathroom
    • Level: Main
    Dining room
    • Level: Main
    Family room
    • Level: Main
    Family room
    • Level: Basement
    Kitchen
    • Level: Main
    Kitchen
    • Level: Basement
    Laundry
    • Level: Basement
    Laundry
    • Level: Upper
    Heating
    • Forced Air
    Cooling
    • Central Air
    Appliances
    • Included: Cooktop, Dishwasher, Dryer, Microwave, Oven, Refrigerator, Washer
    Features
    • Flooring: Wood
    • Basement: Exterior Entry,Finished
    • Common walls with other units/homes: 1 Common Wall
    Interior area
    • Total structure area: 3,264
    • Total interior livable area: 3,264 sqft
    • Finished area above ground: 2,193
    • Finished area below ground: 893

    Property

    Parking
    • Total spaces: 2
    • Parking features: Garage - Attached
    • Attached garage spaces: 2
    Features
    • Levels: Two
    • Stories: 2
    Lot
    • Size: 3,511 Square Feet
    • Features: Level
    Details
    • Parcel number: 512119045
    • Zoning: G-RH-3
    • Special conditions: Standard

    Construction

    Type & style
    • Home type: SingleFamily
    • Property subtype: Duplex
    • Attached to another structure: Yes
    Materials
    • Frame, Stucco
    • Roof: Other
    Condition
    • Year built: 1996

    Utilities & green energy

    • Sewer: Public Sewer
    • Water: Public

    Community & HOA

    Community
    • Subdivision: Cherry Creek North
    HOA
    • Has HOA: No
    Location
    • Region: Denver

    Financial & listing details

    • Price per square foot: $493/sqft
    • Annual tax amount: $8,882
    • Date on market: 8/13/2026
    • Listing terms: Cash,Conventional,Jumbo
    • Exclusions: Personal Property also Included: All Kitchen Appliances And Washer & Dryer In Basement, All Attached Tv's
    • Ownership: Individual

    Price history

    DateEventPrice
    9/24/2026Sold$1,610,000-3.9%$493/sqft
    Source: REcolorado as distributed by MLS GRID #2681282 Report a problem
    9/1/2026Pending sale$1,675,000$513/sqft
    Source: REcolorado as distributed by MLS GRID #2681282 Report a problem
    8/13/2026Listed for sale$1,675,000$513/sqft
    Source: REcolorado as distributed by MLS GRID #2681282 Report a problem
    2/12/2025Listing removed$8,500$3/sqft
    Source: REcolorado as distributed by MLS GRID #4692808 Report a problem
    2/6/2025Listed for rent$8,500+6.3%$3/sqft
    Source: REcolorado as distributed by MLS GRID #4692808 Report a problem
    8/28/2024Listing removed--
    Source: REcolorado as distributed by MLS GRID #7911318 Report a problem
    5/11/2024Listed for rent$8,000$2/sqft
    Source: REcolorado as distributed by MLS GRID #7911318 Report a problem
    7/24/2023Listing removed--
    Source: Zillow Rentals Report a problem
    6/29/2023Price change$8,000-11.1%$2/sqft
    Source: Zillow Rentals Report a problem
    3/16/2023Listed for rent$9,000$3/sqft
    Source: Zillow Rentals Report a problem

    Public tax history

    Tax history is unavailable.

    Neighborhood: Cherry Creek

    Nearby schools

    GreatSchools rating
    Schools provided by the listing agent
    • Elementary: Steck
    • Middle: Hill
    • High: George Washington
    • District: Denver 1

    Source: REcolorado as distributed by MLS GRID. This data may not be complete. We recommend contacting the local school district to confirm school assignments for this home.

    Get a cash offer in 3 minutes
    Find out how much your home could sell for in as little as 3 minutes with a no-obligation cash offer.
    Estimated market value
    $1,609,200
    Get a cash offer in 3 minutes
    Find out how much your home could sell for in as little as 3 minutes with a no-obligation cash offer.
    Estimated market value
    $1,609,200