Skip main navigation
Off market
  • $1,542,900

    245 N Jackson St, Denver, CO 80206

    3beds
    3,229sqft
    Single Family Residence
    Built in ----
    -- sqft lot
    $1,542,900 Zestimate®
    $478/sqft
    $6,022 Estimated rent

    Home value

    $1,542,900

    $1.43M - $1.67M

    $6,022/mo

    Zestimate® history
    Loading
    Loading...

    Owner options

    List your home for rent

    $6,022/mo

    Rent Zestimate®

    Find your next renter with Zillow Rental Manager. Plus, with online applications, you can quickly screen prospective tenants – for free.

    Learn more

    $6,022/mo

    Rent Zestimate®

    Refinance and save

    $7,153/mo

    Est. payment

    Refinancing to a lower rate could help reduce your monthly payments and save thousands over the life of the loan.

    See today's rates

    $7,153/mo

    Est. payment

    Explore your selling options

    Work with a Zillow partner agent

    Leverage their expertise and Zillow's premium Showcase listings to get your home seen by more buyers.

    Get started

    List with your own agent

    Get your home in front of millions of buyers by listing it on Zillow.

    Learn how to do it

    Sell it yourself

    Take full control of how buyers see your home on Zillow by listing For Sale by Owner (FSBO).

    List your home

    What's special

    Modern light fixtureEuropean marbleFully enclosed front patioIn-counter wolf steamerMaintenance-free artificial grassBeautifully designed kitchenPrivate balcony

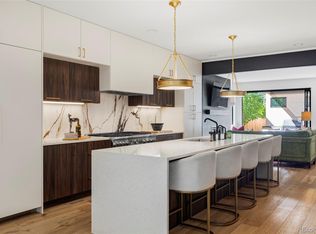
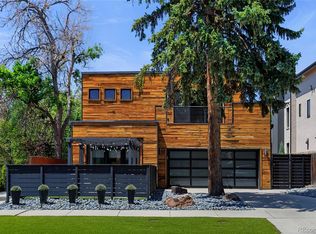
    Ideally located in desirable Cherry Creek! Step into this stunning home, where rich wood flooring and reclaimed wood beams create warmth and elegance. The spacious living room features a 65" Sony 4D TV, surround sound, custom lighting, and a luxurious Cantoni Italian leather sofa, seamlessly extending to an enclosed front patio. The adjacent dining area, with its sleek six-person Cantoni table and modern light fixture, flows effortlessly into the beautifully designed kitchen. The custom kitchen is bright and open with a central island, hand-tooled cabinetry, and high-end appliances, including a Wolf gas range, Wolf oven and microwave, in- counter Wolf steamer, SubZero wine cooler, SubZero refrigerator and freezer, huge pantry, custom copper vent and sink, and show-stopping reclaimed Edison chandelier. The sophisticated primary suite features a custom wood accent wall, tufted leather headboard, large king-sized bed with a luxury mattress, and ambiance-controlled lighting. The spa-like bath boasts wood accents, European marble, a glass-enclosed dual-head shower, and a freestanding soaking tub. A private balcony and walk-in closet complete the primary retreat. The second bedroom includes an en-suite bath and is offered unfurnished. Enjoy outdoor living on the fully enclosed front patio with custom string lights, a pergola, and maintenance-free artificial grass. The oversized two-car garage provides ample storage. A fully equipped lower-level apartment offers hardwood floors, quartz countertops, elegant tile work, and abundant natural light perfect for a home office, in-law suite, or au pair quarters. It features a private entrance, full kitchen, spacious bedroom, 3/4 bath, and extra storage. Residential Rental License #a2024-BFN-0014307 YouTube Video Tour available upon request. Available June 1, 2026. Offered partially furnished only. 12+ month lease. Dogs considered w/refundable $300 pet deposit. $35 monthly pet fee. All utilities included: DirecTV, high-speed Wi-Fi, gas, water, electric, trash/recycling. Tenant responsible for landscaping/mowing/snow removal fees. Security deposit equal to one month's rent. Specific lease terms and conditions subject to owner's approval prior to lease execution. Email preferred method of inquiry please. Credit above 700, and 200% of the annual rent amount for income to qualify. Credit/background checks required 39.95/adult. Under Colorado law, prospective tenants have the right to provide landlords with a Portable Tenant Screening Report, as defined in 38-12-902 (2.5), Colorado Revised Statutes. If a prospective tenant provides the Landlord with a Portable Tenant Screening Report, the Landlord is prohibited from: Charging the Prospective Tenant a Rental Application Fee; or Charging the Prospective Tenant a Fee for the Landlord to Access or Use the Portable Tenant Screening Report.

    This property is not currently displayed as for sale or rent on Zillow. This may be different from what's on other websites or public sources.

    Zillow last checked:

    Listing updated:

    Source: Zillow Rentals

    Facts & features

    Interior

    Bedrooms & bathrooms
    • Bedrooms: 3
    • Bathrooms: 4
    • Full bathrooms: 3
    • 1/2 bathrooms: 1
    Heating
    • Central, Forced Air
    Cooling
    • Air Conditioner, Central Air
    Appliances
    • Included: Dishwasher, Dryer, Microwave Oven, Oven, Refrigerator, Washer
    • Laundry: In Unit
    Features
    • Walk In Closet
    Interior area
    • Total interior livable area: 3,229 sqft

    Property

    Parking
    • Parking features: Attached, Garage
    • Has attached garage: Yes
    • Details: Contact manager
    Features
    • Patio & porch: Patio
    • Exterior features: Walk In Closet
    Details
    • Additional structures: Garage(s)
    • Parcel number: 0512119045000

    Construction

    Type & style
    • Home type: SingleFamily
    • Property subtype: Single Family Residence

    Utilities & green energy

    • Utilities for property: Electricity, Garbage, Gas, Internet, SatTv, Water

    Community & HOA

    Community
    • Deposit fee: $8,250
    • Application fee: $40
    Location
    • Region: Denver

    Financial & listing details

    • Price per square foot: $478/sqft
    • Tax assessed value: $1,646,900
    • Annual tax amount: $7,210
    • Date on market: 4/19/2026
    • Lease term: 1 Year

    Price history

    DateEventPrice
    4/14/2015Sold$1,000,000+1%$310/sqft
    Source: Public Record Report a problem
    7/1/2014Sold$990,000+61.7%$307/sqft
    Source: Public Record Report a problem
    11/8/2013Sold$612,360+4%$190/sqft
    Source: Public Record Report a problem
    3/26/2003Sold$589,000+54%$182/sqft
    Source: Public Record Report a problem
    4/3/1997Sold$382,531+106.8%$118/sqft
    Source: Public Record Report a problem
    4/12/1996Sold$185,000+12.1%$57/sqft
    Source: Public Record Report a problem
    9/25/1995Sold$165,000$51/sqft
    Source: Public Record Report a problem

    Public tax history

    YearProperty taxesTax assessment
    2025$7,210 +2.2%$116,100 +27.5%
    2024$7,054 +4.1%$91,030 -3.8%
    2023$6,776 +3.6%$94,620 +11.1%
    2022$6,541 +11.3%$85,200 -2.8%
    2021$5,876 +2.9%$87,660 +10.7%
    2020$5,712 -4.4%$79,193 -0.7%
    2019$5,975 $79,747 +3.3%
    2018$5,975 +0.3%$77,230
    2017$5,957 +2%$77,230 +3.3%
    2016$5,840 +38.8%$74,750
    2015$4,207 0%$74,750 +47.6%
    2014$4,209 +7.2%$50,650
    2013$3,927 +17.9%$50,650 +8.4%
    2012$3,331 -16.1%$46,710
    2011$3,972 +2.2%$46,710 -21.7%
    2010$3,886 +19.3%$59,650
    2009$3,258 -0.2%$59,650 +22.3%
    2008$3,263 +8.8%$48,780
    2007$2,999 +1.1%$48,780 +8.9%
    2006$2,966 +8.8%$44,800
    2005$2,726 +1.4%$44,800 +3%
    2003$2,688 +1.9%$43,500 -3.1%
    2002$2,638 $44,910 +14.4%
    2001-- $39,260
    Find assessor info on the county website

    Neighborhood: Cherry Creek

    Nearby schools

    GreatSchools rating
    Get a cash offer in 3 minutes
    Find out how much your home could sell for in as little as 3 minutes with a no-obligation cash offer.
    Estimated market value
    $1,542,900
    Get a cash offer in 3 minutes
    Find out how much your home could sell for in as little as 3 minutes with a no-obligation cash offer.
    Estimated market value
    $1,542,900