Skip main navigation
Sold for $2,782,500
  • $2,782,500

    257 Jackson Street, Denver, CO 80206

    4beds
    4,197sqft
    Duplex
    Built in 2022
    3,125 Square Feet Lot
    $2,655,700 Zestimate®
    $663/sqft
    $7,781 Estimated rent

    Home value

    $2,655,700

    $2.47M - $2.84M

    $7,781/mo

    Zestimate® history
    Loading
    Loading...

    Owner options

    List your home for rent

    $7,781/mo

    Rent Zestimate®

    Find your next renter with Zillow Rental Manager. Plus, with online applications, you can quickly screen prospective tenants – for free.

    Learn more

    $7,781/mo

    Rent Zestimate®

    Refinance and save

    $12,900/mo

    Est. payment

    Refinancing to a lower rate could help reduce your monthly payments and save thousands over the life of the loan.

    See today's rates

    $12,900/mo

    Est. payment

    Explore your selling options

    Work with a Zillow partner agent

    Leverage their expertise and Zillow's premium Showcase listings to get your home seen by more buyers.

    Get started

    List with your own agent

    Get your home in front of millions of buyers by listing it on Zillow.

    Learn how to do it

    Sell it yourself

    Take full control of how buyers see your home on Zillow by listing For Sale by Owner (FSBO).

    List your home

    What's special

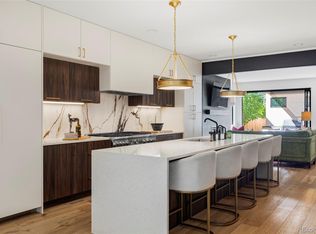
    This 2022 Cherry Creek duplex strikes a beautiful balance of modern design with warmth and sophistication. Featuring open spaces, clean lines, and large windows that invite the outdoors in, this home offers multiple living areas, excellent soundproofing, and an elevator servicing all four levels. The chef’s kitchen features Thermador smart appliances, including a 48” dual-fuel range and 12' island. The luxurious primary suite includes dual walk-in closets, a fireplace, a 10’ double vanity, and a wet room with a freestanding tub and steam shower. Three additional bedrooms are spread across three levels, each with walk-in closets and two ensuite. The basement with 10' ceilings offers a large living area with a wet bar, wine closet, and conditioned storage. The third floor is a showstopper! Relax in the loft (complete with beverage station and dishwasher) before stepping out to the two-tier rooftop deck with mountain views, a gas fire pit, and an alfresco bar. Outside, enjoy a low-maintenance, fully fenced lot with hardscaping, sprinklers, patios, a built-in Lynx grill, and a 2nd-floor balcony. Upgraded features include smart Lutron dimmers, fabric cellular blinds, and custom cabinetry with pull-out drawers. The 2-car garage can accommodate a lift, and mudroom with built-ins and utility sink complete the home. Located on a quiet tree-lined street, you're just blocks from Cherry Creek's vibrant dining, retail, and art scene.

    Zillow last checked:

    Listing updated:

    Listed by:

    Sarah Cavey 970-485-0620 caveyrealestate@gmail.com,

    West and Main Homes Inc

    Bought with:

    Nicole Ridley, 100001104

    Corcoran Perry & Co.

    Source: REcolorado as distributed by MLS GRID,MLS#: 2577453MLS Logo

    Facts & features

    Interior

    Bedrooms & bathrooms
    • Bedrooms: 4
    • Bathrooms: 5
    • Full bathrooms: 3
    • 3/4 bathrooms: 1
    • 1/2 bathrooms: 1
    • Main level bathrooms: 1
    Primary bedroom
    • Description: Upgraded Dual Walk-In Closets, Electric Fireplace
    • Level: Upper
    • Area: 221 Square Feet
    • Dimensions: 13 x 17
    Bedroom
    • Description: Vaulted Ceilings, Balcony, Walk-In Closet
    • Level: Upper
    • Area: 121 Square Feet
    • Dimensions: 11 x 11
    Bedroom
    • Description: 3rd Floor - Vaulted Ceilings
    • Level: Upper
    • Area: 169 Square Feet
    • Dimensions: 13 x 13
    Bedroom
    • Description: Walk-In Closet
    • Level: Basement
    • Area: 198 Square Feet
    • Dimensions: 11 x 18
    Primary bathroom
    • Description: 10' Double Vanity, Wet Room W Steam Shower & Freestanding Tub
    • Level: Upper
    • Area: 176 Square Feet
    • Dimensions: 8 x 22
    Bathroom
    • Level: Main
    • Area: 21 Square Feet
    • Dimensions: 3 x 7
    Bathroom
    • Description: Ensuite
    • Level: Upper
    • Area: 50 Square Feet
    • Dimensions: 5 x 10
    Bathroom
    • Description: 3rd Floor
    • Level: Upper
    • Area: 40 Square Feet
    • Dimensions: 5 x 8
    Bathroom
    • Description: Access From Hall Or Bedroom
    • Level: Basement
    • Area: 45 Square Feet
    • Dimensions: 5 x 9
    Dining room
    • Description: 9' Ceilings Throughout Main Level
    • Level: Main
    • Area: 176 Square Feet
    • Dimensions: 11 x 16
    Family room
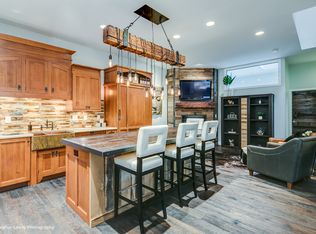
    • Description: 10' Ceilings, Wet Bar With Fridge
    • Level: Basement
    • Area: 560 Square Feet
    • Dimensions: 16 x 35
    Kitchen
    • Description: 12' Island, Thermador, Workshop Cabinetry
    • Level: Main
    • Area: 294 Square Feet
    • Dimensions: 14 x 21
    Laundry
    • Level: Upper
    • Area: 48 Square Feet
    • Dimensions: 6 x 8
    Living room
    • Description: Built-Ins, Gas Fireplace, Accordion Doors To Patio
    • Level: Main
    • Area: 306 Square Feet
    • Dimensions: 17 x 18
    Loft
    • Description: 3rd Floor - Alfresco Bar, Rooftop Deck, Bev Station W Dishwasher
    • Level: Upper
    • Area: 306 Square Feet
    • Dimensions: 17 x 18
    Mud room
    • Description: Built-In Bench & Storage, Utility Sink
    • Level: Main
    • Area: 88 Square Feet
    • Dimensions: 8 x 11
    Utility room
    • Description: Finished And Unfinished Storage/ Mechanicals
    • Level: Basement
    • Area: 133 Square Feet
    • Dimensions: 7 x 19
    Other
    • Description: Storage Room, Rough-In For Refrigeration
    • Level: Basement
    • Area: 40 Square Feet
    • Dimensions: 5 x 8
    Heating
    • Forced Air
    Cooling
    • Central Air
    Appliances
    • Included: Bar Fridge, Convection Oven, Dishwasher, Disposal, Double Oven, Microwave, Range Hood, Refrigerator, Tankless Water Heater
    Features
    • Built-in Features, Elevator, Five Piece Bath, Kitchen Island, Open Floorplan, Radon Mitigation System, Smart Thermostat, Vaulted Ceiling(s), Walk-In Closet(s), Wet Bar, Wired for Data
    • Flooring: Carpet, Tile, Wood
    • Windows: Double Pane Windows, Window Coverings
    • Basement: Finished,Full,Sump Pump
    • Number of fireplaces: 2
    • Fireplace features: Electric, Gas, Living Room, Master Bedroom
    • Common walls with other units/homes: 1 Common Wall
    Interior area
    • Total structure area: 4,197
    • Total interior livable area: 4,197 sqft
    • Finished area above ground: 3,043
    • Finished area below ground: 1,057

    Property

    Parking
    • Total spaces: 2
    • Parking features: Dry Walled
    • Attached garage spaces: 2
    Features
    • Levels: Three Or More
    • Entry location: Exterior Access
    • Patio & porch: Covered, Front Porch, Patio, Rooftop
    • Exterior features: Balcony, Fire Pit, Gas Grill, Gas Valve, Private Yard
    • Fencing: Full
    Lot
    • Size: 3,125 sqft
    • Features: Level
    Details
    • Parcel number: 512119052
    • Zoning: G-RH-3
    • Special conditions: Standard

    Construction

    Type & style
    • Home type: SingleFamily
    • Architectural style: Urban Contemporary
    • Property subtype: Duplex
    • Attached to another structure: Yes
    Materials
    • Brick, Frame
    • Roof: Composition,Membrane
    Condition
    • Year built: 2022

    Utilities & green energy

    • Electric: 220 Volts, 220 Volts in Garage
    • Sewer: Public Sewer
    • Water: Public

    Community & neighborhood

    Security
    • Security features: Video Doorbell
    Location
    • Region: Denver
    • Subdivision: Cherry Creek North

    Other

    Other facts
    • Listing terms: Cash,Conventional,Jumbo
    • Ownership: Individual

    Price history

    DateEventPrice
    4/23/2025Sold$2,782,500-7.1%$663/sqft
    Source: REcolorado as distributed by MLS GRID #2577453 Report a problem
    3/28/2025Pending sale$2,995,000$714/sqft
    Source: REcolorado as distributed by MLS GRID #2577453 Report a problem
    2/27/2025Price change$2,995,000-3.4%$714/sqft
    Source: REcolorado as distributed by MLS GRID #2577453 Report a problem
    1/31/2025Listed for sale$3,100,000-2.4%$739/sqft
    Source: REcolorado as distributed by MLS GRID #2577453 Report a problem
    11/4/2024Listing removed$3,175,000$756/sqft
    Source: IRES as distributed by MLS GRID #1008922 Report a problem
    9/5/2024Price change$3,175,000-2.3%$756/sqft
    Source: IRES as distributed by MLS GRID #1008922 Report a problem
    5/7/2024Listed for sale$3,250,000+182.6%$774/sqft
    Source: IRES as distributed by MLS GRID #1008922 Report a problem
    10/22/2020Sold$1,150,000-4.1%$274/sqft
    Source: Agent Provided Report a problem
    9/2/2020Pending sale$1,199,000$286/sqft
    Source: Homesmart Realty Group #1927891 Report a problem
    9/1/2020Price change$1,199,000-6%$286/sqft
    Source: Homesmart Realty Group #1927891 Report a problem
    8/18/2020Listed for sale$1,275,000+156.6%$304/sqft
    Source: Homesmart Realty Group #1927891 Report a problem
    7/26/2000Sold$496,900+62.9%$118/sqft
    Source: Public Record Report a problem
    8/16/1995Sold$305,000$73/sqft
    Source: Public Record Report a problem

    Public tax history

    YearProperty taxesTax assessment
    2024$13,302 +108.3%$171,670 -2.5%
    2023$6,386 $176,040 +119.2%
    2022-- $80,300 -21.9%
    2021$5,771 +2.9%$102,790 +21%
    2020$5,609 +27%$84,928 -0.7%
    2019$4,417 $85,522 +33%
    2018$4,417 -10.9%$64,290
    2017$4,959 +29.8%$64,290 +31.5%
    2016$3,820 +26.9%$48,900
    2015$3,011 0%$48,900 +34.9%
    2014$3,012 -6.3%$36,250
    2013$3,214 +17.9%$36,250 -5.2%
    2012$2,726 +7.1%$38,230
    2011$2,546 +2.2%$38,230
    2010$2,490 -2.5%$38,230
    2009$2,553 -0.2%$38,230
    2008$2,557 -4.3%$38,230
    2007$2,673 +1.1%$38,230 -4.3%
    2006$2,643 +14.5%$39,930
    2005$2,309 -15.7%$39,930 +8.3%
    2003$2,740 +1.9%$36,860 -19.5%
    2002$2,689 $45,780 +15.5%
    2001-- $39,630

    Find assessor info on the county website

    Neighborhood: Cherry Creek

    Nearby schools

    GreatSchools rating
    Schools provided by the listing agent
    • Elementary: Steck
    • Middle: Hill
    • High: George Washington
    • District: Denver 1

    Source: REcolorado as distributed by MLS GRID. This data may not be complete. We recommend contacting the local school district to confirm school assignments for this home.

    Get a cash offer in 3 minutes
    Find out how much your home could sell for in as little as 3 minutes with a no-obligation cash offer.
    Estimated market value
    $2,655,700
    Get a cash offer in 3 minutes
    Find out how much your home could sell for in as little as 3 minutes with a no-obligation cash offer.
    Estimated market value
    $2,655,700