Skip main navigation
Off market
  • $1,159,100

    245 Jackson St Unit 1, Denver, CO 80206

    2beds
    2baths
    2,173sqft
    Condo
    Built in ----
    -- sqft lot
    $1,159,100 Zestimate®
    $533/sqft
    $4,350 Estimated rent

    Home value

    $1,159,100

    $962,000 - $1.41M

    $4,350/mo

    Zestimate® history
    Loading
    Loading...

    Owner options

    List your home for rent

    $4,350/mo

    Rent Zestimate®

    Find your next renter with Zillow Rental Manager. Plus, with online applications, you can quickly screen prospective tenants – for free.

    Learn more

    $4,350/mo

    Rent Zestimate®

    Refinance and save

    $5,374/mo

    Est. payment

    Refinancing to a lower rate could help reduce your monthly payments and save thousands over the life of the loan.

    See today's rates

    $5,374/mo

    Est. payment

    Explore your selling options

    Work with a Zillow partner agent

    Leverage their expertise and Zillow's premium Showcase listings to get your home seen by more buyers.

    Get started

    List with your own agent

    Get your home in front of millions of buyers by listing it on Zillow.

    Learn how to do it

    Sell it yourself

    Take full control of how buyers see your home on Zillow by listing For Sale by Owner (FSBO).

    List your home

    What's special

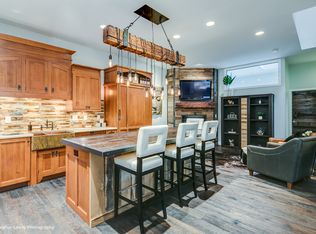
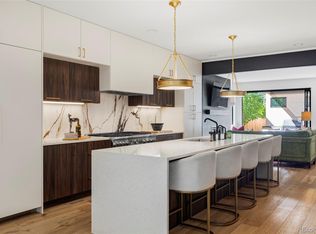
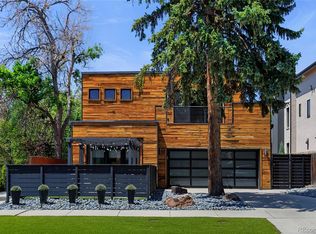
    Walking into the home, you are greeted with the warmth of beautifully rich Du Chateau wood flooring and accents. Open and large, the living room features a 65" Sony 4D flat screen television with surround sound. The living room also features custom lighting, a gorgeous white Cantoni Italian leather sofa and warm views of the enclosed front patio. The dining room sits near, allowing guests plenty of places to mingle during a dinner party. The dining room opens to the kitchen area and offers a beautiful six-person high-gloss Cantoni Italian dining table and chairs along with a custom modern light fixture. In addition to the dining room, a wonderful den space sits perfectly next to the kitchen, complete with a flat screen tv, beautiful wood mantle and gas fireplace. The kitchen deserves its own paragraph, as it is that amazing. Open and bright, the custom touches are truly beautiful. The kitchen island will be the place your guests want to spend time. The island surface is made of custom wood and features room enough for any Thanksgiving dinner. Hand tooled cabinets surround the surfaces, while a Wolf gas range, Wolf oven and microwave, in- counter Wolf steamer, SubZero wine cooler, SubZero refrigerator and freezer, huge pantry, custom copper vent and sink, and show-stopping reclaimed Edison chandelier, all go into making any night's dinner fine dining. Upstairs the master suite is truly beautiful. A large king-sized bed with luxury mattress lends comfort, while custom-control lighting can bring in any ambiance you choose. The master bath is more than just a five-piece; it is a work of art. Wood walls and white porcelain, along with a glass encased European marble shower, make any morning enjoyable, or a bubble bath the perfect ending to your day. A large walk-in closet and private balcony complete the master suite. A second room, currently being utilized as an office, is large enough to serve as a second bedroom and features its own en-suite bathroom.

    This property is off market, which means it's not currently listed for sale or rent on Zillow. This may be different from what's available on other websites or public sources.
    Facts & features

    Interior

    Bedrooms & bathrooms
    • Bedrooms: 2
    • Bathrooms: 2.5
    Cooling
    • Central
    Appliances
    • Included: Dishwasher, Dryer, Microwave, Range / Oven, Refrigerator, Washer
    • Laundry: In Unit
    Features
    • Flooring: Tile, Hardwood
    • Has fireplace: Yes
    • Furnished: Yes
    Interior area
    • Total interior livable area: 2,173 sqft

    Property

    Parking
    • Total spaces: 2
    • Parking features: Garage - Attached

    Construction

    Type & style
    • Home type: Condo

    Community & HOA

    Location
    • Region: Denver

    Financial & listing details

    • Price per square foot: $533/sqft

    Price history

    DateEventPrice
    1/12/2021Listing removed--
    Source: REcolorado as distributed by MLS GRID Report a problem
    11/20/2020Price change$6,000-7.7%$3/sqft
    Source: Colorado And Company Real Estate, Inc #9219178 Report a problem
    7/3/2020Listed for rent$6,500$3/sqft
    Source: Colorado And Company Real Estate, Inc #9219178 Report a problem

    Public tax history

    Tax history is unavailable.

    Neighborhood: Cherry Creek

    Nearby schools

    GreatSchools rating
    Schools provided by the listing agent
    • Elementary: Steck
    • High: George Washington

    Source: The MLS. This data may not be complete. We recommend contacting the local school district to confirm school assignments for this home.

    Get a cash offer in 3 minutes
    Find out how much your home could sell for in as little as 3 minutes with a no-obligation cash offer.
    Estimated market value
    $1,159,100
    Get a cash offer in 3 minutes
    Find out how much your home could sell for in as little as 3 minutes with a no-obligation cash offer.
    Estimated market value
    $1,159,100