Welcome to the signature penthouse residence at Penterra Plaza. One of only four homes crowning the top floor, this private residence commands some of the building's most breathtaking panoramic views — sweeping from Cherry Creek Reservoir across the Denver skyline to the Front Range and Rocky Mountains. Inside, expansive windows frame the ever-changing scenery, while rich hardwood flooring extends throughout the main living areas. New carpet adds warmth to the bedrooms, complementing the home's refined finishes and generous proportions. Designed for both everyday living and entertaining, the floor plan offers generous living and family rooms connected by a striking double-sided fireplace, with dining space that opens to a private balcony positioned to take full advantage of the views. The well-appointed kitchen provides abundant workspace and storage while remaining connected to the main living areas. A dedicated office offers an ideal work-from-home space or quiet retreat. The primary suite is spacious and serene, offering its own mountain views along with an oversized walk-in closet and luxurious five-piece bath. A generously sized secondary bedroom enjoys convenient access to a full bathroom, and a separate laundry room adds everyday convenience. The residence also includes two deeded oversized parking spaces and several assigned storage units. As Denver Tech Center's premier full-service high-rise, Penterra Plaza offers concierge service, secured access, a fitness center, business center, elegant community room, guest suite, and an expansive outdoor terrace, all just moments from light rail, Cherry Creek Reservoir, shopping, and dining. Combining one of the building's most desirable locations with outstanding finishes and unforgettable views, this is a rare opportunity at the top of Penterra Plaza.
For sale
$1,250,000
8100 E Union Avenue #2405, Denver, CO 80237
2beds
2,231sqft
:
Get pre-qualified$9,044/mo
Condominium
Built in 2001
-- sqft lot
$1,200,100 Zestimate®
$560/sqft
$1,467/mo HOA
What's special
- 4 days |
- 162 |
- 5 |
Zillow last checked:
Listing updated:
Listed by:
Jonathan Lopez 303-550-0802 JONATHAN@KENTWOOD.COM,
Kentwood Real Estate DTC, LLC
Source: REcolorado as distributed by MLS GRID,MLS#: 3690103
Facts & features
Interior
Bedrooms & bathrooms
- Bedrooms: 2
- Bathrooms: 3
- Full bathrooms: 1
- 3/4 bathrooms: 1
- 1/2 bathrooms: 1
- Main level bathrooms: 3
- Main level bedrooms: 2
Bedroom
- Description: Mountain Views, Fireplace, Walk-In Closet
- Features: Primary Suite
- Level: Main
- Area: 221 Square Feet
- Dimensions: 13 x 17
Bedroom
- Description: New Carpet
- Level: Main
- Area: 132 Square Feet
- Dimensions: 11 x 12
Bathroom
- Description: 5-Piece, Spacious
- Features: Primary Suite
- Level: Main
Bathroom
- Description: Guest Bath
- Level: Main
Bathroom
- Description: Powder Room
- Level: Main
Dining room
- Level: Main
- Area: 108 Square Feet
- Dimensions: 9 x 12
Family room
- Description: Grand Views, Fireplace
- Level: Main
- Area: 234 Square Feet
- Dimensions: 13 x 18
Living room
- Description: Double Sided Fireplace
- Level: Main
Office
- Description: French Doors
- Level: Main
- Area: 81 Square Feet
- Dimensions: 9 x 9
Heating
- Forced Air
Cooling
- Central Air
Appliances
- Included: Cooktop, Dishwasher, Disposal, Oven, Range, Range Hood, Refrigerator
- Laundry: In Unit
Features
- Granite Counters, High Ceilings, Kitchen Island, No Stairs, Open Floorplan, Pantry, Primary Suite, Walk-In Closet(s)
- Flooring: Carpet, Wood
- Windows: Double Pane Windows, Window Coverings
- Has basement: No
- Number of fireplaces: 2
- Fireplace features: Bedroom, Family Room, Gas
- Common walls with other units/homes: 2+ Common Walls
Interior area
- Total structure area: 2,231
- Total interior livable area: 2,231 sqft
- Finished area above ground: 2,231
Property
Parking
- Total spaces: 2
- Parking features: Oversized, Underground
- Garage spaces: 2
Features
- Levels: One
- Stories: 1
- Entry location: Penthouse
- Patio & porch: Deck
Details
- Parcel number: 709414266
- Zoning: B-8
- Special conditions: Standard
Construction
Type & style
- Home type: Condo
- Property subtype: Condominium
- Attached to another structure: Yes
Materials
- Brick
- Roof: Other
Condition
- Year built: 2001
Utilities & green energy
- Sewer: Public Sewer
Community & HOA
Community
- Security: Smoke Detector(s)
- Subdivision: Residences/Penterra Plaza
HOA
- Has HOA: Yes
- Amenities included: Business Center, Concierge, Elevator(s), Fitness Center, Front Desk, Parking, Security, Storage
- Services included: Maintenance Grounds, Maintenance Structure, Recycling, Security, Sewer, Snow Removal, Trash
- HOA fee: $1,062 monthly
- HOA name: Penterra Plaza Residential
- HOA phone: 303-232-9200
- Second HOA fee: $405 monthly
- Second HOA name: Penterra Plaza Master Association
- Second HOA phone: 303-482-2213
Location
- Region: Denver
Financial & listing details
- Price per square foot: $560/sqft
- Tax assessed value: $1,209,700
- Annual tax amount: $5,663
- Date on market: 7/27/2026
- Listing terms: Cash,Conventional,FHA,Jumbo,VA Loan
- Exclusions: Sellers Personal Property
- Ownership: Corporation/Trust
Estimated market value
$1,200,100
$1.14M - $1.26M
$2,798/mo
Price history
| Date | Event | Price |
|---|---|---|
| 7/27/2026 | Listed for sale | $1,250,000+292.1%$560/sqft |
Source:  REcolorado as distributed by MLS GRID #3690103 Report a problem REcolorado as distributed by MLS GRID #3690103 Report a problem | ||
| 4/8/2014 | Listing removed | $4,350$2/sqft |
Source: Denverrental.com Report a problem | ||
| 1/28/2014 | Price change | $4,350-3.3%$2/sqft |
Source: Denverrental.com Report a problem | ||
| 11/18/2013 | Listed for rent | $4,500$2/sqft |
Source: Denverrental.com Report a problem | ||
| 1/15/2013 | Listing removed | $4,500$2/sqft |
Source: Denverrental.com Report a problem | ||
| 10/8/2012 | Listed for rent | $4,500$2/sqft |
Source: Denverrental.com Report a problem | ||
| 2/29/2012 | Sold | $318,800$143/sqft |
Source: Public Record Report a problem | ||
Public tax history
| Year | Property taxes | Tax assessment |
|---|---|---|
| 2024 | $5,995 +19.7% | $77,370 -4.3% |
| 2023 | $5,009 +3.6% | $80,820 +28.3% |
| 2022 | $4,835 -23% | $62,990 -2.8% |
| 2021 | $6,278 +0.6% | $64,800 -25.1% |
| 2020 | $6,237 +9.3% | $86,487 -0.7% |
| 2019 | $5,709 | $87,091 +18% |
| 2018 | $5,709 +0.3% | $73,790 |
| 2017 | $5,692 -1.9% | $73,790 -0.7% |
| 2016 | $5,805 +36.6% | $74,300 -3.4% |
| 2015 | $4,249 0% | $76,910 +50.3% |
| 2014 | $4,251 | $51,160 |
Find assessor info on the county website
Monthly payment
Est. payment
Payment breakdown
Explore the cost of this home by adjusting the details. Changes won't be saved.Climate risks
Neighborhood: Hampden South
Nearby schools
GreatSchools rating
- 4/10Samuels Elementary SchoolGrades: PK-5Distance: 1 mi
- 3/10Hamilton Middle SchoolGrades: 6-8Distance: 2.1 mi
- 6/10Thomas Jefferson High SchoolGrades: 9-12Distance: 1.9 mi
Schools provided by the listing agent
- Elementary: Holm
- Middle: Hamilton
- High: Thomas Jefferson
- District: Denver 1
Source: REcolorado as distributed by MLS GRID. This data may not be complete. We recommend contacting the local school district to confirm school assignments for this home.
- $718,5002 bd2 ba1.5k sqft8100 E Union Ave UNIT 1712, Denver, CO 80237Sold

- $884,6002 bd2 ba1.9k sqft8100 E Union Ave UNIT 1902, Denver, CO 80237Sold

- $510,0002 bd2 ba1.2k sqft8100 E Union Ave UNIT 712, Denver, CO 80237Sold

- $525,0002 bd2 ba1.6k sqft8100 E Union Ave UNIT 409, Denver, CO 80237Sold
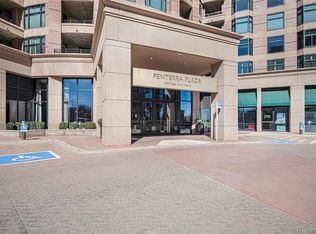
- $200,0001 bd1 ba532 sqft8100 E Union Ave UNIT 902, Denver, CO 80237Sold
- $400,0002 bd2 ba1.5k sqft8100 E Union Ave UNIT 614, Denver, CO 80237Sold
- $318,5301 bd1 ba1.1k sqft8100 E Union Ave UNIT 607, Denver, CO 80237Sold
- $460,0001 bd1 ba1.1k sqft8100 E Union Ave UNIT 1709, Denver, CO 80237Sold
A local agent can set up tours, give advice and negotiate with sellers.
Similar homes
- $829,0002 bd3 ba1.9k sqftPenterra Plaza, Denver, CO 80237For Sale

 MLS ID #9272610, Kristin Frasier, Keller Williams DTC. REcolorado as distributed by MLS GRID
 - $1,098,0003 bd3 ba2.2k sqft3843 S Elm Street, Denver, CO 80237For Sale
 MLS ID #8331781, Tom Ullrich, RE/MAX Professionals. REcolorado as distributed by MLS GRID
 - $800,0004 bd3 ba2.4k sqft8601 E Layton Avenue, Denver, CO 80237For Sale
 MLS ID #7754238, Symantha Rodriguez, Compass - Denver. REcolorado as distributed by MLS GRID
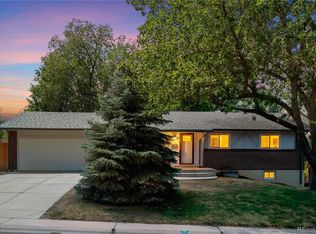
 - $649,0005 bd3 ba2.4k sqft8206 E Lehigh Avenue, Denver, CO 80237For Sale
 MLS ID #2230015, Liz Waldmann, Keller Williams DTC. REcolorado as distributed by MLS GRID
 - $825,0004 bd3 ba3.1k sqft4675 S Yosemite Street #205, Denver, CO 80237For SaleMLS ID #5655913, Katherine McCaslin, Real Broker, LLC DBA Real. REcolorado as distributed by MLS GRID
- $1,395,0003 bd3 ba2k sqft5455 Landmark Place #1018, Greenwood Village, CO 80111For SaleMLS ID #9871716, Christine Trigg, Corcoran Perry & Co.. REcolorado as distributed by MLS GRID
- $1,400,0002 bd3 ba2k sqftLandmark East Tower, Greenwood Village, CO 80111For SaleMLS ID #3606568, Kimberly Hutchins, Corcoran Perry & Co.. REcolorado as distributed by MLS GRID
- $745,0004 bd3 ba2.7k sqft4052 S Willow Way, Denver, CO 80237For SaleMLS ID #9019791, Carol Hoffman, Keller Williams DTC. REcolorado as distributed by MLS GRID
- $--4 bd3 ba2.8k sqft6690 S Locust Way, Centennial, CO 80111AuctionAuction.com 2
- $1,125,0002 bd3 ba1.9k sqft7600 Landmark Way #701-2, Greenwood Village, CO 80111For SaleMLS ID #8557982, Donna Ryan, LIV Sotheby's International Realty. REcolorado as distributed by MLS GRID
- $729,9004 bd3 ba2.7k sqft3724 S Poplar Street, Denver, CO 80237For SaleMLS ID #6448108, Arnie Stein Team, RE/MAX Professionals. REcolorado as distributed by MLS GRID
- $895,0004 bd3 ba2.5k sqft7602 E Nassau Ave, Denver, CO 80237For Sale
 MLS ID #1063279, Jim Klein, Full House Realty Group. IRES as distributed by MLS GRID
 - $935,0005 bd3 ba3.1k sqft7705 E Napa Place, Denver, CO 80237For SaleMLS ID #4307141, Tiffany Sandusky, Your Castle Real Estate Inc. REcolorado as distributed by MLS GRID
- $650,0003 bd4 ba2.7k sqftSouthmoor park Townhouses, Denver, CO 80237For SaleMLS ID #6121244, Paris Aliasghari, Your Castle Real Estate Inc. REcolorado as distributed by MLS GRID
- $1,049,5004 bd3 ba2.6k sqft6664 E Easter Place, Centennial, CO 80112For SaleMLS ID #8980215, David King, Keller Williams Advantage Realty LLC. REcolorado as distributed by MLS GRID
- $715,0004 bd3 ba2.3k sqft7492 E Bates Drive, Denver, CO 80231For SaleMLS ID #5538224, Wisdom Real Estate, Wisdom Real Estate. REcolorado as distributed by MLS GRID
- $715,0004 bd3 ba2.4k sqft8244 E Kenyon Drive, Denver, CO 80237For SaleMLS ID #1717721, Jessica Whitney, Madison & Company Properties. REcolorado as distributed by MLS GRID
- $819,0005 bd4 ba2.3k sqft4074 S Willow Way, Denver, CO 80237For SaleMLS ID #8932994, An Truong, Invalesco Real Estate. REcolorado as distributed by MLS GRID
- $650,0005 bd3 ba2.4k sqft7893 E Hampden Circle, Denver, CO 80237For SaleMLS ID #3926322, Kayla Schmitz, Compass - Denver. REcolorado as distributed by MLS GRID
- $1,100,0002 bd2 ba1.6k sqft7600 Landmark Way #712, Greenwood Village, CO 80111For SaleMLS ID #9489803, Kara Wetherill, LIV Sotheby's International Realty. REcolorado as distributed by MLS GRID
