Welcome to this stunning, fully remodeled end unit townhome, where modern design meets all your Summer goals. Flooded with natural light, the bright open-concept main living area creates an inviting space perfect for both everyday living and entertaining.
The heart of the home features a beautifully updated kitchen that flows seamlessly into the dining and living areas, with direct access to an expansive exterior deck ideal for summer barbecues, morning coffee, or relaxing while overlooking the outdoor space.
The entire upper level is dedicated to a luxurious primary retreat, offering ultimate privacy with a spacious walk in closet and a spa inspired five piece ensuite designed for comfort and relaxation.
On the main floor, you'll find a generous secondary bedroom, a full bathroom, and the thoughtfully designed kitchen with full ceiling height soft close cabinetry, dining, and living areas that make this home as practical as it is beautiful.
The fully finished walk out basement expands your living space with two additional bedrooms, a large family room, additionall bathroom, and direct access to the backyard, making it perfect for guests, a growing family, or multi generational living.
With its premium end unit location, stylish renovations, versatile floor plan, and incredible indoor outdoor living spaces, this exceptional townhome offers the perfect blend of comfort, elegance, and convenience. Move in ready and designed to impress. Buyer and Buyer agents to verify all information deemed important to them. Permits available on county website
For sale
$825,000
4675 S Yosemite Street #205, Denver, CO 80237
4beds
3,128sqft
Townhouse
Built in 1975
2,818 Square Feet Lot
$807,400 Zestimate®
$264/sqft
$790/mo HOA
What's special
- 1 day |
- 160 |
- 7 |
Zillow last checked:
Listing updated:
Listed by:
Katherine McCaslin 970-402-9329 katie.mccaslin@serhant.com,
Serhant Colorado LLC
Source: REcolorado as distributed by MLS GRID,MLS#: 9992143
Facts & features
Interior
Bedrooms & bathrooms
- Bedrooms: 4
- Bathrooms: 3
- Full bathrooms: 2
- 3/4 bathrooms: 1
- Main level bathrooms: 2
- Main level bedrooms: 1
Bedroom
- Features: Primary Suite
- Level: Upper
Bedroom
- Level: Main
Bedroom
- Level: Basement
Bedroom
- Level: Basement
Bathroom
- Level: Main
Bathroom
- Level: Basement
Bathroom
- Level: Main
Heating
- Forced Air
Cooling
- Central Air
Appliances
- Included: Dishwasher, Disposal, Oven, Range, Range Hood, Refrigerator
Features
- Basement: Finished
- Number of fireplaces: 1
- Fireplace features: Family Room
- Common walls with other units/homes: End Unit
Interior area
- Total structure area: 3,128
- Total interior livable area: 3,128 sqft
- Finished area above ground: 1,828
- Finished area below ground: 1,300
Property
Parking
- Total spaces: 2
- Parking features: Garage - Attached
- Attached garage spaces: 2
Features
- Levels: Two
- Stories: 2
Lot
- Size: 2,818 Square Feet
Details
- Parcel number: 709107030
- Zoning: R-X
- Special conditions: Standard
Construction
Type & style
- Home type: Townhouse
- Property subtype: Townhouse
- Attached to another structure: Yes
Materials
- Frame
Condition
- Updated/Remodeled
- Year built: 1975
Utilities & green energy
- Sewer: Public Sewer
Community & HOA
Community
- Subdivision: Stoney Brook
HOA
- Has HOA: Yes
- Amenities included: Clubhouse, Pond Seasonal, Pool, Tennis Court(s)
- Services included: Insurance, Irrigation, Maintenance Grounds, Maintenance Structure, Sewer, Snow Removal, Trash, Water
- HOA fee: $790 monthly
- HOA name: Stoney Brook
- HOA phone: 303-771-4656
Location
- Region: Denver
Financial & listing details
- Price per square foot: $264/sqft
- Tax assessed value: $566,300
- Annual tax amount: $2,515
- Date on market: 8/13/2026
- Listing terms: Cash,Conventional,FHA,VA Loan
- Exclusions: Sellers Personal Property, Staging Material
- Ownership: Corporation/Trust
Estimated market value
$807,400
$767,000 - $848,000
$3,629/mo
Price history
| Date | Event | Price |
|---|---|---|
| 8/13/2026 | Listed for sale | $825,000+85.4%$264/sqft |
Source:  REcolorado as distributed by MLS GRID #9992143 Report a problem REcolorado as distributed by MLS GRID #9992143 Report a problem | ||
| 3/9/2026 | Sold | $445,000-11.9%$142/sqft |
Source: REcolorado as distributed by MLS GRID #6521318 Report a problem | ||
| 2/20/2026 | Pending sale | $504,950$161/sqft |
Source: REcolorado as distributed by MLS GRID #6521318 Report a problem | ||
| 2/14/2026 | Listed for sale | $504,950$161/sqft |
Source: REcolorado as distributed by MLS GRID #6521318 Report a problem | ||
| 2/9/2026 | Pending sale | $504,950$161/sqft |
Source: REcolorado as distributed by MLS GRID #6521318 Report a problem | ||
| 2/7/2026 | Listed for sale | $504,950$161/sqft |
Source: REcolorado as distributed by MLS GRID #6521318 Report a problem | ||
| 1/8/2026 | Pending sale | $504,950$161/sqft |
Source: REcolorado as distributed by MLS GRID #6521318 Report a problem | ||
| 12/15/2025 | Price change | $504,950-17.9%$161/sqft |
Source: REcolorado as distributed by MLS GRID #6521318 Report a problem | ||
| 10/20/2025 | Price change | $615,250-5.3%$197/sqft |
Source: REcolorado as distributed by MLS GRID #6521318 Report a problem | ||
| 9/19/2025 | Listed for sale | $649,500$208/sqft |
Source: REcolorado as distributed by MLS GRID #6521318 Report a problem | ||
Public tax history
| Year | Property taxes | Tax assessment |
|---|---|---|
| 2025 | $2,961 +2.2% | $39,930 +6.8% |
| 2024 | $2,897 +11.3% | $37,390 -7.6% |
| 2023 | $2,604 +3.6% | $40,470 +23.6% |
| 2022 | $2,513 +19% | $32,740 -2.8% |
| 2021 | $2,112 +2.9% | $33,680 -5.4% |
| 2020 | $2,053 +14.1% | $35,621 -0.7% |
| 2019 | $1,800 | $35,870 +17.8% |
| 2018 | $1,800 +0.3% | $30,460 |
| 2017 | $1,794 -6% | $30,460 -5.9% |
| 2016 | $1,908 +60.6% | $32,380 |
| 2015 | $1,188 0% | $32,380 +45.5% |
| 2014 | $1,188 +21.6% | $22,260 |
| 2013 | $977 -30% | $22,260 +13.7% |
| 2012 | $1,396 | $19,580 |
Find assessor info on the county website
Monthly payment
Est. payment
Payment breakdown
Explore the cost of this home by adjusting the details. Changes won't be saved.Climate risks
Neighborhood: Hampden South
Nearby schools
GreatSchools rating
- 4/10Samuels Elementary SchoolGrades: PK-5Distance: 0.8 mi
- 3/10Hamilton Middle SchoolGrades: 6-8Distance: 1.9 mi
- 6/10Thomas Jefferson High SchoolGrades: 9-12Distance: 2 mi
Schools provided by the listing agent
- Elementary: Samuels
- Middle: Hamilton
- High: Thomas Jefferson
- District: Denver 1
Source: REcolorado as distributed by MLS GRID. This data may not be complete. We recommend contacting the local school district to confirm school assignments for this home.
- $631,1002 bd2 ba2.3k sqft4675 S Yosemite St UNIT 206, Denver, CO 80237Off Market
- $813,2003 bd3 ba3.1k sqft4675 S Yosemite St UNIT 207, Denver, CO 80237Off Market
- $683,3003 bd3 ba3.4k sqft4675 S Yosemite St UNIT 209, Denver, CO 80237Off Market
- $812,5003 bd3 ba2.7k sqft4675 S Yosemite St UNIT 210, Denver, CO 80237Off Market
- $684,9003 bd3 ba2.5k sqft4675 S Yosemite St UNIT 211, Denver, CO 80237Off Market
- $966,7003 bd3 ba4.5k sqft4675 S Yosemite St UNIT 212, Denver, CO 80237Off Market
- $849,8003 bd3 ba2.7k sqft4675 S Yosemite St UNIT 213, Denver, CO 80237Off Market
- $626,1002 bd3 ba3.1k sqft4675 S Yosemite St UNIT 216, Denver, CO 80237Off Market
A local agent can set up tours, give advice and negotiate with sellers.
Similar homes
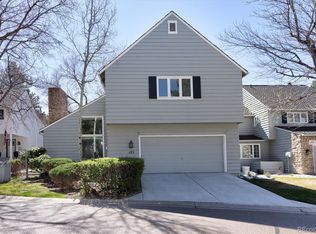
- $850,0003 bd4 ba3.6k sqft4505 S Yosemite Street #132, Denver, CO 80237For Sale

 MLS ID #7265653, Linda Sease, Berkshire Hathaway Home Services, Rocky Mountain Realtors. REcolorado as distributed by MLS GRID
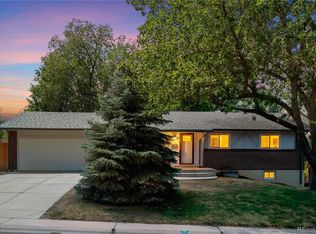
 - $669,0004 bd4 ba4.1k sqft4505 S Yosemite Street #125, Denver, CO 80237For Sale
 MLS ID #1850509, Leslie Monaco, Kentwood Real Estate DTC, LLC. REcolorado as distributed by MLS GRID
 - $629,9005 bd3 ba2.4k sqft8206 E Lehigh Avenue, Denver, CO 80237For Sale
 MLS ID #2230015, Liz Waldmann, Keller Williams DTC. REcolorado as distributed by MLS GRID
 - $995,0005 bd4 ba2.7k sqft6449 S Locust Way, Centennial, CO 80111For Sale
 MLS ID #9831494, Erik Carman, Compass - Denver. REcolorado as distributed by MLS GRID
 - $550,0002 bd4 ba2.2k sqft4605 S Yosemite Street #20, Denver, CO 80237For SaleMLS ID #6716524, Linda Sease, Berkshire Hathaway Home Services, Rocky Mountain Realtors. REcolorado as distributed by MLS GRID
- $787,0004 bd3 ba2.5k sqft6081 S Kearney Street, Centennial, CO 80111For SaleMLS ID #3497275, Tamila Aspen, Equity Colorado Real Estate. REcolorado as distributed by MLS GRID
- $799,9004 bd4 ba2.8k sqft6396 S Emporia Circle, Englewood, CO 80111For SaleMLS ID #8982463, Meredith Taylor, Redfin Corporation. REcolorado as distributed by MLS GRID
- $764,9005 bd2 ba2.6k sqft3067 S Holly Place, Denver, CO 80222For SaleMLS ID #8509805, Monroe Henninger, Brix Real Estate LLC. REcolorado as distributed by MLS GRID
- $681,0004 bd4 ba3k sqft3320 S Locust Street, Denver, CO 80222For SaleMLS ID #8442509, Mary Roth, Keller Williams Real Estate LLC. REcolorado as distributed by MLS GRID
- $900,0004 bd3 ba3.8k sqft657 S Pontiac Way, Denver, CO 80224For SaleMLS ID #2722905, Mary Oskay, Coldwell Banker Realty 14. REcolorado as distributed by MLS GRID
- $770,0003 bd2 ba3.4k sqft2056 Baguette Drive, Castle Rock, CO 80108For SaleMLS ID #7277254, Kevin Kestenbaum, Redfin Corporation. REcolorado as distributed by MLS GRID
- $890,0005 bd3 ba2.6k sqft6043 S Glencoe Way, Centennial, CO 80121For SaleMLS ID #8494161, John Hauschild, MB Hauschild &Co. REcolorado as distributed by MLS GRID
- $819,0003 bd4 ba2.1k sqft17 S Harrison Street, Denver, CO 80209For SaleMLS ID #3007194, Benjamin Gearhart, MODUS Real Estate. REcolorado as distributed by MLS GRID
- $900,0004 bd3 ba3.4k sqft8545 E Mineral Circle, Centennial, CO 80112For SaleMLS ID #6038174, Steve Westfall, RE/MAX Professionals. REcolorado as distributed by MLS GRID
- $875,0006 bd4 ba3.2k sqft6360 S Jasmine Way, Centennial, CO 80111For SaleMLS ID #1842153, Amy Kern, HomeSmart. REcolorado as distributed by MLS GRID
- $745,0004 bd4 ba3.4k sqft9647 E Arbor Place, Englewood, CO 80111For SaleMLS ID #2264741, Daniela Hurtado, Coldwell Banker Global Luxury Denver. REcolorado as distributed by MLS GRID
- $649,0004 bd4 ba3.4k sqft2688 S Macon Court, Aurora, CO 80014For SaleMLS ID #2374199, Lauren Christmas, Realty One Group Premier. REcolorado as distributed by MLS GRID
- $849,5003 bd3 ba1.8k sqft6966 S Gibraltar Street, Centennial, CO 80016For SaleMLS ID #2096372, Ted Peterson, Care Real Estate. REcolorado as distributed by MLS GRID
- $799,9904 bd3 ba4.5k sqft16811 E Caley Place, Aurora, CO 80016For SaleMLS ID #2957331, Kyle Macdonald, The Steller Group, Inc. REcolorado as distributed by MLS GRID
- $815,0004 bd4 ba2.9k sqft12289 W Atlantic Avenue, Lakewood, CO 80228For SaleMLS ID #3701048, Lyna Nguyen, Brokers Guild Real Estate. REcolorado as distributed by MLS GRID
