Make this spacious tri-level home offering 2,385 square feet of comfortable and stylish living space your next home. With 5 bedrooms and 4 bathrooms, this home blends contemporary design with everyday functionality. The open-concept main floor creates a seamless flow between the living room, dining area, and kitchen ideal for relaxing with family. Additionally there is a spacious outdoor area perfect for entertaining guests and enjoying Colorado's beautiful weather. The kitchen features ample cabinetry, generous counter space, and beautiful lighting. At the lower level, there is an additional living space that can be used as a media room, home office, or play area. Three bedrooms and two bathroom complete the upper level, and two additional bedrooms and bathroom in the basement offering comfort and flexibility for family or guests.
For sale
Price cut: $20K (8/24)
$799,000
4074 S Willow Way, Denver, CO 80237
5beds
2,385sqft
Single Family Residence
Built in 1971
9,147 Square Feet Lot
$788,900 Zestimate®
$335/sqft
$-- HOA
What's special
Open-concept main floorGenerous counter spaceKitchen features ample cabinetryBeautiful lighting
- 139 days
- 187
- 9
Zillow last checked:
Listing updated:
Listed by:
An Truong 720-532-2507 hongan425@hotmail.com,
Invalesco Real Estate,
Norma Ortiz 970-691-4426,
Invalesco Real Estate
Source: REcolorado as distributed by MLS GRID,MLS#: 8932994
Facts & features
Interior
Bedrooms & bathrooms
- Bedrooms: 5
- Bathrooms: 4
- Full bathrooms: 1
- 3/4 bathrooms: 2
- 1/2 bathrooms: 1
Bedroom
- Level: Upper
Bedroom
- Level: Upper
Bedroom
- Level: Upper
Bedroom
- Level: Basement
Bedroom
- Level: Basement
Bathroom
- Level: Upper
Bathroom
- Level: Upper
Bathroom
- Level: Basement
Bathroom
- Level: Lower
Dining room
- Level: Main
Living room
- Level: Main
Living room
- Level: Lower
Heating
- Forced Air
Cooling
- Central Air
Appliances
- Included: Dishwasher, Microwave, Range, Refrigerator
Features
- Basement: Finished
Interior area
- Total structure area: 2,385
- Total interior livable area: 2,385 sqft
- Finished area above ground: 1,778
- Finished area below ground: 607
Property
Parking
- Total spaces: 2
- Parking features: Garage - Attached
- Attached garage spaces: 2
Features
- Levels: Tri-Level
Lot
- Size: 9,147 Square Feet
Details
- Parcel number: 704405034
- Zoning: S-SU-F
- Special conditions: Standard
Construction
Type & style
- Home type: SingleFamily
- Property subtype: Single Family Residence
Materials
- Brick, Wood Siding
- Roof: Composition
Condition
- Year built: 1971
Utilities & green energy
- Sewer: Public Sewer
Community & HOA
Community
- Subdivision: Hutchinson Hills
HOA
- Has HOA: No
Location
- Region: Denver
Financial & listing details
- Price per square foot: $335/sqft
- Tax assessed value: $680,900
- Annual tax amount: $3,141
- Date on market: 5/29/2026
- Listing terms: 1031 Exchange,Cash,Conventional,FHA,Jumbo,USDA Loan,VA Loan
- Exclusions: Seller's Personal Property, Washer, Dryer
- Ownership: Individual
Estimated market value
$788,900
$749,000 - $828,000
$3,848/mo
Price history
| Date | Event | Price |
|---|---|---|
| 8/24/2026 | Price change | $799,000-2.4%$335/sqft |
Source:  REcolorado as distributed by MLS GRID #8932994 Report a problem REcolorado as distributed by MLS GRID #8932994 Report a problem | ||
| 7/22/2026 | Price change | $819,000-1.9%$343/sqft |
Source: REcolorado as distributed by MLS GRID #8932994 Report a problem | ||
| 6/23/2026 | Price change | $835,000-3.9%$350/sqft |
Source: REcolorado as distributed by MLS GRID #8932994 Report a problem | ||
| 5/28/2026 | Listed for sale | $869,000+23.8%$364/sqft |
Source: REcolorado as distributed by MLS GRID #8932994 Report a problem | ||
| 6/14/2023 | Sold | $702,000+63.3%$294/sqft |
Source: Public Record Report a problem | ||
| 3/2/2023 | Sold | $430,000+84.9%$180/sqft |
Source: Public Record Report a problem | ||
| 12/8/2004 | Sold | $232,500+60.3%$97/sqft |
Source: Public Record Report a problem | ||
| 11/20/1997 | Sold | $145,000$61/sqft |
Source: Public Record Report a problem | ||
Public tax history
| Year | Property taxes | Tax assessment |
|---|---|---|
| 2025 | $3,141 +2.2% | $48,000 +21% |
| 2024 | $3,073 +42.2% | $39,660 -7.2% |
| 2023 | $2,162 +3.6% | $42,740 +57.2% |
| 2022 | $2,086 +10.6% | $27,180 -2.8% |
| 2021 | $1,886 +2.9% | $27,960 +10% |
| 2020 | $1,833 -3% | $25,418 -0.7% |
| 2019 | $1,890 | $25,596 +4.8% |
| 2018 | $1,890 +0.3% | $24,430 |
| 2017 | $1,884 +4.3% | $24,430 +5.7% |
| 2016 | $1,806 +17.1% | $23,120 |
| 2015 | $1,542 0% | $23,120 +24.5% |
| 2014 | $1,543 -9% | $18,570 |
| 2013 | $1,696 +17.9% | $18,570 -7.9% |
| 2012 | $1,438 +6.4% | $20,170 +0% |
| 2011 | $1,352 +2.2% | $20,168 -0.7% |
| 2010 | $1,322 -0.3% | $20,300 |
| 2009 | $1,326 -0.2% | $20,300 +2.2% |
| 2008 | $1,329 +6.3% | $19,860 |
| 2007 | $1,249 +1.1% | $19,860 +6.4% |
| 2006 | $1,235 +14% | $18,660 |
| 2005 | $1,083 -4.3% | $18,660 +7.9% |
| 2003 | $1,132 +1.9% | $17,290 -8.6% |
| 2002 | $1,111 | $18,920 +18.7% |
| 2001 | -- | $15,940 |
Find assessor info on the county website
Monthly payment
Est. payment
Payment breakdown
Explore the cost of this home by adjusting the details. Changes won't be saved.Climate risks
Neighborhood: Hampden South
Nearby schools
Schools provided by the listing agent
- Elementary: Holm
- Middle: Hamilton
- High: Thomas Jefferson
- District: Denver 1
Source: REcolorado as distributed by MLS GRID. This data may not be complete. We recommend contacting the local school district to confirm school assignments for this home.

Similar homes
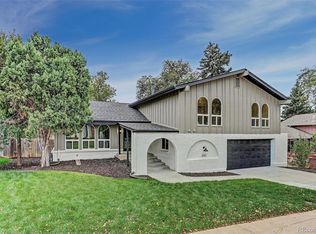
- $799,5005 bd4 ba3k sqft3151 S Holly Place, Denver, CO 80222For Sale

 MLS ID #6629179, Paul Bishop, Compass - Denver. REcolorado as distributed by MLS GRID
 - $785,0005 bd3 ba2.5k sqft6461 E Cornell Avenue, Denver, CO 80222For Sale
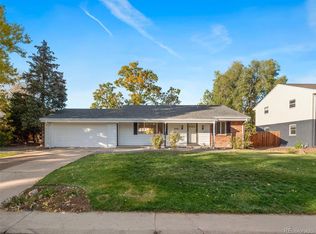 MLS ID #6953600, Lyla Le, HomeSmart. REcolorado as distributed by MLS GRID
 - $750,0005 bd3 ba3k sqft10051 E Walsh Place, Denver, CO 80247For Sale
 MLS ID #7270985, Megan Lopez, Thrive Real Estate Group. REcolorado as distributed by MLS GRID
 - $950,0004 bd4 ba3.2k sqft7301 E Jarvis Place, Denver, CO 80237For Sale
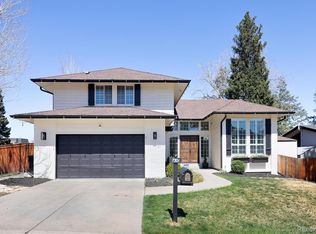 MLS ID #5846954, Leslie Monaco, Kentwood Real Estate DTC, LLC. REcolorado as distributed by MLS GRID
 - $899,9903 bd3 ba2.5k sqft5030 S Beeler Street, Greenwood Village, CO 80111For SaleMLS ID #5739446, Adrian Kinney, MidMod Colorado. REcolorado as distributed by MLS GRID
- $579,9004 bd2 ba1.6k sqft7907 E Fremont Avenue, Centennial, CO 80112For SaleMLS ID #2378965, Shelby Foster, ERA New Age. REcolorado as distributed by MLS GRID
- $750,0005 bd3 ba2.5k sqft3320 S Pennsylvania Street, Englewood, CO 80113For SaleMLS ID #9369185, W Garrett Jones, JDI Investments. REcolorado as distributed by MLS GRID
- $848,8004 bd4 ba2.5k sqft7555 S Madison Circle, Centennial, CO 80122For SaleMLS ID #4067123, Justin Soliman, MB Executive Realty & Investments. REcolorado as distributed by MLS GRID
- $669,0005 bd2 ba1.8k sqft440 S Jasmine Street, Denver, CO 80224For SaleMLS ID #3008739, Adriana Victoria, Megastar Realty. REcolorado as distributed by MLS GRID
- $669,9733 bd2 ba2.1k sqft6895 S Ulster Circle, Englewood, CO 80112For SaleMLS ID #8006604, Jennifer Heineman, Buy-Out Company Realty, LLC. REcolorado as distributed by MLS GRID
- $734,5004 bd3 ba1.9k sqft1590 S Jackson Street, Denver, CO 80210For SaleMLS ID #4582887, Elizabeth Lindell, Ideal Realty LLC. REcolorado as distributed by MLS GRID
- $609,0003 bd3 ba2.7k sqft7073 E Warren Drive, Denver, CO 80224For SaleMLS ID #9408839, Adam Ferguson, Coldwell Banker Realty 24. REcolorado as distributed by MLS GRID
- $899,8004 bd4 ba3.5k sqft6573 S Kearney Circle, Centennial, CO 80111For SaleMLS ID #8466400, Cindy Dassinger, Metro Home Finders. REcolorado as distributed by MLS GRID
- $640,0005 bd2 ba2.1k sqft4880 S Cherokee Street, Englewood, CO 80110For SaleMLS ID #7782075, Michael Rittner, Rittner Realty Inc. REcolorado as distributed by MLS GRID
- $875,0004 bd4 ba3k sqft5941 Panther Hollow, Lone Tree, CO 80124For SaleMLS ID #1930620, Michael DeAquino, Thrive Real Estate Group. REcolorado as distributed by MLS GRID
- $675,0004 bd3 ba2.6k sqft7197 S Fairfax Court, Centennial, CO 80122For SaleMLS ID #7638353, W Garrett Jones, JDI Investments. REcolorado as distributed by MLS GRID
- $1,129,0005 bd4 ba2.9k sqft7290 E Euclid Drive, Centennial, CO 80111For SaleMLS ID #5773665, Tiffany Johnson, Equity Colorado Real Estate. REcolorado as distributed by MLS GRID
- $605,0004 bd3 ba2.5k sqft3290 S Lowell Boulevard, Denver, CO 80236For SaleMLS ID #3763560, Andre Robledo, Brokers Guild Real Estate. REcolorado as distributed by MLS GRID
- $640,0004 bd3 ba2.2k sqft8062 E Phillips Circle, Centennial, CO 80112For SaleMLS ID #7708305, Jill Summers, Coldwell Banker Realty 24. REcolorado as distributed by MLS GRID
- $660,0004 bd3 ba2.7k sqft6712 S Marion Circle, Littleton, CO 80122For SaleMLS ID #8683807, Robert Tait, Engel & Volkers Denver. REcolorado as distributed by MLS GRID
