BEAUTIFULLY REMODELED THROUGHOUT! Welcome to this extensively renovated midcentury modern home in the desirable Hutchinson Hills neighborhood, offering stylish finishes, a versatile floor plan, and an excellent location. Updated from top to bottom, including the finished basement, this home features a remodeled kitchen with custom cabinetry and quartz countertops, updated bathrooms with distinctive tilework, contemporary lighting fixtures, new flooring throughout, fresh interior and exterior paint, new windows, new central A/C, and MORE!
Beyond the extensive updates, this home offers a spacious and functional floor plan with four bedrooms, an optional fifth bedroom or flex space, and multiple living areas ideal for entertaining, working from home, or simply relaxing. The main living area is a standout, featuring vaulted ceilings with exposed wood beams, an electric fireplace with a striking tile surround, and a wet bar complete with custom cabinetry and quartz countertops. Upstairs, the primary suite features a private en-suite bath, while two additional bedrooms and a full bathroom complete the upper level. A main-level bedroom and 3/4 bath provide added convenience and flexibility.
The finished basement features a spacious laundry room with ample room for storage, crafts, or a dedicated gift-wrapping area. Additional finished living space offers the flexibility for a potential fifth bedroom, recreation room, home office, or guest retreat.
Located in the established Hutchinson Hills neighborhood with no HOA, this home offers convenient access to Rosamond Park, walking and biking trails, Cherry Creek State Park, shopping, dining, and the Denver Tech Center. Easy access to I-470, I-225 and major commuter routes adds to the convenience of this desirable location.
Extensively remodeled and move-in ready, this home offers modern updates, flexible living spaces, and a convenient location—all in one exceptional package!
Coming soon 10/16
$775,000
4084 S Willow Way, Denver, CO 80237
4beds
2,757sqft
Single Family Residence
Built in 1971
9,370 Square Feet Lot
$-- Zestimate®
$281/sqft
$-- HOA
What's special
- 4 days
- 463
- 76
Zillow last checked:
Listing updated:
Listed by:
Corby Williams 719-330-5703 corby@sellsco.net,
Rock Real Estate
Source: REcolorado as distributed by MLS GRID,MLS#: 5192505
Facts & features
Interior
Bedrooms & bathrooms
- Bedrooms: 4
- Bathrooms: 3
- Full bathrooms: 1
- 3/4 bathrooms: 2
- Main level bathrooms: 1
- Main level bedrooms: 1
Bedroom
- Level: Upper
Bedroom
- Level: Upper
Bedroom
- Level: Upper
Bedroom
- Level: Main
Bathroom
- Level: Upper
Bathroom
- Level: Upper
Bathroom
- Level: Main
Heating
- Natural Gas
Cooling
- Central Air
Features
- Basement: Finished,Sump Pump
Interior area
- Total structure area: 2,757
- Total interior livable area: 2,757 sqft
- Finished area above ground: 2,201
- Finished area below ground: 477
Property
Parking
- Total spaces: 2
- Parking features: Garage - Attached
- Attached garage spaces: 2
Features
- Levels: Tri-Level
Lot
- Size: 9,370 Square Feet
Details
- Parcel number: 704405030
- Special conditions: Standard
Construction
Type & style
- Home type: SingleFamily
- Property subtype: Single Family Residence
Materials
- Frame
- Roof: Composition
Condition
- Year built: 1971
Utilities & green energy
- Sewer: Public Sewer
Community & HOA
Community
- Subdivision: Hutchinson Hills
HOA
- Has HOA: No
Location
- Region: Denver
Financial & listing details
- Price per square foot: $281/sqft
- Tax assessed value: $535,600
- Annual tax amount: $2,349
- Date on market: 10/16/2026
- Listing terms: 1031 Exchange,Cash,Conventional,FHA,VA Loan
- Exclusions: Staging/Personal Property
- Ownership: Agent Owner
Estimated market value
Not available
Estimated sales range
Not available
Not available
Price history
| Date | Event | Price |
|---|---|---|
| 6/18/2026 | Sold | $430,000$156/sqft |
Source: Public Record Report a problem | ||
Public tax history
| Year | Property taxes | Tax assessment |
|---|---|---|
| 2025 | $3,118 +2.2% | $37,760 -4.1% |
| 2024 | $3,051 +32.3% | $39,370 -7.3% |
| 2023 | $2,306 +3.6% | $42,470 +46.4% |
| 2022 | $2,226 +51.4% | $29,000 -2.8% |
| 2021 | $1,471 +2.9% | $29,830 +10.6% |
| 2020 | $1,429 +6.4% | $26,970 -0.7% |
| 2019 | $1,343 | $27,158 +10.6% |
| 2018 | $1,343 +0.3% | $24,560 |
| 2017 | $1,339 +8.4% | $24,560 +3.3% |
| 2016 | $1,235 +30% | $23,770 |
| 2015 | $950 0% | $23,770 +22.5% |
| 2014 | $951 -14.7% | $19,400 |
| 2013 | $1,115 -26.3% | $19,400 -8.6% |
| 2012 | $1,513 +1.8% | $21,220 +0% |
| 2011 | $1,486 +2.2% | $21,218 -4.9% |
| 2010 | $1,453 +56.4% | $22,310 |
| 2009 | $929 -0.2% | $22,310 +2% |
| 2008 | $931 +14.6% | $21,870 |
| 2007 | $812 -38.9% | $21,870 +8.9% |
| 2006 | $1,330 +18.1% | $20,090 |
| 2005 | $1,126 +78.9% | $20,090 +11.8% |
| 2003 | $630 -45.5% | $17,970 -8.6% |
| 2002 | $1,156 | $19,670 +12.5% |
| 2001 | -- | $17,490 |
Find assessor info on the county website
Monthly payment
Est. payment
Payment breakdown
Explore the cost of this home by adjusting the details. Changes won't be saved.Climate risks
Neighborhood: Hampden South
Nearby schools
Schools provided by the listing agent
- Elementary: Holm
- Middle: Hamilton
- High: Thomas Jefferson
- District: Denver 1
Source: REcolorado as distributed by MLS GRID. This data may not be complete. We recommend contacting the local school district to confirm school assignments for this home.



Similar homes
- $775,0004 bd4 ba3k sqft8705 E Radcliff Avenue, Denver, CO 80237For Sale
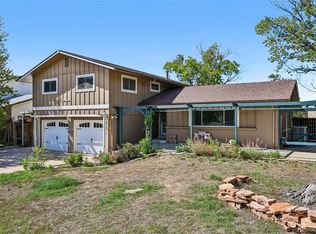
 MLS ID #3779211, Angel Feng, Orchard Brokerage LLC. REcolorado as distributed by MLS GRID
 - $745,0004 bd3 ba2.7k sqft4052 S Willow Way, Denver, CO 80237For Sale
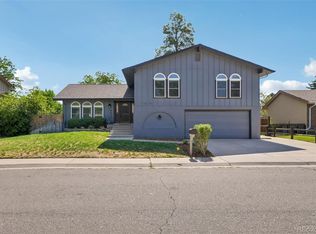 MLS ID #9019791, Carol Hoffman, Keller Williams DTC. REcolorado as distributed by MLS GRID
 - $760,0004 bd3 ba2.4k sqft8601 E Layton Avenue, Denver, CO 80237For Sale
 MLS ID #4542019, Symantha Rodriguez, Compass - Denver. REcolorado as distributed by MLS GRID
 - $740,0005 bd3 ba2.7k sqft3924 S Wabash Street, Denver, CO 80237For Sale
 MLS ID #5798708, Jennifer Young, Camber Realty, LTD. REcolorado as distributed by MLS GRID
 - $799,0005 bd4 ba2.3k sqft4074 S Willow Way, Denver, CO 80237For SaleMLS ID #8932994, An Truong, Invalesco Real Estate. REcolorado as distributed by MLS GRID
- $750,0004 bd3 ba3.4k sqft8484 E Radcliff Avenue, Denver, CO 80237For SaleMLS ID #5530478, Patrick Harris, Public Realty Company. REcolorado as distributed by MLS GRID
- $750,0004 bd3 ba2.8k sqft3132 S Boston Court, Denver, CO 80231For SaleMLS ID #5923914, Jennipher Kateregga, Your Castle Real Estate Inc. REcolorado as distributed by MLS GRID
- $799,0004 bd3 ba2.5k sqft7602 E Nassau Ave, Denver, CO 80237For Sale
 MLS ID #1063279, Jim Klein, Full House Realty Group. IRES as distributed by MLS GRID
 - $933,0004 bd3 ba3k sqft3691 S Narcissus Way, Denver, CO 80237For SaleMLS ID #7533386, Kathy 'Kiki' Sloan, Property Dominator. REcolorado as distributed by MLS GRID
- $836,0004 bd3 ba3k sqft6528 E Milan Place, Denver, CO 80237For SaleMLS ID #5778468, Asia Kuskowska, Realty One Group Platinum Elite Colorado. REcolorado as distributed by MLS GRID
- $729,9004 bd3 ba2.7k sqft3724 S Poplar Street, Denver, CO 80237For SaleMLS ID #6448108, Arnie Stein Team, RE/MAX Professionals. REcolorado as distributed by MLS GRID
- $695,0004 bd3 ba2.7k sqft8722 E Layton Avenue, Denver, CO 80237For SaleMLS ID #8319794, Corina Koeneke, Realty Of America LLC. REcolorado as distributed by MLS GRID
- $875,0004 bd3 ba2.7k sqft3806 S Holly Street, Denver, CO 80237For SaleMLS ID #9832532, Mor Zucker, LIV Sotheby's International Realty. REcolorado as distributed by MLS GRID
- $775,0003 bd4 ba3.4k sqft4505 S Yosemite Street #371, Denver, CO 80237For SaleMLS ID #5166993, Steven Sumey, Guide Real Estate. REcolorado as distributed by MLS GRID
- $850,0004 bd3 ba2.5k sqft3851 S Hillcrest Drive, Denver, CO 80237For SaleMLS ID #3158771, Graham Mueller, The Diamond Group. REcolorado as distributed by MLS GRID
- $699,9994 bd4 ba2.9k sqft3612 S Spruce Street, Denver, CO 80237For SaleMLS ID #2302338, Wisdom Real Estate, Wisdom Real Estate. REcolorado as distributed by MLS GRID
- $799,9004 bd3 ba3.1k sqft4675 S Yosemite Street #205, Denver, CO 80237For SaleMLS ID #9992143, Katherine McCaslin, Serhant Colorado LLC. REcolorado as distributed by MLS GRID
- $800,0004 bd4 ba3.6k sqft4505 S Yosemite St #142, Denver, CO 80237For SaleMLS ID #1068281, Benjamin Bow, Your Castle Real Estate LLC. IRES as distributed by MLS GRID
- $640,0004 bd3 ba2.3k sqft7991 E Kenyon Drive, Denver, CO 80237For SaleMLS ID #3017684, Euna Klein, Your Castle Realty LLC. REcolorado as distributed by MLS GRID
- $659,0004 bd3 ba3.2k sqft3955 S Monaco Parkway, Denver, CO 80237For SaleMLS ID #4584975, Angela Fladebo, Orchard Brokerage LLC. REcolorado as distributed by MLS GRID
