Charming Hutchinson Hills home on a quiet cul-de-sac with an oversized, professionally landscaped
lot! This 5-bedroom, 3.5-bath contemporary tri-level has been thoughtfully refreshed and feels like new,
with a new roof (July 2026), exterior paint (July 2026), interior paint (August 2026), new light fixtures (August
2026), and new basement carpet (July 2026).
The layout is what truly sets this home apart. With five true bedrooms, two separate living areas, a fully
finished basement with a full bathroom, and abundant storage, there is room for everyone and every stage
of life.
The main living area features vaulted ceilings with exposed wood beams and a fireplace as its focal point,
creating a warm and inviting space that opens to the backyard oasis, complete with an outdoor bar area, fire pit,
Ninja Warrior rig, trampoline, and included hot tub! The kitchen is perfectly positioned between two dining areas, offering both a formal dining room and a casual breakfast area. Upstairs, the bedrooms are tucked away for privacy and quiet.
The finished lower level provides valuable additional living space that can easily adapt to your needs,
whether it be a fifth bedroom, home gym, studio, office, playroom, or media space.
And the location is hard to beat! The home is approximately five minutes from the Denver Tech Center and
just 11 miles from downtown Denver. RTD's Southmoor Station is within two miles, while the Dayton Station
is approximately five miles away. Samuels Elementary and Rosamond Park are just a short walk away, with a paved walking track, picnic areas, playground, soccer fields, and four tennis courts. Whole Foods, Target, CVS, and everyday banking
are just three minutes away by car, while the Denver Tech Center is approximately five minutes away. Cherry
Creek Reservoir is accessible by bike or a short drive. When it's time for dinner, Ocean Prime and Shanahan's are both less than seven minutes away.
Schedule a showing today!
For sale
Price cut: $10K (9/22)
$740,000
3924 S Wabash Street, Denver, CO 80237
5beds
2,757sqft
Single Family Residence
Built in 1971
9,490 Square Feet Lot
$-- Zestimate®
$268/sqft
$-- HOA
What's special
- 48 days
- 657
- 84
Zillow last checked:
Listing updated:
Listed by:
Jennifer Young 832-248-0191 jen@camberrealty.com,
Camber Realty, LTD
Source: REcolorado as distributed by MLS GRID,MLS#: 5798708
Facts & features
Interior
Bedrooms & bathrooms
- Bedrooms: 5
- Bathrooms: 3
- Full bathrooms: 1
- 3/4 bathrooms: 1
- 1/2 bathrooms: 1
Bedroom
- Features: Primary Suite
- Level: Upper
Bedroom
- Level: Upper
Bedroom
- Level: Upper
Bedroom
- Level: Lower
Bedroom
- Level: Basement
Bathroom
- Features: En Suite Bathroom
- Level: Upper
Bathroom
- Level: Lower
Bathroom
- Level: Basement
Dining room
- Level: Main
Family room
- Level: Lower
Kitchen
- Level: Main
Laundry
- Level: Lower
Living room
- Level: Main
Heating
- Forced Air
Cooling
- Central Air
Appliances
- Included: Cooktop, Dishwasher, Disposal, Dryer, Microwave, Oven, Range, Refrigerator, Washer
Features
- Ceiling Fan(s), Eat-in Kitchen, Granite Counters, High Ceilings, Primary Suite, Radon Mitigation System, Smoke Free
- Flooring: Carpet, Laminate, Tile, Wood
- Basement: Finished,Full
- Number of fireplaces: 1
- Fireplace features: Family Room
Interior area
- Total structure area: 2,757
- Total interior livable area: 2,757 sqft
- Finished area above ground: 2,201
Video & virtual tour
Property
Parking
- Total spaces: 2
- Parking features: Garage - Attached
- Attached garage spaces: 2
Features
- Levels: Tri-Level
- Patio & porch: Covered, Patio
- Exterior features: Gas Grill, Private Yard
- Has spa: Yes
- Spa features: Spa/Hot Tub, Heated
- Fencing: Full
Lot
- Size: 9,490 Square Feet
- Features: Cul-De-Sac, Level
Details
- Parcel number: 704406059
- Zoning: S-SU-F
- Special conditions: Standard
Construction
Type & style
- Home type: SingleFamily
- Property subtype: Single Family Residence
Materials
- Brick
- Roof: Composition
Condition
- Year built: 1971
Utilities & green energy
- Sewer: Public Sewer
- Water: Public
Community & HOA
Community
- Security: Smoke Detector(s)
- Subdivision: Hutchinson Hills
HOA
- Has HOA: No
Location
- Region: Denver
Financial & listing details
- Price per square foot: $268/sqft
- Tax assessed value: $647,800
- Annual tax amount: $3,494
- Date on market: 8/20/2026
- Listing terms: Cash,Conventional
- Exclusions: Owner's Personal Property And Staging
- Ownership: Individual
Estimated market value
Not available
Estimated sales range
Not available
Not available
Price history
| Date | Event | Price |
|---|---|---|
| 9/22/2026 | Price change | $740,000-1.3%$268/sqft |
Source:  REcolorado as distributed by MLS GRID #5798708 Report a problem REcolorado as distributed by MLS GRID #5798708 Report a problem | ||
| 8/29/2026 | Listed for sale | $750,000$272/sqft |
Source: REcolorado as distributed by MLS GRID #5798708 Report a problem | ||
| 8/23/2026 | Pending sale | $750,000$272/sqft |
Source: REcolorado as distributed by MLS GRID #5798708 Report a problem | ||
| 8/20/2026 | Listed for sale | $750,000+117.4%$272/sqft |
Source: REcolorado as distributed by MLS GRID #5798708 Report a problem | ||
| 4/15/2011 | Sold | $345,000-1.1%$125/sqft |
Source: Public Record Report a problem | ||
| 2/14/2011 | Listed for sale | $349,000+62.4%$127/sqft |
Source: Rick Gowins & Associates, Inc. #968345 Report a problem | ||
| 12/7/2010 | Sold | $214,900-2.3%$78/sqft |
Source: Public Record Report a problem | ||
| 11/13/2010 | Price change | $219,900-6.4%$80/sqft |
Source: Liberty Associates, LLC #938256 Report a problem | ||
| 10/12/2010 | Price change | $234,900-20.3%$85/sqft |
Source: Liberty Associates, LLC #938256 Report a problem | ||
| 9/22/2010 | Listed for sale | -- |
Source: foreclosure.com Report a problem | ||
| 9/23/2009 | Listing removed | $294,900$107/sqft |
Source: RE/MAX Southeast Inc. #796732 Report a problem | ||
| 7/30/2009 | Price change | $294,900-1.7%$107/sqft |
Source: RE/MAX Southeast Inc. #796732 Report a problem | ||
| 5/13/2009 | Price change | $299,900-3.2%$109/sqft |
Source: RE/MAX Southeast Inc. #769069 Report a problem | ||
| 4/6/2009 | Listed for sale | $309,750-6.1%$112/sqft |
Source: Listhub #759208 Report a problem | ||
| 1/15/2009 | Listing removed | $329,900$120/sqft |
Source: Listhub #671325 Report a problem | ||
| 6/24/2008 | Listed for sale | $329,900+29.4%$120/sqft |
Source: Listhub #671325 Report a problem | ||
| 5/29/2001 | Sold | $255,000+61.4%$92/sqft |
Source: Public Record Report a problem | ||
| 6/22/1994 | Sold | $158,000$57/sqft |
Source: Public Record Report a problem | ||
Public tax history
| Year | Property taxes | Tax assessment |
|---|---|---|
| 2025 | $3,780 +2.2% | $45,670 -4.3% |
| 2024 | $3,698 +29.4% | $47,720 -6.2% |
| 2023 | $2,858 +3.6% | $50,900 +41.6% |
| 2022 | $2,759 +6.6% | $35,940 -2.8% |
| 2021 | $2,589 +2.9% | $36,970 +6% |
| 2020 | $2,516 +1.4% | $34,885 -0.7% |
| 2019 | $2,480 | $35,128 +9.6% |
| 2018 | $2,480 +0.3% | $32,060 |
| 2017 | $2,473 +0.7% | $32,060 +2% |
| 2016 | $2,455 +14.3% | $31,420 |
| 2015 | $2,147 0% | $31,420 +21.5% |
| 2014 | $2,148 -5.5% | $25,850 |
| 2013 | $2,273 +28.4% | $25,850 -4.4% |
| 2012 | $1,771 +2.7% | $27,040 +9.8% |
| 2011 | $1,723 +2.2% | $24,628 -4.8% |
| 2010 | $1,686 -0.5% | $25,880 |
| 2009 | $1,694 -0.2% | $25,880 +2% |
| 2008 | $1,697 +7.4% | $25,370 |
| 2007 | $1,580 +1.1% | $25,370 +7.5% |
| 2006 | $1,562 +17.4% | $23,600 |
| 2005 | $1,331 +1.7% | $23,600 +11.1% |
| 2003 | $1,308 +1.9% | $21,240 -2.8% |
| 2002 | $1,284 | $21,860 +12.6% |
| 2001 | -- | $19,420 |
Find assessor info on the county website
Monthly payment
Est. payment
Payment breakdown
Explore the cost of this home by adjusting the details. Changes won't be saved.Climate risks
Neighborhood: Hampden South
Nearby schools
Schools provided by the listing agent
- Elementary: Samuels
- Middle: Hamilton
- High: Thomas Jefferson
- District: Denver 1
Source: REcolorado as distributed by MLS GRID. This data may not be complete. We recommend contacting the local school district to confirm school assignments for this home.

Similar homes
- $745,0004 bd3 ba2.7k sqft4052 S Willow Way, Denver, CO 80237For Sale
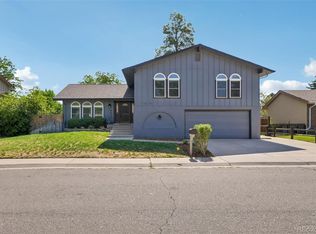
 MLS ID #9019791, Carol Hoffman, Keller Williams DTC. REcolorado as distributed by MLS GRID
 - $775,0004 bd4 ba3k sqft8705 E Radcliff Avenue, Denver, CO 80237For Sale
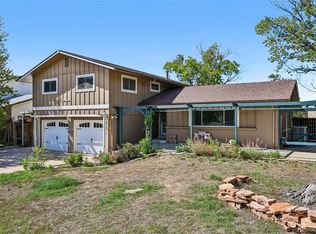 MLS ID #3779211, Angel Feng, Orchard Brokerage LLC. REcolorado as distributed by MLS GRID
 - $760,0004 bd3 ba2.4k sqft8601 E Layton Avenue, Denver, CO 80237For Sale
 MLS ID #4542019, Symantha Rodriguez, Compass - Denver. REcolorado as distributed by MLS GRID
 - $729,9004 bd3 ba2.7k sqft3724 S Poplar Street, Denver, CO 80237For Sale
 MLS ID #6448108, Arnie Stein Team, RE/MAX Professionals. REcolorado as distributed by MLS GRID
 - $679,5004 bd3 ba1.9k sqft4772 S Xenia Street, Denver, CO 80237For SaleMLS ID #6257861, Monica Fullmer, Century 21 Elevated Real Estate. REcolorado as distributed by MLS GRID
- $799,0005 bd4 ba2.3k sqft4074 S Willow Way, Denver, CO 80237For SaleMLS ID #8932994, An Truong, Invalesco Real Estate. REcolorado as distributed by MLS GRID
- $675,0006 bd3 ba2.6k sqft3731 S Uinta Street, Denver, CO 80237For SaleMLS ID #1841131, Kathy Lu, HomeSmart Realty. REcolorado as distributed by MLS GRID
- $750,0004 bd3 ba3.4k sqft8484 E Radcliff Avenue, Denver, CO 80237For SaleMLS ID #5530478, Patrick Harris, Public Realty Company. REcolorado as distributed by MLS GRID
- $650,0005 bd3 ba2.6k sqft8035 E Jefferson Place, Denver, CO 80237For SaleMLS ID #8070125, Rick Cavallaro, Rhino Realty Pros. REcolorado as distributed by MLS GRID
- $640,0004 bd3 ba2.3k sqft7991 E Kenyon Drive, Denver, CO 80237For SaleMLS ID #3017684, Euna Klein, Your Castle Realty LLC. REcolorado as distributed by MLS GRID
- $799,0004 bd3 ba2.5k sqft7602 E Nassau Ave, Denver, CO 80237For Sale
 MLS ID #1063279, Jim Klein, Full House Realty Group. IRES as distributed by MLS GRID
 - $697,0004 bd3 ba2.7k sqft8722 E Layton Avenue, Denver, CO 80237For SaleMLS ID #8319794, Corina Koeneke, Realty Of America LLC. REcolorado as distributed by MLS GRID
- $699,9994 bd4 ba2.9k sqft3612 S Spruce Street, Denver, CO 80237For SaleMLS ID #2302338, Wisdom Real Estate, Wisdom Real Estate. REcolorado as distributed by MLS GRID
- $875,0004 bd3 ba2.7k sqft3806 S Holly Street, Denver, CO 80237For SaleMLS ID #9832532, Mor Zucker, LIV Sotheby's International Realty. REcolorado as distributed by MLS GRID
- $715,0005 bd4 ba2.8k sqft6462 E Bethany Place, Denver, CO 80222For SaleMLS ID #3302086, Alexander Saldana, Denver Property Team. REcolorado as distributed by MLS GRID
- $640,0003 bd3 ba2.7k sqft8264 E Kenyon Drive, Denver, CO 80237For SaleMLS ID #7614815, Anna Fugier, Huntington Properties LLC. REcolorado as distributed by MLS GRID
- $731,0003 bd4 ba3.2k sqft7622 E Nassau Avenue, Denver, CO 80237For SaleMLS ID #5543136, Heather Potter, Vision Properties LLC. REcolorado as distributed by MLS GRID
- $659,0004 bd3 ba3.2k sqft3955 S Monaco Parkway, Denver, CO 80237For SaleMLS ID #4584975, Angela Fladebo, Orchard Brokerage LLC. REcolorado as distributed by MLS GRID
- $635,0005 bd3 ba2.4k sqft7893 E Hampden Circle, Denver, CO 80237For SaleMLS ID #3926322, Kayla Schmitz, Compass - Denver. REcolorado as distributed by MLS GRID
- $720,0004 bd3 ba2.7k sqft3105 S Beeler Street, Denver, CO 80231For SaleMLS ID #5684429, Heather Reed, RE/MAX Synergy. REcolorado as distributed by MLS GRID
