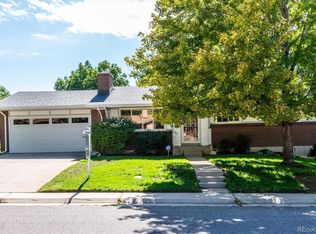
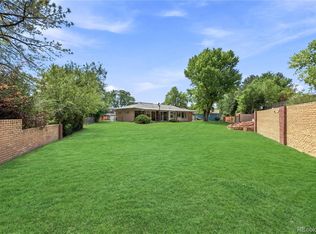
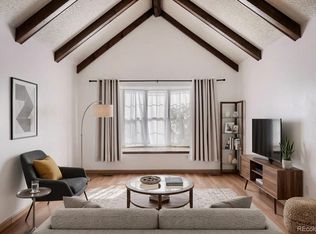
Welcome to this well maintained Hutchinson-built Mid-Century Modern home in a highly desirable neighborhood! Lovingly cared for by the same owners for 35 years, with numerous updates, including a new furnace and water heater (2024), new A/C (2022), new main-floor carpet (2023), new basement windows (2023), new fence (2025), gutter guards (2020), washer (2021), and garbage disposal (2021). The updated kitchen offers pull-out shelves and newer countertops, while the bright, open floor plan creates an inviting and spacious feel. Both main-level bathrooms have been recently updated. Enjoy the large covered patio overlooking a private backyard with a brand-new fence and mature landscaping. The oversized 24-foot-deep garage provides ample room for vehicles, storage, and recreational equipment. The finished basement features a huge family room with fireplace, a 4th bedroom, 3/4 bath, dedicated workshop/hobby area, and additional unfinished space ideal for storage or future expansion. Conveniently located near RTD and Light Rail, with easy access to DTC and downtown Denver. Walk to Whole Foods, King Soopers, Walmart, and nearby Rosamond Park via the Tamarac Drive trail. A rare opportunity to own a classic Mid-Century Modern home that combines timeless character, thoughtful updates, with all the modern conveniences nearby.
For sale
$585,000
7809 E Kenyon Avenue, Denver, CO 80237
4beds
2,528sqft
Single Family Residence
Built in 1963
0.26 Acres Lot
$-- Zestimate®
$231/sqft
$-- HOA
What's special
- 24 days
- 631
- 45
Zillow last checked:
Listing updated:
Listed by:
Rick Rammage 303-521-6711,
MB X-Sell Properties
Source: REcolorado as distributed by MLS GRID,MLS#: 6772766
Facts & features
Interior
Bedrooms & bathrooms
- Bedrooms: 4
- Bathrooms: 3
- Full bathrooms: 1
- 3/4 bathrooms: 2
- Main level bathrooms: 2
- Main level bedrooms: 3
Bedroom
- Features: Primary Suite
- Level: Main
- Area: 143 Square Feet
- Dimensions: 11 x 13
Bedroom
- Level: Main
- Area: 100 Square Feet
- Dimensions: 10 x 10
Bedroom
- Level: Main
- Area: 110 Square Feet
- Dimensions: 10 x 11
Bedroom
- Level: Basement
- Area: 195 Square Feet
- Dimensions: 13 x 15
Bathroom
- Level: Main
Bathroom
- Level: Main
Bathroom
- Level: Basement
Dining room
- Level: Main
- Area: 140 Square Feet
- Dimensions: 10 x 14
Family room
- Level: Basement
- Area: 351 Square Feet
- Dimensions: 13 x 27
Kitchen
- Level: Main
- Area: 150 Square Feet
- Dimensions: 10 x 15
Laundry
- Level: Main
Living room
- Level: Main
- Area: 247 Square Feet
- Dimensions: 13 x 19
Workshop
- Level: Basement
- Area: 220 Square Feet
- Dimensions: 10 x 22
Heating
- Forced Air, Natural Gas
Cooling
- Attic Fan, Central Air
Appliances
- Included: Dishwasher, Disposal, Dryer, Gas Water Heater, Microwave, Oven, Range, Refrigerator, Washer
Features
- Ceiling Fan(s), Granite Counters, Primary Suite, Smoke Free, Walk-In Closet(s)
- Flooring: Carpet, Laminate
- Windows: Double Pane Windows, Window Coverings, Window Treatments
- Basement: Daylight,Finished,Full
- Number of fireplaces: 1
- Fireplace features: Family Room, Wood Burning
Interior area
- Total structure area: 2,528
- Total interior livable area: 2,528 sqft
- Finished area above ground: 1,264
- Finished area below ground: 1,036
Video & virtual tour
Property
Parking
- Total spaces: 2
- Parking features: Oversized
- Attached garage spaces: 2
Features
- Levels: One
- Stories: 1
- Entry location: Ground
- Patio & porch: Covered, Patio
- Exterior features: Private Yard
- Fencing: Full
Lot
- Size: 0.26 Acres
- Features: Corner Lot, Landscaped, Level, Many Trees, Near Public Transit, Sprinklers In Front, Sprinklers In Rear
Details
- Parcel number: 704204020
- Zoning: S-SU-F
- Special conditions: Standard
Construction
Type & style
- Home type: SingleFamily
- Architectural style: Mid-Century Modern
- Property subtype: Single Family Residence
Materials
- Brick, Frame
- Foundation: Concrete Perimeter
- Roof: Composition
Condition
- Year built: 1963
Details
- Builder name: Hutchinson Homes
Utilities & green energy
- Electric: 110V, 220 Volts
- Sewer: Public Sewer
- Water: Public
- Utilities for property: Electricity Connected, Natural Gas Connected
Community & HOA
Community
- Security: Carbon Monoxide Detector(s), Smoke Detector(s)
- Subdivision: Hutchinson Hills
HOA
- Has HOA: No
Location
- Region: Denver
Financial & listing details
- Price per square foot: $231/sqft
- Tax assessed value: $585,000
- Annual tax amount: $2,616
- Date on market: 10/23/2026
- Listing terms: Cash,Conventional,FHA,VA Loan
- Exclusions: Personal Property
- Ownership: Individual
- Electric utility on property: Yes
- Road surface type: Paved
Estimated market value
Not available
Estimated sales range
Not available
Not available
Price history
| Date | Event | Price |
|---|---|---|
| 10/23/2026 | Listed for sale | $585,000+606.3%$231/sqft |
Source:  REcolorado as distributed by MLS GRID #6772766 Report a problem | ||
| 12/13/1990 | Sold | $82,825+5.5%$33/sqft |
Source: Agent Provided Report a problem | ||
| 3/1/1990 | Sold | $78,500$31/sqft |
Source: Agent Provided Report a problem | ||
Public tax history
| Year | Property taxes | Tax assessment |
|---|---|---|
| 2025 | $3,088 +2.2% | $41,240 +5.8% |
| 2024 | $3,021 +22.2% | $38,990 -7.3% |
| 2023 | $2,473 +3.6% | $42,080 +35.3% |
| 2022 | $2,387 +62.7% | $31,100 -2.8% |
| 2021 | $1,467 +2.9% | $31,990 +18.8% |
| 2020 | $1,426 +4.4% | $26,919 -0.7% |
| 2019 | $1,366 | $27,108 +9% |
| 2018 | $1,366 +0.3% | $24,860 |
| 2017 | $1,362 +25.4% | $24,860 +13.7% |
| 2016 | $1,086 +23.1% | $21,860 |
| 2015 | $882 0% | $21,860 +17.7% |
| 2014 | $882 -6.6% | $18,580 |
| 2013 | $945 -31% | $18,580 -3.2% |
| 2012 | $1,369 -0.2% | $19,200 +0% |
| 2011 | $1,372 +2.2% | $19,198 -6.8% |
| 2010 | $1,342 +66.1% | $20,600 |
| 2009 | $808 -39.8% | $20,600 +2.7% |
| 2008 | $1,342 +6.4% | $20,060 |
| 2007 | $1,261 +1.1% | $20,060 +6.5% |
| 2006 | $1,247 +9.4% | $18,840 |
| 2005 | $1,141 +6.9% | $18,840 +3.6% |
| 2003 | $1,067 +1.9% | $18,190 +2.1% |
| 2002 | $1,047 | $17,820 +16.9% |
| 2001 | -- | $15,250 |
Find assessor info on the county website
Monthly payment
Est. payment
Payment breakdown
Explore the cost of this home by adjusting the details. Changes won't be saved.Climate risks
Neighborhood: Hampden South
Nearby schools
Schools provided by the listing agent
- Elementary: Samuels
- Middle: Hamilton
- High: Thomas Jefferson
- District: Denver 1
Source: REcolorado as distributed by MLS GRID. This data may not be complete. We recommend contacting the local school district to confirm school assignments for this home.

Similar homes
- $595,0003 bd3 ba2.7k sqft8264 E Kenyon Drive, Denver, CO 80237For Sale
 MLS ID #7614815, Anna Fugier, Huntington Properties LLC. REcolorado as distributed by MLS GRID
- $647,0005 bd3 ba2.6k sqft8035 E Jefferson Place, Denver, CO 80237For Sale
 MLS ID #8070125, Rick Cavallaro, Rhino Realty Pros. REcolorado as distributed by MLS GRID
- $--3 bd2 ba2.6k sqft7000 E Quincy Ave APT 116, Denver, CO 80237Auction
 Auction.com 2
- $644,0004 bd3 ba3.2k sqft3955 S Monaco Parkway, Denver, CO 80237For Sale
 MLS ID #4584975, Angela Fladebo, Orchard Brokerage LLC. REcolorado as distributed by MLS GRID
- $675,0006 bd3 ba2.6k sqft3731 S Uinta Street, Denver, CO 80237For SaleMLS ID #1841131, Kathy Lu, HomeSmart Realty. REcolorado as distributed by MLS GRID
- $694,9994 bd4 ba2.9k sqft3612 S Spruce Street, Denver, CO 80237For SaleMLS ID #2302338, Wisdom Real Estate, Wisdom Real Estate. REcolorado as distributed by MLS GRID
- $719,9004 bd3 ba2.7k sqft3724 S Poplar Street, Denver, CO 80237For SaleMLS ID #6448108, Arnie Stein Team, RE/MAX Professionals. REcolorado as distributed by MLS GRID
- $549,0004 bd3 ba2.5k sqft8346 E Girard Avenue, Denver, CO 80231For SaleMLS ID #3438156, Jeremy Jerez, HomeSmart Realty. REcolorado as distributed by MLS GRID
- $550,0003 bd3 ba1.7k sqft6831 E Ithaca Place, Denver, CO 80237For SaleMLS ID #7105075, Kathryn Hoster, LIV Sotheby's International Realty. REcolorado as distributed by MLS GRID
- $647,0504 bd3 ba2.6k sqft3009 S Xenia Street, Denver, CO 80231For SaleMLS ID #2030409, Mark Scanlan, Brokers Guild Real Estate. REcolorado as distributed by MLS GRID
- $799,0004 bd3 ba3.1k sqft3891 S Xanthia Street, Denver, CO 80237For SaleMLS ID #5822079, Emily Henrie, Come on Home Colorado. REcolorado as distributed by MLS GRID
- $590,0003 bd2 ba2.5k sqft#78, Denver, CO 80231For SaleMLS ID #9668387, Andrew Lautz, The Group Real Estate LLC. REcolorado as distributed by MLS GRID
- $650,0004 bd3 ba2.6k sqft6962 E Cornell Avenue, Denver, CO 80224For SaleMLS ID #7770302, Scott Conry, RE/MAX Alliance. REcolorado as distributed by MLS GRID
- $750,0004 bd4 ba3k sqft8705 E Radcliff Avenue, Denver, CO 80237For SaleMLS ID #3779211, Angel Feng, Orchard Brokerage LLC. REcolorado as distributed by MLS GRID
- $789,0004 bd3 ba3k sqft6528 E Milan Place, Denver, CO 80237For SaleMLS ID #5778468, Asia Kuskowska, Realty One Group Platinum Elite Colorado. REcolorado as distributed by MLS GRID
- $775,0004 bd3 ba2.7k sqft4084 S Willow Way, Denver, CO 80237For SaleMLS ID #5192505, Corby Williams, Rock Real Estate. REcolorado as distributed by MLS GRID
- $775,0003 bd3 ba2.3k sqft4064 S Willow Way, Denver, CO 80237For SaleMLS ID #4435634, Garry R Schaffer, Client Preference Realty & MGMT LLC. REcolorado as distributed by MLS GRID
- $590,0004 bd2 ba2.4k sqft4660 S Akron Street, Greenwood Village, CO 80111For SaleMLS ID #6810462, Joshua Spinner, Clear Creek Realty Colorado LLC. REcolorado as distributed by MLS GRID
- $745,0004 bd3 ba2.7k sqft4052 S Willow Way, Denver, CO 80237For SaleMLS ID #9019791, Carol Hoffman, Keller Williams DTC. REcolorado as distributed by MLS GRID
- $629,8003 bd3 ba2.6k sqft8526 E Girard Avenue, Denver, CO 80231For SaleMLS ID #8920382, Boris Klein, A+ Life's Agency. REcolorado as distributed by MLS GRID
