Welcome to the opportunity you've been waiting for—a classic 1963 brick ranch in beloved Hutchinson Hills, ready for its next chapter. Lovingly cared for by the same owners for over 60 years, this home offers the perfect canvas for you to create your dream space while preserving its timeless character. With a welcoming floor plan and room to grow, you'll find everything you need to plant roots and make it your own. Step inside to discover a generous living room, an eat-in kitchen with newer Whirlpool stainless appliances and original parquet floors, and a dining room that opens to the backyard—ideal for future indoor-outdoor entertaining. Original hardwoods lie beneath the carpet just waiting to be uncovered and restored. The main level also includes three spacious bedrooms, including a primary suite with its own private bath, plus a full bathroom off the hallway. Downstairs, two additional bedrooms, a nicely updated bath with a walk-in shower, and a large rec room with a cozy wood-burning fireplace offer tons of space for playrooms, guest quarters, a home office—or all three! The laundry area and abundant storage are just the cherry on top. Outside, the fully fenced backyard with mature trees, a patio, and plenty of grassy space is perfect for kids, pets, and weekend barbecues. An oversized attached two-car garage adds everyday convenience. Brand new roof! Tucked into the quiet Hampden South neighborhood, this home is just minutes from parks, trails, schools, shops, dining, and light rail, offering the best of both tranquility and access. Move in now and update at your own pace—or dive into a full transformation. Either way, this is where your next chapter begins.
Sold for $640,000
$640,000
7808 E Jefferson Avenue, Denver, CO 80237
5beds
2,448sqft
Single Family Residence
Built in 1963
0.28 Acres Lot
$811,800 Zestimate®
$261/sqft
$3,415 Estimated rent
Home value
$811,800
$755,000 - $877,000
$3,415/mo
Zestimate® history
Owner options
List your home for rent
$3,415/mo
Rent Zestimate®
Find your next renter with Zillow Rental Manager. Plus, with online applications, you can quickly screen prospective tenants – for free.
$3,415/mo
Rent Zestimate®
Refinance and save
$3,660/mo
Est. payment
Refinancing to a lower rate could help reduce your monthly payments and save thousands over the life of the loan.
$3,660/mo
Est. payment
Explore your selling options
Work with a Zillow partner agent
Leverage their expertise and Zillow's premium Showcase listings to get your home seen by more buyers.
Get startedList with your own agent
Get your home in front of millions of buyers by listing it on Zillow.
Learn how to do itSell it yourself
Take full control of how buyers see your home on Zillow by listing For Sale by Owner (FSBO).
List your homeWhat's special
Zillow last checked:
Listing updated:
Listed by:
Jill Hofslien 303-744-3215 jill.hofslien@compass.com,
Compass - Denver
Bought with:
Bryan Lipman, 100090755
Coldwell Banker Realty 24
Source: REcolorado as distributed by MLS GRID,MLS#: 7550075
Facts & features
Interior
Bedrooms & bathrooms
- Bedrooms: 5
- Bathrooms: 3
- Full bathrooms: 1
- 3/4 bathrooms: 2
- Main level bathrooms: 2
- Main level bedrooms: 3
Primary bedroom
- Description: With An Ensuite Bathroom
- Level: Main
- Area: 154 Square Feet
- Dimensions: 14 x 11
Bedroom
- Description: Second Bedroom On Main Floor
- Level: Main
- Area: 110 Square Feet
- Dimensions: 10 x 11
Bedroom
- Description: Third Bedroom On Main Floor
- Level: Main
- Area: 100 Square Feet
- Dimensions: 10 x 10
Bedroom
- Description: Non-Conforming
- Level: Basement
- Area: 196 Square Feet
- Dimensions: 14 x 14
Bedroom
- Description: Non-Conforming
- Level: Basement
- Area: 154 Square Feet
- Dimensions: 14 x 11
Primary bathroom
- Description: Features A Walk-In Shower
- Level: Main
- Area: 42 Square Feet
- Dimensions: 6 x 7
Bathroom
- Description: Full Bath Off The Main-Floor Hallway
- Level: Main
- Area: 49 Square Feet
- Dimensions: 7 x 7
Bathroom
- Description: Nicely Updated Bath With Walk-In Shower
- Level: Basement
- Area: 80 Square Feet
- Dimensions: 10 x 8
Dining room
- Description: Features Sliding Glass Doors To The Patio
- Level: Main
- Area: 154 Square Feet
- Dimensions: 14 x 11
Family room
- Description: Large Rec Room With Wood-Burning Fireplace
- Level: Basement
- Area: 392 Square Feet
- Dimensions: 14 x 28
Kitchen
- Description: Eat-In Kitchen With Newer Stainless Steel Appliances
- Level: Main
- Area: 196 Square Feet
- Dimensions: 14 x 14
Living room
- Description: Spacious Room With Large Window And Hardwoods Under Carpet
- Level: Main
- Area: 266 Square Feet
- Dimensions: 14 x 19
Utility room
- Description: Includes Laundry Area And Storage
- Level: Basement
- Area: 350 Square Feet
- Dimensions: 14 x 25
Heating
- Forced Air
Cooling
- Central Air
Appliances
- Included: Dishwasher, Dryer, Microwave, Oven, Refrigerator, Washer
Features
- Basement: Finished,Full
Interior area
- Total structure area: 2,448
- Total interior livable area: 2,448 sqft
- Finished area above ground: 1,224
- Finished area below ground: 1,224
Property
Parking
- Total spaces: 2
- Parking features: Concrete, Exterior Access Door, Lighted, Oversized
- Attached garage spaces: 2
Features
- Levels: One
- Stories: 1
- Patio & porch: Patio
- Exterior features: Lighting, Private Yard
- Fencing: Partial
Lot
- Size: 0.28 Acres
- Features: Corner Lot, Landscaped, Level, Many Trees, Near Public Transit
- Residential vegetation: Grassed, Mixed
Details
- Parcel number: 704204001
- Zoning: S-SU-F
- Special conditions: Standard
Construction
Type & style
- Home type: SingleFamily
- Architectural style: Traditional
- Property subtype: Single Family Residence
Materials
- Brick
- Roof: Unknown
Condition
- Year built: 1963
Utilities & green energy
- Sewer: Public Sewer
- Water: Public
- Utilities for property: Electricity Connected
Community & HOA
Community
- Subdivision: Hutchinson Hills
HOA
- Has HOA: No
Location
- Region: Denver
Financial & listing details
- Price per square foot: $261/sqft
- Tax assessed value: $614,800
- Annual tax amount: $2,440
- Date on market: 7/11/2025
- Listing terms: 1031 Exchange,Cash,Conventional,FHA,Other,VA Loan
- Exclusions: Staging Items
- Ownership: Estate
- Electric utility on property: Yes
- Road surface type: Paved
Price history
| Date | Event | Price |
|---|---|---|
| 9/5/2025 | Sold | $640,000-0.8%$261/sqft |
Source:  REcolorado as distributed by MLS GRID #7550075 Report a problem REcolorado as distributed by MLS GRID #7550075 Report a problem | ||
| 8/8/2025 | Pending sale | $645,000$263/sqft |
Source: REcolorado as distributed by MLS GRID #7550075 Report a problem | ||
| 8/4/2025 | Listed for sale | $645,000$263/sqft |
Source: REcolorado as distributed by MLS GRID #7550075 Report a problem | ||
| 7/28/2025 | Pending sale | $645,000$263/sqft |
Source: REcolorado as distributed by MLS GRID #7550075 Report a problem | ||
| 7/27/2025 | Listed for sale | $645,000$263/sqft |
Source: REcolorado as distributed by MLS GRID #7550075 Report a problem | ||
| 7/21/2025 | Pending sale | $645,000$263/sqft |
Source: REcolorado as distributed by MLS GRID #7550075 Report a problem | ||
| 7/11/2025 | Listed for sale | $645,000$263/sqft |
Source: REcolorado as distributed by MLS GRID #7550075 Report a problem | ||
Public tax history
| Year | Property taxes | Tax assessment |
|---|---|---|
| 2024 | $2,907 +17.7% | $37,510 -7.6% |
| 2023 | $2,470 +3.6% | $40,580 +30.7% |
| 2022 | $2,385 +68.7% | $31,060 -2.8% |
| 2021 | $1,413 +2.9% | $31,960 +22% |
| 2020 | $1,374 +4.8% | $26,205 -0.7% |
| 2019 | $1,311 | $26,388 +9.3% |
| 2018 | $1,311 +0.3% | $24,150 |
| 2017 | $1,307 +32.3% | $24,150 +17.2% |
| 2016 | $988 +20.8% | $20,610 |
| 2015 | $818 0% | $20,610 +15.7% |
| 2014 | $818 -9.5% | $17,810 |
| 2013 | $905 -32.2% | $17,810 -4.9% |
| 2012 | $1,335 +0.7% | $18,720 +0% |
| 2011 | $1,325 +2.2% | $18,718 -5.9% |
| 2010 | $1,296 +64.1% | $19,900 |
| 2009 | $790 -0.2% | $19,900 +0.6% |
| 2008 | $791 +12.5% | $19,790 |
| 2007 | $704 -42.5% | $19,790 +7.1% |
| 2006 | $1,223 +13.5% | $18,470 |
| 2005 | $1,077 +106.2% | $18,470 +7.4% |
| 2003 | $523 -49% | $17,200 -1.4% |
| 2002 | $1,025 | $17,450 +19.2% |
| 2001 | -- | $14,640 |
Find assessor info on the county website
Neighborhood: Hampden South
Nearby homes
- $628,0004 bd3 ba2.5k sqft7838 E Jefferson Ave, Denver, CO 80237Off Market
- $564,9003 bd3 ba1.2k sqft7809 E Kenyon Ave, Denver, CO 80237Off Market
- $735,0005 bd3 ba2.6k sqft3690 S Tamarac Dr, Denver, CO 80237Sold
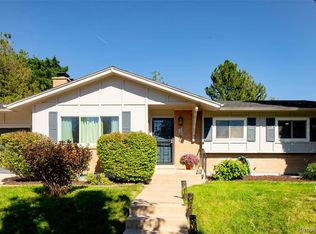
- $607,9003 bd2 ba1.6k sqft7839 E Kenyon Ave, Denver, CO 80237Off Market
- $617,4003 bd1 ba1.2k sqft7705 E Jefferson Pl, Denver, CO 80237Off Market
- $1001.1 Acres3691 S Tamarac Dr, Denver, CO 80237Off Market
- $524,5003 bd2 ba1.1k sqft7868 E Jefferson Ave, Denver, CO 80237Off Market
- $548,2003 bd3 ba1.2k sqft7869 E Kenyon Ave, Denver, CO 80237Off Market
Nearby schools
GreatSchools rating
- 4/10Samuels Elementary SchoolGrades: PK-5Distance: 0.5 mi
- 3/10Hamilton Middle SchoolGrades: 6-8Distance: 0.7 mi
- 6/10Thomas Jefferson High SchoolGrades: 9-12Distance: 1.3 mi
Schools provided by the listing agent
- Elementary: Holm
- Middle: Hamilton
- High: Thomas Jefferson
- District: Denver 1
Source: REcolorado as distributed by MLS GRID. This data may not be complete. We recommend contacting the local school district to confirm school assignments for this home.
Get a cash offer in 3 minutes
Find out how much your home could sell for in as little as 3 minutes with a no-obligation cash offer.
Estimated market value
$811,800
Get a cash offer in 3 minutes
Find out how much your home could sell for in as little as 3 minutes with a no-obligation cash offer.
Estimated market value
$811,800
- Colorado
- Denver County
- Denver
- 80237
- Hampden South
- 7808 E Jefferson Avenue
Nearby cities
Nearby neighborhoods
Nearby zip codes
Other Denver Topics
