Forget everything you think you know about a 1963 ranch - this one got the full treatment, top to bottom, and the result doesn't look, feel, or live like anything else on the market at this price. Step onto newly finished hardwood floors on the main level and new laminate in the lower level, all wrapped in brand-new interior and exterior paint that makes the mid-century brick shine like it just went up. The kitchen brings brand-new stainless appliances ready for day one, while the fully finished basement is the real showstopper: a functional wet bar built for hosting, two non-conforming bedrooms, and a fully remodeled 3/4 bath. Upstairs, the primary suite opens straight into a private sunroom, which is one of two bonus flex spaces, the other is off the kitchen ready to be your family room - giving you flexibility most updated ranches don't offer. Add a new water heater, seller-owned solar panels cutting your electric bill from day one, tons of storage, and a laundry room with its own sink and utility space, and this house has already handled the boring but expensive stuff for you. Then walk outside to a massive, fully fenced 0.4-acre yard — nearly 17,400 square feet — completely fenced with a storage shed and patio, the kind of space that just doesn't exist on most Denver lots anymore. Attached 2-car garage, forced air heat, South-facing lot. This isn't a light refresh dressed up for photos — it's a real remodel on a lot size buyers are fighting over. Schedule your showing before someone claims the biggest backyard in Hutchinson Hills.
For sale
$669,000
8035 E Jefferson Place, Denver, CO 80237
5beds
2,632sqft
Single Family Residence
Built in 1963
0.4 Acres Lot
$657,100 Zestimate®
$254/sqft
$-- HOA
What's special
- 16 days
- 552
- 52
Zillow last checked:
Listing updated:
Listed by:
Rick Cavallaro 303-641-1632 Rick@RhinoRealtyPros.com,
Rhino Realty Pros
Source: REcolorado as distributed by MLS GRID,MLS#: 8070125
Facts & features
Interior
Bedrooms & bathrooms
- Bedrooms: 5
- Bathrooms: 3
- Full bathrooms: 1
- 3/4 bathrooms: 2
- Main level bathrooms: 2
- Main level bedrooms: 3
Bedroom
- Description: With Access To Private Sunroom
- Features: Primary Suite
- Level: Main
- Area: 157.95 Square Feet
- Dimensions: 13.5 x 11.7
Bedroom
- Level: Main
- Area: 96.9 Square Feet
- Dimensions: 10.2 x 9.5
Bedroom
- Level: Main
- Area: 119.34 Square Feet
- Dimensions: 10.2 x 11.7
Bedroom
- Description: Non-Conforming
- Level: Basement
- Area: 154.44 Square Feet
- Dimensions: 13.2 x 11.7
Bedroom
- Description: Non-Conforming
- Level: Basement
- Area: 209.76 Square Feet
- Dimensions: 13.8 x 15.2
Bathroom
- Features: En Suite Bathroom, Primary Suite
- Level: Main
- Area: 35.26 Square Feet
- Dimensions: 5.11 x 6.9
Bathroom
- Level: Main
- Area: 49.68 Square Feet
- Dimensions: 7.2 x 6.9
Bathroom
- Description: Fully Remodeled
- Level: Basement
- Area: 59.4 Square Feet
- Dimensions: 9.9 x 6
Bonus room
- Description: Off Kitchen - Can Be A Family Room
- Level: Main
- Area: 217.15 Square Feet
- Dimensions: 10.1 x 21.5
Dining room
- Level: Main
- Area: 133.28 Square Feet
- Dimensions: 13.6 x 9.8
Family room
- Description: With Fully Functional Wet Bar W/Water And Electricity
- Level: Basement
- Area: 432.28 Square Feet
- Dimensions: 20.2 x 21.4
Kitchen
- Level: Main
- Area: 178.16 Square Feet
- Dimensions: 13.6 x 13.1
Laundry
- Description: Full Laundry, Sink And Utility Room
- Level: Basement
- Area: 151.47 Square Feet
- Dimensions: 9.9 x 15.3
Living room
- Level: Main
- Area: 309.12 Square Feet
- Dimensions: 16.8 x 18.4
Sun room
- Description: Off Primary Bedroom
- Level: Main
- Area: 210.08 Square Feet
- Dimensions: 10.4 x 20.2
Utility room
- Description: Storage Area
- Level: Basement
- Area: 80.52 Square Feet
- Dimensions: 13.2 x 6.1
Heating
- Forced Air
Cooling
- Air Conditioning-Room
Appliances
- Included: Dishwasher, Dryer, Microwave, Oven, Range, Refrigerator, Washer
Features
- Laminate Counters, Wet Bar
- Flooring: Laminate, Tile, Wood
- Windows: Window Coverings
- Basement: Finished,Full,Interior Entry
- Number of fireplaces: 2
- Fireplace features: Basement, Living Room
Interior area
- Total structure area: 2,632
- Total interior livable area: 2,632 sqft
- Finished area above ground: 1,316
- Finished area below ground: 1,050
Video & virtual tour
Property
Parking
- Total spaces: 2
- Parking features: Concrete, Storage
- Attached garage spaces: 2
Features
- Levels: One
- Stories: 1
- Patio & porch: Patio
- Exterior features: Private Yard
- Fencing: Full
Lot
- Size: 0.4 Acres
- Features: Landscaped, Level
Details
- Parcel number: 704201047
- Zoning: S-SU-F
- Special conditions: Standard
Construction
Type & style
- Home type: SingleFamily
- Architectural style: Mid-Century Modern,Traditional
- Property subtype: Single Family Residence
Materials
- Brick, Frame
- Foundation: Slab
- Roof: Composition
Condition
- Updated/Remodeled
- Year built: 1963
Utilities & green energy
- Electric: 220 Volts in Garage
- Sewer: Public Sewer
- Water: Public
- Utilities for property: Cable Available, Electricity Connected, Natural Gas Connected
Community & HOA
Community
- Security: Carbon Monoxide Detector(s), Smoke Detector(s)
- Subdivision: Hutchinson Hills
HOA
- Has HOA: No
Location
- Region: Denver
Financial & listing details
- Price per square foot: $254/sqft
- Tax assessed value: $698,500
- Annual tax amount: $3,768
- Date on market: 8/20/2026
- Listing terms: Cash,Conventional,FHA,VA Loan
- Exclusions: Sellers Personal Property
- Ownership: Corporation/Trust
- Electric utility on property: Yes
- Road surface type: Paved
Estimated market value
$657,100
$624,000 - $690,000
$3,708/mo
Price history
| Date | Event | Price |
|---|---|---|
| 8/20/2026 | Listed for sale | $669,000$254/sqft |
Source:  REcolorado as distributed by MLS GRID #8070125 Report a problem REcolorado as distributed by MLS GRID #8070125 Report a problem | ||
Public tax history
| Year | Property taxes | Tax assessment |
|---|---|---|
| 2025 | $3,570 +2.2% | $49,250 +9.3% |
| 2024 | $3,492 +26.6% | $45,070 -6.5% |
| 2023 | $2,758 +3.6% | $48,220 +39% |
| 2022 | $2,662 +54.5% | $34,680 -2.8% |
| 2021 | $1,723 +2.9% | $35,670 +17.4% |
| 2020 | $1,675 +5.7% | $30,373 -0.7% |
| 2019 | $1,584 | $30,585 +10.5% |
| 2018 | $1,584 +0.3% | $27,670 |
| 2017 | $1,579 +8.1% | $27,670 +3.8% |
| 2016 | $1,461 +42.1% | $26,660 |
| 2015 | $1,028 0% | $26,660 +31.1% |
| 2014 | $1,029 -11.2% | $20,340 |
| 2013 | $1,159 -25.3% | $20,340 -6.4% |
| 2012 | $1,550 +4.3% | $21,740 +0% |
| 2011 | $1,486 +2.2% | $21,738 -2.6% |
| 2010 | $1,454 +53.7% | $22,320 |
| 2009 | $946 -0.2% | $22,320 +0.9% |
| 2008 | $947 +11.5% | $22,120 |
| 2007 | $850 -37.9% | $22,120 +7.1% |
| 2006 | $1,367 +9.9% | $20,650 |
| 2005 | $1,244 +98.2% | $20,650 +4% |
| 2003 | $628 -45.6% | $19,850 +1.1% |
| 2002 | $1,154 | $19,640 +18.5% |
| 2001 | -- | $16,580 |
Find assessor info on the county website
Monthly payment
Est. payment
Payment breakdown
Explore the cost of this home by adjusting the details. Changes won't be saved.Climate risks
Neighborhood: Hampden South
Nearby schools
Schools provided by the listing agent
- Elementary: Holm
- Middle: Hamilton
- High: Thomas Jefferson
- District: Denver 1
Source: REcolorado as distributed by MLS GRID. This data may not be complete. We recommend contacting the local school district to confirm school assignments for this home.

Similar homes
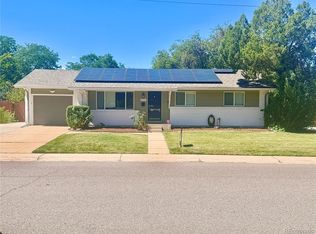
- $685,0006 bd3 ba2.6k sqft3731 S Uinta Street, Denver, CO 80237For Sale
 MLS ID #1841131, Kathy Lu, HomeSmart Realty. REcolorado as distributed by MLS GRID
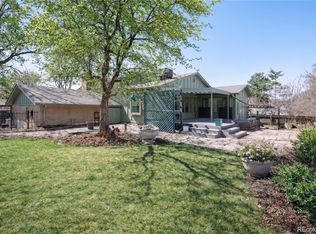
 - $725,0004 bd3 ba2.8k sqft8095 E Lehigh Avenue, Denver, CO 80237For Sale
 MLS ID #9936098, EmpowerHome Team Colorado, Keller Williams Realty Northern Colorado. REcolorado as distributed by MLS GRID
 - $635,0005 bd3 ba2.4k sqft7893 E Hampden Circle, Denver, CO 80237For Sale
 MLS ID #3926322, Kayla Schmitz, Compass - Denver. REcolorado as distributed by MLS GRID
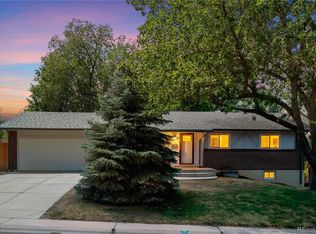
 - $629,9005 bd3 ba2.4k sqft8206 E Lehigh Avenue, Denver, CO 80237For Sale
 MLS ID #2230015, Liz Waldmann, Keller Williams DTC. REcolorado as distributed by MLS GRID
 - $690,0004 bd3 ba2.4k sqft8244 E Kenyon Drive, Denver, CO 80237For SaleMLS ID #1717721, Jessica Whitney, Madison & Company Properties. REcolorado as distributed by MLS GRID
- $740,0004 bd4 ba2.8k sqft8799 E Kenyon Avenue, Denver, CO 80237For SaleMLS ID #7965646, Jon Yacovetta, Guide Real Estate. REcolorado as distributed by MLS GRID
- $699,9004 bd3 ba2.7k sqft3724 S Poplar Street, Denver, CO 80237For SaleMLS ID #6448108, Arnie Stein Team, RE/MAX Professionals. REcolorado as distributed by MLS GRID
- $640,0003 bd3 ba2.7k sqft8264 E Kenyon Drive, Denver, CO 80237For SaleMLS ID #7614815, Anna Fugier, Huntington Properties LLC. REcolorado as distributed by MLS GRID
- $585,0005 bd2 ba2.5k sqft7934 E Hampden Circle, Denver, CO 80237For SaleMLS ID #5228095, Rick Rammage, MB X-Sell Properties. REcolorado as distributed by MLS GRID
- $750,0005 bd3 ba2.7k sqft3924 S Wabash Street, Denver, CO 80237For SaleMLS ID #5798708, Jennifer Young, Camber Realty, LTD. REcolorado as distributed by MLS GRID
- $730,0004 bd4 ba2.9k sqft3612 S Spruce Street, Denver, CO 80237For SaleMLS ID #2302338, Wisdom Real Estate, Wisdom Real Estate. REcolorado as distributed by MLS GRID
- $680,0004 bd3 ba2.5k sqft8346 E Girard Avenue, Denver, CO 80231For SaleMLS ID #3438156, Jeremy Jerez, HomeSmart Realty. REcolorado as distributed by MLS GRID
- $697,5004 bd3 ba2.7k sqft8722 E Layton Avenue, Denver, CO 80237For SaleMLS ID #8319794, Corina Koeneke, Keller Williams Realty Downtown LLC. REcolorado as distributed by MLS GRID
- $674,9994 bd3 ba2.3k sqft7492 E Bates Drive, Denver, CO 80231For SaleMLS ID #5538224, Wisdom Real Estate, Wisdom Real Estate. REcolorado as distributed by MLS GRID
- $745,0004 bd3 ba2.7k sqft4052 S Willow Way, Denver, CO 80237For SaleMLS ID #9019791, Carol Hoffman, Keller Williams DTC. REcolorado as distributed by MLS GRID
- $750,0004 bd3 ba3.4k sqft8484 E Radcliff Avenue, Denver, CO 80237For SaleMLS ID #5530478, Patrick Harris, Public Realty Company. REcolorado as distributed by MLS GRID
- $709,0004 bd3 ba2.6k sqft3077 S Rosemary Street, Denver, CO 80231For SaleMLS ID #6170747, Michael Spector, Your Castle Realty LLC. REcolorado as distributed by MLS GRID
- $800,0004 bd3 ba2.4k sqft8601 E Layton Ave, Denver, CO 80237For Sale
 MLS ID #1065273, Symantha Rodriguez, Compass-Denver. IRES as distributed by MLS GRID
 - $799,0005 bd4 ba2.3k sqft4074 S Willow Way, Denver, CO 80237For SaleMLS ID #8932994, An Truong, Invalesco Real Estate. REcolorado as distributed by MLS GRID
- $731,0003 bd4 ba3.2k sqft7622 E Nassau Avenue, Denver, CO 80237For SaleMLS ID #5543136, Heather Potter, Vision Properties LLC. REcolorado as distributed by MLS GRID
