Happy Thanksgiving! Are you looking for a home with sweat equity? This Gorgeous Near Vintage, SE Denver home is on a large coveted corner lot in Hampden Heights. 4 year old furnace and A/C, New Hot Water Heater, New large concrete patio, New Electric Panel being installed, All appliances in Kitchen, Laundry and Freezer in basement, Updated Fencing, front and back sprinklers. Great condition, you can make it home while you update. 4 bedrooms, 3 baths, 2 car attached garage. Loved and cared for by same owner for 31 years. Come take a look! This might be just the home you have been looking for. Call your Broker or give me a call at 303-880-8040 for a private showing.
For sale
$630,000
3282 S Florence Court, Denver, CO 80231
4beds
2,906sqft
Single Family Residence
Built in 1963
0.26 Acres Lot
$-- Zestimate®
$217/sqft
$-- HOA
What's special
- 4 days
- 276
- 24
Zillow last checked:
Listing updated:
Listed by:
Margene Ricciardi 303-757-7474 homesbymargene@gmail.com,
RE/MAX Alliance
Source: REcolorado as distributed by MLS GRID,MLS#: 7718057
Facts & features
Interior
Bedrooms & bathrooms
- Bedrooms: 4
- Bathrooms: 3
- Full bathrooms: 1
- 3/4 bathrooms: 2
- Main level bathrooms: 2
- Main level bedrooms: 2
Bedroom
- Features: Primary Suite
- Level: Main
Bedroom
- Level: Main
Bedroom
- Level: Basement
Bedroom
- Level: Basement
Bathroom
- Features: En Suite Bathroom
- Level: Main
Bathroom
- Level: Main
Bathroom
- Level: Basement
Dining room
- Level: Main
Family room
- Level: Basement
Kitchen
- Level: Main
Living room
- Level: Main
Utility room
- Level: Basement
Utility room
- Level: Basement
Heating
- Forced Air, Natural Gas
Cooling
- Central Air
Appliances
- Included: Dishwasher, Disposal, Dryer, Gas Water Heater, Microwave, Oven, Range, Refrigerator, Washer
Features
- Basement: Finished,Full
Interior area
- Total structure area: 2,906
- Total interior livable area: 2,906 sqft
- Finished area above ground: 1,492
- Finished area below ground: 1,273
Video & virtual tour
Property
Parking
- Total spaces: 2
- Parking features: Concrete, Dry Walled, Insulated Garage, Lighted
- Attached garage spaces: 2
Features
- Levels: One
- Stories: 1
- Fencing: Full
Lot
- Size: 0.26 Acres
- Features: Corner Lot, Landscaped, Level, Sprinklers In Front, Sprinklers In Rear
Details
- Parcel number: 634417001
- Zoning: S-SU-F
- Special conditions: Standard
Construction
Type & style
- Home type: SingleFamily
- Property subtype: Single Family Residence
Materials
- Brick
- Roof: Composition
Condition
- Year built: 1963
Utilities & green energy
- Sewer: Public Sewer
Community & HOA
Community
- Subdivision: Hampden Heights
HOA
- Has HOA: No
Location
- Region: Denver
Financial & listing details
- Price per square foot: $217/sqft
- Tax assessed value: $621,200
- Annual tax amount: $2,811
- Date on market: 11/13/2026
- Listing terms: 1031 Exchange,Cash,Conventional,FHA,VA Loan
- Exclusions: None
- Ownership: Individual
Estimated market value
Not available
Estimated sales range
Not available
Not available
Price history
| Date | Event | Price |
|---|---|---|
| 11/13/2026 | Listed for sale | $630,000$217/sqft |
Source:  REcolorado as distributed by MLS GRID #7718057 Report a problem | ||
Public tax history
| Year | Property taxes | Tax assessment |
|---|---|---|
| 2025 | $3,384 +2.2% | $43,800 +2.5% |
| 2024 | $3,310 +29.1% | $42,720 -6.8% |
| 2023 | $2,563 +3.6% | $45,840 +42.2% |
| 2022 | $2,474 +47.9% | $32,230 -2.8% |
| 2021 | $1,672 +2.9% | $33,150 +11.6% |
| 2020 | $1,625 +8.9% | $29,694 -0.7% |
| 2019 | $1,493 | $29,901 +12.8% |
| 2018 | $1,493 +0.3% | $26,500 |
| 2017 | $1,489 +9.4% | $26,500 +4.4% |
| 2016 | $1,361 +41.6% | $25,380 |
| 2015 | $961 0% | $25,380 +30% |
| 2014 | $961 -8.2% | $19,530 |
| 2013 | $1,047 -28.1% | $19,530 -4.3% |
| 2012 | $1,455 +3.9% | $20,410 +0% |
| 2011 | $1,401 +2.2% | $20,408 -3% |
| 2010 | $1,371 +55.5% | $21,040 |
| 2009 | $882 -0.2% | $21,040 -0.6% |
| 2008 | $883 +0.7% | $21,160 |
| 2007 | $877 -37.1% | $21,160 +0.5% |
| 2006 | $1,394 +1.4% | $21,060 |
| 2005 | $1,376 +18.5% | $21,060 -4.1% |
| 2003 | $1,161 +1.9% | $21,950 +13.1% |
| 2002 | $1,140 | $19,400 +15.5% |
| 2001 | -- | $16,790 |
Find assessor info on the county website
Monthly payment
Est. payment
Payment breakdown
Explore the cost of this home by adjusting the details. Changes won't be saved.Climate risks
Neighborhood: Hampden
Nearby schools
Schools provided by the listing agent
- Elementary: Samuels
- Middle: Hamilton
- High: Thomas Jefferson
- District: Denver 1
Source: REcolorado as distributed by MLS GRID. This data may not be complete. We recommend contacting the local school district to confirm school assignments for this home.

Similar homes
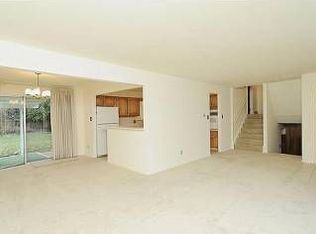
- $659,9004 bd2 ba2.2k sqft3081 S Fulton Court, Denver, CO 80231For Sale
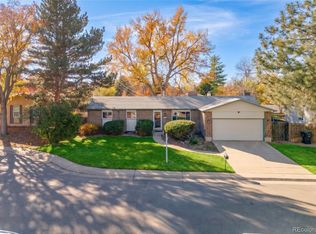
 MLS ID #5313050, Minhtho Maik, Coldwell Banker Realty 18. REcolorado as distributed by MLS GRID
- $615,0004 bd2 ba2.3k sqft3368 S Galena Court, Denver, CO 80231For Sale
 MLS ID #3796868, Meitra Hojjatie, Madison & Company Properties. REcolorado as distributed by MLS GRID
- $647,0504 bd3 ba2.6k sqft3009 S Xenia Street, Denver, CO 80231For Sale
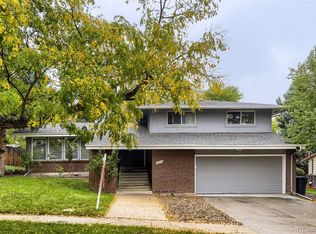 MLS ID #2030409, Mark Scanlan, Brokers Guild Real Estate. REcolorado as distributed by MLS GRID
- $720,0004 bd3 ba2.8k sqft3132 S Boston Court, Denver, CO 80231For Sale
 MLS ID #5923914, Jennipher Kateregga, Your Castle Real Estate Inc. REcolorado as distributed by MLS GRID
- $715,0004 bd3 ba2.7k sqft3105 S Beeler Street, Denver, CO 80231For SaleMLS ID #5684429, Heather Reed, RE/MAX Synergy. REcolorado as distributed by MLS GRID
- $580,0005 bd3 ba3.2k sqft2687 S Macon Court, Aurora, CO 80014For SaleMLS ID #6980168, Alice Martinez, HomeSmart. REcolorado as distributed by MLS GRID
- $629,8003 bd3 ba2.6k sqft8526 E Girard Avenue, Denver, CO 80231For SaleMLS ID #8920382, Boris Klein, A+ Life's Agency. REcolorado as distributed by MLS GRID
- $675,0004 bd3 ba2.6k sqft3077 S Rosemary Street, Denver, CO 80231For SaleMLS ID #6170747, Michael Spector, Your Castle Realty LLC. REcolorado as distributed by MLS GRID
- $729,0005 bd3 ba3.2k sqft3413 S Akron Street, Denver, CO 80231For SaleMLS ID #2713192, Eric Breckenridge, West and Main Homes. REcolorado as distributed by MLS GRID
- $549,0004 bd3 ba2.5k sqft8346 E Girard Avenue, Denver, CO 80231For SaleMLS ID #3438156, Jeremy Jerez, HomeSmart Realty. REcolorado as distributed by MLS GRID
- $529,0004 bd3 ba1.7k sqft3009 S Dayton Court, Denver, CO 80231For SaleMLS ID #6994860, Scott Wilson, LoKation. REcolorado as distributed by MLS GRID
- $585,0004 bd3 ba2.5k sqft7809 E Kenyon Avenue, Denver, CO 80237For SaleMLS ID #6772766, Rick Rammage, MB X-Sell Properties. REcolorado as distributed by MLS GRID
- $647,0005 bd3 ba2.6k sqft8035 E Jefferson Place, Denver, CO 80237For SaleMLS ID #8070125, Rick Cavallaro, Rhino Realty Pros. REcolorado as distributed by MLS GRID
- $650,0004 bd3 ba2.6k sqft6962 E Cornell Avenue, Denver, CO 80224For SaleMLS ID #7770302, Scott Conry, RE/MAX Alliance. REcolorado as distributed by MLS GRID
- $590,0003 bd2 ba2.5k sqft#78, Denver, CO 80231For SaleMLS ID #9668387, Andrew Lautz, The Group Real Estate LLC. REcolorado as distributed by MLS GRID
- $629,9003 bd3 ba2.8k sqft8009 E Vassar Drive, Denver, CO 80231For SaleMLS ID #8120684, Robin Gerlach, Compass - Denver. REcolorado as distributed by MLS GRID
- $659,0004 bd4 ba2.7k sqft2900 S Quebec Street #10, Denver, CO 80231For SaleMLS ID #6721017, Arthur Belefonte, Belefonte Brokers. REcolorado as distributed by MLS GRID
- $575,0004 bd4 ba3k sqft10000 E Yale Avenue #42, Denver, CO 80231For SaleMLS ID #4279635, Gregory Strompolos, Serhant Colorado LLC. REcolorado as distributed by MLS GRID
- $595,0003 bd3 ba2.7k sqft8264 E Kenyon Drive, Denver, CO 80237For SaleMLS ID #7614815, Anna Fugier, Huntington Properties LLC. REcolorado as distributed by MLS GRID
