Skip main navigation
Off market
  • $740,300

    3291 S Fulton Ct, Denver, CO 80231

    5beds
    3,560sqft
    SingleFamily
    Built in 1963
    0.27 Acres Lot
    $740,300 Zestimate®
    $208/sqft
    $4,874 Estimated rent

    Home value

    $740,300

    $681,000 - $807,000

    $4,874/mo

    Zestimate® history
    Loading
    Loading...

    Owner options

    List your home for rent

    $4,874/mo

    Rent Zestimate®

    Find your next renter with Zillow Rental Manager. Plus, with online applications, you can quickly screen prospective tenants – for free.

    Learn more

    $4,874/mo

    Rent Zestimate®

    Refinance and save

    $3,432/mo

    Est. payment

    Refinancing to a lower rate could help reduce your monthly payments and save thousands over the life of the loan.

    See today's rates

    $3,432/mo

    Est. payment

    Explore your selling options

    Work with a Zillow partner agent

    Leverage their expertise and Zillow's premium Showcase listings to get your home seen by more buyers.

    Get started

    List with your own agent

    Get your home in front of millions of buyers by listing it on Zillow.

    Learn how to do it

    Sell it yourself

    Take full control of how buyers see your home on Zillow by listing For Sale by Owner (FSBO).

    List your home

    What's special

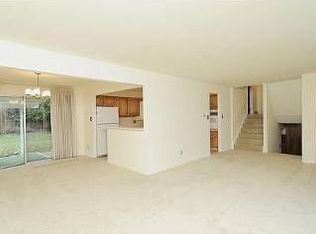
    A wonderful, warm and welcoming home awaits in this expansive Hampden Heights ranch. Live in comfort and entertain in style with more square footage than you will know what to do with! Located just blocks from great activities like tennis, swimming and golf, and only steps from the Cherry Creek Bike Path, you’ll have plenty to do just a stone’s throw away. Move right in and enjoy this impeccably maintained property which boasts two large and lovely entertaining areas... each featuring a charming wood burning fireplace. Want more of the gleaming hardwood floors? They’re right under the carpet in the original structure! You’ll love all the great counter and cabinet space in the kitchen where you can eat as a family, or serve in the formal dining room. Relax and enjoy a glass of wine or your morning paper in the delightful sunroom that is ready for summer and winter with a furnace and A/C! Choose one of the two master bedrooms, one of which opens to the sunroom and the beautifully maintained yard. Treat yourself like royalty in the cedar sauna and steam shower. The finished basement adds an additional sitting room or office and a third fireplace. There’s no doubt you’ll soon be saying ‘There’s no place like home!’

    This property is off market, which means it's not currently listed for sale or rent on Zillow. This may be different from what's available on other websites or public sources.

    Facts & features

    Interior

    Bedrooms & bathrooms
    • Bedrooms: 5
    • Bathrooms: 5
    • Full bathrooms: 1
    • 3/4 bathrooms: 2
    • 1/2 bathrooms: 1
    • 1/4 bathrooms: 1
    Heating
    • Forced air, Gas
    Cooling
    • Central
    Appliances
    • Included: Dishwasher, Dryer, Freezer, Garbage disposal, Microwave, Range / Oven, Refrigerator, Washer
    Features
    • Flooring: Tile, Carpet, Hardwood
    • Basement: Finished
    • Has fireplace: Yes
    Interior area
    • Total interior livable area: 3,560 sqft

    Property

    Parking
    • Total spaces: 2
    • Parking features: Garage - Attached, Off-street, On-street
    Features
    • Exterior features: Brick
    Lot
    • Size: 0.27 Acres
    Details
    • Parcel number: 0634417012000

    Construction

    Type & style
    • Home type: SingleFamily
    Condition
    • Year built: 1963

    Community & neighborhood

    Location
    • Region: Denver

    Price history

    DateEventPrice
    4/30/2012Sold$292,500-2.5%$82/sqft
    Source: Public Record Report a problem
    3/24/2012Listed for sale$300,000$84/sqft
    Source: Cherry Creek Properties #1077479 Report a problem
    11/18/2011Listing removed$300,000$84/sqft
    Source: RE/MAX MASTERS INC #1031353 Report a problem
    10/11/2011Price change$300,000-7.7%$84/sqft
    Source: RE/MAX MASTERS INC #1031353 Report a problem
    9/1/2011Price change$325,000-3%$91/sqft
    Source: RE/MAX MASTERS INC #1031353 Report a problem
    8/13/2011Listed for sale$335,000+13.6%$94/sqft
    Source: RE/MAX Masters, Inc. #1031353 Report a problem
    1/17/2003Sold$294,900$83/sqft
    Source: Public Record Report a problem

    Public tax history

    YearProperty taxesTax assessment
    2024$3,746 +32.5%$48,350 -6.2%
    2023$2,827 +3.6%$51,530 +45%
    2022$2,730 +11.8%$35,550 -2.8%
    2021$2,441 +2.9%$36,580 +11.2%
    2020$2,373 -2.9%$32,890 -0.7%
    2019$2,442 $33,120 +4.9%
    2018$2,442 +0.3%$31,570
    2017$2,435 +6.9%$31,570 +8.3%
    2016$2,277 +14.4%$29,150
    2015$1,991 0%$29,150 +21.6%
    2014$1,992 -5.3%$23,970
    2013$2,103 +17.9%$23,970 -4.2%
    2012$1,783 +8.3%$25,010 +0%
    2011$1,647 +2.2%$25,008 +1.1%
    2010$1,612 -6.2%$24,740
    2009$1,718 -0.2%$24,740 -3.8%
    2008$1,721 +4.6%$25,730
    2007$1,646 +1.1%$25,730 +4.6%
    2006$1,628 +1.8%$24,590
    2005$1,598 +16.2%$24,590 -3.6%
    2003$1,376 +1.9%$25,510 +11%
    2002$1,351 $22,990 +15.1%
    2001-- $19,980

    Find assessor info on the county website

    Neighborhood: Hampden

    Nearby schools

    GreatSchools rating
    Schools provided by the listing agent
    • Elementary: Holm
    • Middle: Hamilton
    • High: Thomas Jefferson
    • District: Denver 1

    Source: The MLS. This data may not be complete. We recommend contacting the local school district to confirm school assignments for this home.

    Get a cash offer in 3 minutes
    Find out how much your home could sell for in as little as 3 minutes with a no-obligation cash offer.
    Estimated market value
    $740,300
    Get a cash offer in 3 minutes
    Find out how much your home could sell for in as little as 3 minutes with a no-obligation cash offer.
    Estimated market value
    $740,300