Welcome to 3368 S Galena Court, a beautifully maintained, move-in-ready 4-bedroom, 2-bathroom home situated on a spacious quarter-acre lot in Denver's desirable Hampden Heights neighborhood. Tucked away on a quiet cul-de-sac, this property offers an exceptional combination of modern updates, generous living space, outdoor entertaining, and convenient access to everything Southeast Denver has to offer. Step inside to discover beautifully restored original hardwood floors, fresh interior paint, and an expansive, light-filled living room featuring a skylight and oversized windows. The thoughtfully designed floor plan offers comfortable everyday living, while the finished basement provides versatile additional space for entertaining, recreation, a home office, or storage. Enjoy Colorado's beautiful weather from the expansive covered back patio overlooking the generous backyard, complete with an irrigation system. A spacious two-car garage and brand-new driveway add everyday convenience. Additional improvements include double-pane windows, a newer roof, newer furnace and central air conditioning, and front and backyard sprinkler systems. Ideally located near Hampden Heights Park, the High Line Canal Trail, Cherry Creek Regional Trail, Cherry Creek State Park, and Kennedy Golf Course, this home provides outstanding access to Denver's outdoor recreation opportunities. Nearby shopping, dining, and everyday essentials include Tamarac Square, Tiffany Plaza, Target, and Whole Foods Market. Convenient access to Hampden Avenue, Yosemite Street, I-225, and I-25 makes commuting to the Denver Tech Center, downtown Denver, and surrounding areas easy. With four bedrooms, a finished basement, a quarter-acre lot, an inviting covered patio, and numerous valuable updates, this Hampden Heights home offers the space, location, and move-in-ready condition today's buyers are looking for. Schedule your private showing and discover everything 3368 S Galena Court has to offer!
For sale
Price cut: $20K (11/16)
$615,000
3368 S Galena Court, Denver, CO 80231
4beds
2,314sqft
Single Family Residence
Built in 1963
0.26 Acres Lot
$-- Zestimate®
$266/sqft
$-- HOA
What's special
- 18 days
- 582
- 76
Zillow last checked:
Listing updated:
Listed by:
Meitra Hojjatie 916-398-0533 meitrahoj@gmail.com,
Madison & Company Properties
Source: REcolorado as distributed by MLS GRID,MLS#: 3796868
Facts & features
Interior
Bedrooms & bathrooms
- Bedrooms: 4
- Bathrooms: 2
- Full bathrooms: 2
- Main level bathrooms: 1
- Main level bedrooms: 2
Bedroom
- Level: Main
Bedroom
- Features: Primary Suite
- Level: Main
Bedroom
- Level: Basement
Bedroom
- Level: Basement
Bathroom
- Features: En Suite Bathroom
- Level: Main
Bathroom
- Level: Basement
Dining room
- Level: Main
Family room
- Level: Main
Kitchen
- Level: Main
Laundry
- Level: Basement
Living room
- Level: Main
Utility room
- Level: Basement
Heating
- Forced Air
Cooling
- Central Air
Appliances
- Included: Dishwasher, Disposal, Dryer, Oven, Refrigerator, Washer
- Laundry: In Unit
Features
- Built-in Features, Eat-in Kitchen, Open Floorplan, Pantry, Smoke Free
- Flooring: Carpet, Wood
- Windows: Bay Window(s), Double Pane Windows
- Basement: Finished,Full
Interior area
- Total structure area: 2,314
- Total interior livable area: 2,314 sqft
- Finished area above ground: 1,157
- Finished area below ground: 1,045
Video & virtual tour
Property
Parking
- Total spaces: 2
- Parking features: Concrete, Storage
- Attached garage spaces: 2
Features
- Levels: One
- Stories: 1
- Patio & porch: Covered, Front Porch, Patio
- Exterior features: Private Yard, Rain Gutters
- Fencing: Full
Lot
- Size: 0.26 Acres
- Features: Cul-De-Sac, Landscaped, Level, Many Trees, Near Public Transit, Sprinklers In Front, Sprinklers In Rear
Details
- Parcel number: 634424008
- Zoning: S-SU-F
- Special conditions: Standard
Construction
Type & style
- Home type: SingleFamily
- Architectural style: Mid-Century Modern,Traditional
- Property subtype: Single Family Residence
Materials
- Brick, Frame
- Foundation: Slab
- Roof: Composition
Condition
- Year built: 1963
Utilities & green energy
- Electric: 220 Volts
- Sewer: Public Sewer
- Water: Public
Community & HOA
Community
- Subdivision: Hampden Heights Third Filing
HOA
- Has HOA: No
Location
- Region: Denver
Financial & listing details
- Price per square foot: $266/sqft
- Tax assessed value: $588,000
- Annual tax amount: $2,632
- Date on market: 10/29/2026
- Listing terms: 1031 Exchange,Cash,Conventional,FHA,VA Loan
- Exclusions: Staging Items
- Ownership: Corporation/Trust
- Road surface type: Paved
Estimated market value
Not available
Estimated sales range
Not available
Not available
Price history
| Date | Event | Price |
|---|---|---|
| 11/16/2026 | Price change | $615,000-3.1%$266/sqft |
Source:  REcolorado as distributed by MLS GRID #3796868 Report a problem | ||
| 10/29/2026 | Listed for sale | $635,000+172.5%$274/sqft |
Source: REcolorado as distributed by MLS GRID #3796868 Report a problem | ||
| 12/20/2012 | Sold | $233,000-4.9%$101/sqft |
Source: Public Record Report a problem | ||
| 9/6/2012 | Price change | $245,000-1.2%$106/sqft |
Source: Metro Brokers-Cherry Tree Properties, Inc. #1116865 Report a problem | ||
| 8/22/2012 | Price change | $248,000-0.8%$107/sqft |
Source: Metro Brokers-Cherry Tree Properties, Inc. #1116865 Report a problem | ||
| 8/3/2012 | Listed for sale | $250,000$108/sqft |
Source: Metro Brokers-Cherry Tree Properties, Inc. #1116865 Report a problem | ||
Public tax history
| Year | Property taxes | Tax assessment |
|---|---|---|
| 2025 | $3,145 +2.2% | $41,450 +4.4% |
| 2024 | $3,077 +26.7% | $39,710 -7.2% |
| 2023 | $2,429 +3.6% | $42,810 +40.2% |
| 2022 | $2,345 +11.9% | $30,540 -2.8% |
| 2021 | $2,096 +2.9% | $31,420 +11.2% |
| 2020 | $2,037 +11.4% | $28,250 -0.7% |
| 2019 | $1,829 | $28,448 +20.3% |
| 2018 | $1,829 +0.3% | $23,640 |
| 2017 | $1,823 +8.9% | $23,640 +10.3% |
| 2016 | $1,674 +6.7% | $21,430 |
| 2015 | $1,569 0% | $21,430 +13.4% |
| 2014 | $1,570 +76.5% | $18,890 |
| 2013 | $889 -32.7% | $18,890 +1.9% |
| 2012 | $1,322 +8.2% | $18,540 +0% |
| 2011 | $1,221 +2.2% | $18,538 +1.1% |
| 2010 | $1,195 +62% | $18,340 |
| 2009 | $737 -0.2% | $18,340 -3.5% |
| 2008 | $739 +2.3% | $19,000 |
| 2007 | $722 -41.8% | $19,000 +1.4% |
| 2006 | $1,241 +6.3% | $18,740 |
| 2005 | $1,168 +120.9% | $18,740 +0.6% |
| 2003 | $529 -49.1% | $18,630 +5.5% |
| 2002 | $1,037 | $17,660 +19% |
| 2001 | -- | $14,840 |
Find assessor info on the county website
Monthly payment
Est. payment
Payment breakdown
Explore the cost of this home by adjusting the details. Changes won't be saved.Climate risks
Neighborhood: Hampden
Nearby schools
Schools provided by the listing agent
- Elementary: Samuels
- Middle: Hamilton
- High: Thomas Jefferson
- District: Denver 1
Source: REcolorado as distributed by MLS GRID. This data may not be complete. We recommend contacting the local school district to confirm school assignments for this home.

Similar homes
- $630,0004 bd3 ba2.9k sqft3282 S Florence Court, Denver, CO 80231For Sale
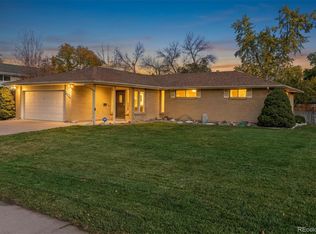
 MLS ID #7718057, Margene Ricciardi, RE/MAX Alliance. REcolorado as distributed by MLS GRID
- $659,9004 bd2 ba2.2k sqft3081 S Fulton Court, Denver, CO 80231For Sale
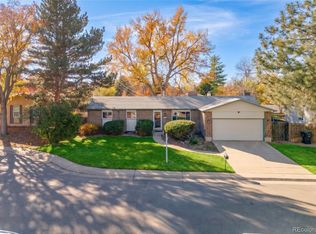 MLS ID #5313050, Minhtho Maik, Coldwell Banker Realty 18. REcolorado as distributed by MLS GRID
- $647,0504 bd3 ba2.6k sqft3009 S Xenia Street, Denver, CO 80231For Sale
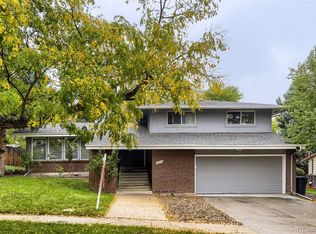 MLS ID #2030409, Mark Scanlan, Brokers Guild Real Estate. REcolorado as distributed by MLS GRID
- $580,0005 bd3 ba3.2k sqft2687 S Macon Court, Aurora, CO 80014For Sale
 MLS ID #6980168, Alice Martinez, HomeSmart. REcolorado as distributed by MLS GRID
- $720,0004 bd3 ba2.8k sqft3132 S Boston Court, Denver, CO 80231For SaleMLS ID #5923914, Jennipher Kateregga, Your Castle Real Estate Inc. REcolorado as distributed by MLS GRID
- $529,0004 bd3 ba1.7k sqft3009 S Dayton Court, Denver, CO 80231For SaleMLS ID #6994860, Scott Wilson, LoKation. REcolorado as distributed by MLS GRID
- $715,0004 bd3 ba2.7k sqft3105 S Beeler Street, Denver, CO 80231For SaleMLS ID #5684429, Heather Reed, RE/MAX Synergy. REcolorado as distributed by MLS GRID
- $549,0004 bd3 ba2.5k sqft8346 E Girard Avenue, Denver, CO 80231For SaleMLS ID #3438156, Jeremy Jerez, HomeSmart Realty. REcolorado as distributed by MLS GRID
- $629,8003 bd3 ba2.6k sqft8526 E Girard Avenue, Denver, CO 80231For SaleMLS ID #8920382, Boris Klein, A+ Life's Agency. REcolorado as distributed by MLS GRID
- $585,0004 bd3 ba2.5k sqft7809 E Kenyon Avenue, Denver, CO 80237For SaleMLS ID #6772766, Rick Rammage, MB X-Sell Properties. REcolorado as distributed by MLS GRID
- $675,0004 bd3 ba2.6k sqft3077 S Rosemary Street, Denver, CO 80231For SaleMLS ID #6170747, Michael Spector, Your Castle Realty LLC. REcolorado as distributed by MLS GRID
- $590,0003 bd2 ba2.5k sqft#78, Denver, CO 80231For SaleMLS ID #9668387, Andrew Lautz, The Group Real Estate LLC. REcolorado as distributed by MLS GRID
- $729,0005 bd3 ba3.2k sqft3413 S Akron Street, Denver, CO 80231For SaleMLS ID #2713192, Eric Breckenridge, West and Main Homes. REcolorado as distributed by MLS GRID
- $647,0005 bd3 ba2.6k sqft8035 E Jefferson Place, Denver, CO 80237For SaleMLS ID #8070125, Rick Cavallaro, Rhino Realty Pros. REcolorado as distributed by MLS GRID
- $595,0003 bd3 ba2.7k sqft8264 E Kenyon Drive, Denver, CO 80237For SaleMLS ID #7614815, Anna Fugier, Huntington Properties LLC. REcolorado as distributed by MLS GRID
- $659,0004 bd4 ba2.7k sqft2900 S Quebec Street #10, Denver, CO 80231For SaleMLS ID #6721017, Arthur Belefonte, Belefonte Brokers. REcolorado as distributed by MLS GRID
- $575,0004 bd4 ba3k sqft10000 E Yale Avenue #42, Denver, CO 80231For SaleMLS ID #4279635, Gregory Strompolos, Serhant Colorado LLC. REcolorado as distributed by MLS GRID
- $629,9003 bd3 ba2.8k sqft8009 E Vassar Drive, Denver, CO 80231For SaleMLS ID #8120684, Robin Gerlach, Compass - Denver. REcolorado as distributed by MLS GRID
- $549,5002 bd2 ba2.8k sqft8080 E Dartmouth Avenue #33, Denver, CO 80231For SaleMLS ID #4456908, Tod Franklin, Coldwell Banker Realty 54. REcolorado as distributed by MLS GRID
