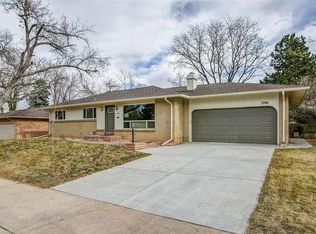
Beautifully remodeled and thoughtfully designed, this stunning ranch-style home in the highly sought-after Southmoor Park neighborhood offers quality craftsmanship throughout. Originally renovated for the owners’ personal use, every detail was completed with care and attention to quality.
Step inside to a bright, open floor plan filled with natural light and complemented by beautiful wood flooring. The home features four bedrooms and three bathrooms, including a spacious primary suite with a luxurious five-piece bath and generous walk-in closet.
At the heart of the home, the beautifully updated kitchen opens seamlessly to the living and dining areas, creating an ideal layout for both everyday living and entertaining. Easy access to the outdoor patio makes gatherings and summer evenings effortless.
The fully finished basement offers additional living space with an abundance of natural light from multiple windows. A spacious laundry room provides excellent storage and features durable epoxy flooring, also found in the attached two-car garage.
Outside, enjoy a sizable backyard surrounded by mature landscaping that provides welcome shade and plenty of space for gardening, entertaining, play, or simply relaxing outdoors. With its extensive renovation, functional layout, and desirable Southmoor Park location, this home is truly move-in ready.
For sale
$875,000
3806 S Holly Street, Denver, CO 80237
4beds
2,788sqft
Single Family Residence
Built in 1956
0.25 Acres Lot
$-- Zestimate®
$314/sqft
$-- HOA
What's special
- 19 days
- 868
- 90
Zillow last checked:
Listing updated:
Listed by:
Mor Zucker 303-557-8862 Mor@TeamDenverHomes.com,
LIV Sotheby's International Realty
Source: REcolorado as distributed by MLS GRID,MLS#: 9832532
Facts & features
Interior
Bedrooms & bathrooms
- Bedrooms: 4
- Bathrooms: 3
- Full bathrooms: 3
- Main level bathrooms: 2
- Main level bedrooms: 2
Bedroom
- Level: Main
Bedroom
- Level: Basement
Bedroom
- Level: Basement
Bedroom
- Features: Primary Suite
- Level: Main
Bathroom
- Level: Main
Bathroom
- Features: En Suite Bathroom, Primary Suite
- Level: Main
Bathroom
- Level: Basement
Dining room
- Level: Main
Family room
- Level: Basement
Kitchen
- Level: Main
Laundry
- Level: Basement
Living room
- Level: Main
Heating
- Forced Air
Cooling
- Central Air
Appliances
- Included: Cooktop, Dishwasher, Disposal, Down Draft, Dryer, Microwave, Oven, Range, Refrigerator, Washer, Wine Cooler
- Laundry: In Unit
Features
- Built-in Features, Ceiling Fan(s), Eat-in Kitchen, Five Piece Bath, Granite Counters, Open Floorplan, Pantry, Primary Suite, Smoke Free, Walk-In Closet(s)
- Flooring: Carpet, Tile, Wood
- Windows: Window Treatments
- Basement: Finished
- Number of fireplaces: 1
- Fireplace features: Gas, Living Room
Interior area
- Total structure area: 2,788
- Total interior livable area: 2,788 sqft
- Finished area above ground: 1,439
- Finished area below ground: 1,119
Video & virtual tour
Property
Parking
- Total spaces: 2
- Parking features: Floor Coating, Insulated Garage
- Attached garage spaces: 2
Features
- Levels: One
- Stories: 1
- Patio & porch: Patio
- Exterior features: Private Yard
- Fencing: Full
Lot
- Size: 0.25 Acres
- Features: Level, Sprinklers In Front, Sprinklers In Rear
Details
- Parcel number: 706124008
- Zoning: S-SU-F
- Special conditions: Standard
Construction
Type & style
- Home type: SingleFamily
- Architectural style: Traditional
- Property subtype: Single Family Residence
Materials
- Brick
- Foundation: Slab
- Roof: Composition
Condition
- Updated/Remodeled
- Year built: 1956
Utilities & green energy
- Sewer: Public Sewer
- Water: Public
- Utilities for property: Electricity Connected, Natural Gas Connected
Community & HOA
Community
- Security: Carbon Monoxide Detector(s), Security System, Smoke Detector(s), Video Doorbell
- Subdivision: Southmoor Park
HOA
- Has HOA: No
Location
- Region: Denver
Financial & listing details
- Price per square foot: $314/sqft
- Tax assessed value: $825,600
- Annual tax amount: $4,453
- Date on market: 10/6/2026
- Listing terms: Cash,Conventional,FHA,Other,VA Loan
- Exclusions: Seller's Personal Property
- Ownership: Individual
- Electric utility on property: Yes
- Road surface type: Paved
Estimated market value
Not available
Estimated sales range
Not available
Not available
Price history
| Date | Event | Price |
|---|---|---|
| 10/6/2026 | Listed for sale | $875,000+0.6%$314/sqft |
Source:  REcolorado as distributed by MLS GRID #9832532 Report a problem | ||
| 10/25/2022 | Listing removed | -- |
Source:  RE/MAX International Report a problem | ||
| 10/10/2022 | Price change | $870,000-2.8%$312/sqft |
Source: RE/MAX International #9407909 Report a problem | ||
| 9/17/2022 | Listed for sale | $895,000+85.7%$321/sqft |
Source: RE/MAX International #9407909 Report a problem | ||
| 5/21/2020 | Sold | $482,000+10.2%$173/sqft |
Source: Public Record Report a problem | ||
| 11/3/2017 | Sold | $437,400-6.5%$157/sqft |
Source: Public Record Report a problem | ||
| 10/25/2017 | Listed for sale | $468,000$168/sqft |
Source: Coldwell Banker Residential Brokerage - Southeast Metro at DTC #5922189 Report a problem | ||
| 10/25/2017 | Pending sale | $468,000$168/sqft |
Source: Coldwell Banker Residential Brokerage - Southeast Metro at DTC #5922189 Report a problem | ||
| 9/22/2017 | Listed for sale | $468,000+14.1%$168/sqft |
Source: COLDWELL BANKER RESIDENTIAL 24 #5922189 Report a problem | ||
| 6/13/2017 | Sold | $410,000+17.1%$147/sqft |
Source: Public Record Report a problem | ||
| 5/27/2017 | Listed for sale | $350,000$126/sqft |
Source: Weichert Realtors Professionals #8244599 Report a problem | ||
Public tax history
| Year | Property taxes | Tax assessment |
|---|---|---|
| 2025 | $4,000 +2.2% | $58,210 +15.3% |
| 2024 | $3,913 +22% | $50,500 -10.7% |
| 2023 | $3,208 +3.6% | $56,570 +40.2% |
| 2022 | $3,097 +7.6% | $40,340 -2.8% |
| 2021 | $2,879 +2.9% | $41,500 +7% |
| 2020 | $2,798 +21.5% | $38,796 -4.9% |
| 2019 | $2,302 | $40,780 +37% |
| 2018 | $2,302 +0.3% | $29,760 |
| 2017 | $2,296 +1.3% | $29,760 +2.6% |
| 2016 | $2,266 +22.1% | $29,010 |
| 2015 | $1,856 0% | $29,010 +29.8% |
| 2014 | $1,857 +0.4% | $22,350 |
| 2013 | $1,850 +17.9% | $22,350 +1.5% |
| 2012 | $1,569 +7.6% | $22,010 +0.9% |
| 2011 | $1,458 +2.2% | $21,810 -0.4% |
| 2010 | $1,427 -5.4% | $21,900 |
| 2009 | $1,509 -0.2% | $21,900 -3.1% |
| 2008 | $1,511 +3.2% | $22,590 |
| 2007 | $1,465 +1.1% | $22,590 +3.2% |
| 2006 | $1,449 +15.2% | $21,880 |
| 2005 | $1,257 +1.4% | $21,880 +9.1% |
| 2003 | $1,240 +1.9% | $20,060 -3.1% |
| 2002 | $1,217 | $20,710 +18% |
| 2001 | -- | $17,550 |
Find assessor info on the county website
Monthly payment
Est. payment
Payment breakdown
Explore the cost of this home by adjusting the details. Changes won't be saved.Climate risks
Neighborhood: Southmoor Park
Nearby schools
Schools provided by the listing agent
- Elementary: Southmoor
- Middle: Hamilton
- High: Thomas Jefferson
- District: Denver 1
Source: REcolorado as distributed by MLS GRID. This data may not be complete. We recommend contacting the local school district to confirm school assignments for this home.
Similar homes
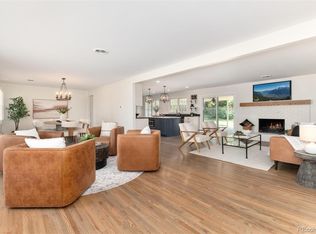
- $950,0004 bd4 ba2.9k sqft3831 S Hillcrest Drive, Denver, CO 80237For Sale

 MLS ID #3291525, Mark Risley, Compass - Denver. REcolorado as distributed by MLS GRID
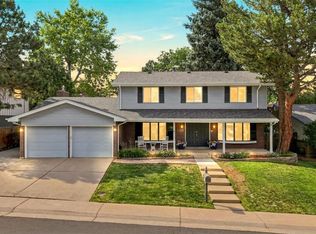
- $912,0004 bd4 ba3.5k sqft3751 S Hillcrest Drive, Denver, CO 80237For Sale
 MLS ID #9593173, Julie Reddington, Compass - Denver. REcolorado as distributed by MLS GRID
- $899,9005 bd3 ba3.1k sqft7705 E Napa Place, Denver, CO 80237For Sale
 MLS ID #4307141, Tiffany Sandusky, Your Castle Real Estate Inc. REcolorado as distributed by MLS GRID
- $760,0004 bd3 ba2.4k sqft8601 E Layton Avenue, Denver, CO 80237For Sale
 MLS ID #4542019, Symantha Rodriguez, Compass - Denver. REcolorado as distributed by MLS GRID
- $1,099,0005 bd4 ba2.9k sqft3701 S Peach Way, Denver, CO 80237For Sale
 MLS ID #1070057, Kevin Merlander, Compass-Denver. IRES as distributed by MLS GRID
- $835,0005 bd4 ba2.7k sqft2320 S Pontiac Street, Denver, CO 80224For SaleMLS ID #3274873, Jaden Hanson, Your Castle Realty LLC. REcolorado as distributed by MLS GRID
- $675,0006 bd3 ba2.6k sqft3731 S Uinta Street, Denver, CO 80237For SaleMLS ID #1841131, Kathy Lu, HomeSmart Realty. REcolorado as distributed by MLS GRID
- $825,0004 bd3 ba2.2k sqft954 S Ivy Street, Denver, CO 80224For SaleMLS ID #5024151, Hilary Walsh, RE/MAX Alliance. REcolorado as distributed by MLS GRID
- $869,9005 bd4 ba2.6k sqft7474 S Washington Cir, Centennial, CO 80122For SaleMLS ID #1070863, Brianna Cunningham, Group Centerra. IRES as distributed by MLS GRID
- $715,0005 bd4 ba2.8k sqft6462 E Bethany Place, Denver, CO 80222For SaleMLS ID #3302086, Alexander Saldana, Denver Property Team. REcolorado as distributed by MLS GRID
- $899,0004 bd3 ba3.4k sqft1357 E Euclid Avenue, Littleton, CO 80121For SaleMLS ID #7954384, AK Riley, Coldwell Banker Realty 24. REcolorado as distributed by MLS GRID
- $934,9004 bd4 ba2.9k sqft7255 S Ivanhoe Court, Centennial, CO 80112For SaleMLS ID #4699666, Lynn Price, HomeSmart. REcolorado as distributed by MLS GRID
- $745,0005 bd3 ba2.6k sqft4925 E Atlantic Place, Denver, CO 80222For SaleMLS ID #3313522, Kathryn Bartic, Keller Williams Integrity Real Estate LLC. REcolorado as distributed by MLS GRID
- $925,0004 bd4 ba3.5k sqft7951 S Jackson Street, Centennial, CO 80122For SaleMLS ID #4122948, Conrad Steller, The Steller Group, Inc. REcolorado as distributed by MLS GRID
- $874,5004 bd4 ba2.4k sqft7561 S Ulster Place, Centennial, CO 80112For SaleMLS ID #4202820, Holly Hopkins, HomeSmart Realty. REcolorado as distributed by MLS GRID
- $929,5005 bd5 ba3k sqft5539 E Briarwood Circle, Centennial, CO 80122For SaleMLS ID #1573035, Gayor Geller, NeXstep Real Estate Group. REcolorado as distributed by MLS GRID
- $775,0004 bd3 ba2.5k sqft6081 S Kearney Street, Centennial, CO 80111For SaleMLS ID #3497275, Tamila Aspen, Equity Colorado Real Estate. REcolorado as distributed by MLS GRID
- $699,0004 bd3 ba2.5k sqft715 S Glencoe Street, Denver, CO 80246For SaleMLS ID #3999433, Paul Aceto, New Vision Realty. REcolorado as distributed by MLS GRID
- $875,0006 bd4 ba3.9k sqft10562 E Maplewood Drive, Englewood, CO 80111For SaleMLS ID #5230333, Anne Dresser Kocur, LIV Sotheby's International Realty. REcolorado as distributed by MLS GRID
- $750,0004 bd3 ba2.3k sqft6604 S Lee Court, Centennial, CO 80121For SaleMLS ID #7185333, Vera Khristenko, HomeSmart. REcolorado as distributed by MLS GRID
