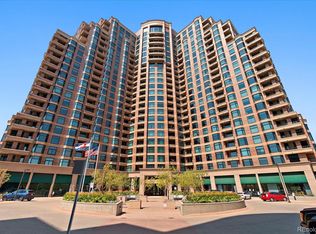
Elevated, effortless, and perfectly positioned—welcome to refined living at coveted Penterra Plaza. Located in the vibrant Denver Tech Center, this beautifully updated one-bedroom residence blends modern comfort with high-rise sophistication. Inside, the home has been meticulously refreshed with new flooring throughout, featuring enhanced soundproofing to ensure your home remains a peaceful sanctuary.
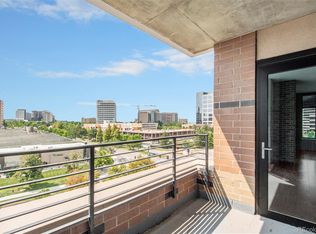
The primary living area is defined by expansive windows that frame breathtaking 180-degree mountain views, offering a front-row seat to Colorado’s famous sunsets. The open, airy layout is designed for both quiet evenings and seamless entertaining. A thoughtfully updated kitchen serves as the heart of the home, featuring stylish finishes and functional design that opens directly to the bright living space. The spacious bedroom offers a tranquil escape, complemented by a well-appointed bath and ample storage.
Life at Penterra Plaza extends far beyond your front door. This premier building is renowned for its luxury lifestyle amenities, including a state-of-the-art fitness center, an elegant resident lounge, and a full-service business center. Security and convenience are paramount, with controlled entry and dedicated covered parking providing total peace of mind.
The location is unparalleled for those who value connectivity. You are steps away from top-tier dining, artisan coffee shops, and everyday conveniences. With immediate access to I-25, the light rail, and major employment hubs, commuting to downtown Denver or navigating the DTC business corridor is effortless. For outdoor enthusiasts, nearby parks and walking trails offer the perfect weekend escape. Whether you are looking for a stylish home base or a low-maintenance, lock-and-leave lifestyle, this residence delivers the perfect balance of luxury and location.
Sold for $460,000
$460,000
8100 E Union Avenue #1709, Denver, CO 80237
1beds
1,109sqft
Condominium
Built in 2001
-- sqft lot
$458,200 Zestimate®
$415/sqft
$2,112 Estimated rent
Home value
$458,200
$435,000 - $481,000
$2,112/mo
Zestimate® history
Owner options
List your home for rent
$2,112/mo
Rent Zestimate®
Find your next renter with Zillow Rental Manager. Plus, with online applications, you can quickly screen prospective tenants – for free.
$2,112/mo
Rent Zestimate®
Refinance and save
$3,248/mo
Est. payment
Refinancing to a lower rate could help reduce your monthly payments and save thousands over the life of the loan.
$3,248/mo
Est. payment
Explore your selling options
Work with a Zillow partner agent
Leverage their expertise and Zillow's premium Showcase listings to get your home seen by more buyers.
Get startedList with your own agent
Get your home in front of millions of buyers by listing it on Zillow.
Learn how to do itSell it yourself
Take full control of how buyers see your home on Zillow by listing For Sale by Owner (FSBO).
List your homeWhat's special
Stylish finishesAmple storageWell-appointed bathOpen airy layoutExpansive windowsSpacious bedroomEnhanced soundproofing
Zillow last checked:
Listing updated:
Listed by:
Anne Singleton 303-884-0084 Anne.Singleton@compass.com,
Compass - Denver,
Jake Singleton 303-257-7902,
Compass - Denver
Bought with:
Fran Yeddis, 001279665
Compass - Denver
Source: REcolorado as distributed by MLS GRID,MLS#: 4568131
Facts & features
Interior
Bedrooms & bathrooms
- Bedrooms: 1
- Bathrooms: 1
- Full bathrooms: 1
- Main level bathrooms: 1
- Main level bedrooms: 1
Bedroom
- Features: Primary Suite
- Level: Main
- Area: 169 Square Feet
- Dimensions: 13 x 13
Bathroom
- Features: Primary Suite
- Level: Main
- Area: 72 Square Feet
- Dimensions: 9 x 8
Dining room
- Level: Main
- Area: 132 Square Feet
- Dimensions: 12 x 11
Kitchen
- Level: Main
- Area: 135 Square Feet
- Dimensions: 9 x 15
Laundry
- Level: Main
- Area: 36 Square Feet
- Dimensions: 6 x 6
Living room
- Level: Main
- Area: 528 Square Feet
- Dimensions: 24 x 22
Heating
- Forced Air, Natural Gas
Cooling
- Central Air
Features
- Has basement: No
- Common walls with other units/homes: 2+ Common Walls
Interior area
- Total structure area: 1,109
- Total interior livable area: 1,109 sqft
- Finished area above ground: 1,109
Property
Parking
- Total spaces: 1
- Parking features: Garage
- Garage spaces: 1
Features
- Levels: One
- Stories: 1
- Patio & porch: Covered
- Exterior features: Balcony
Details
- Parcel number: 709414211
- Zoning: B-8
- Special conditions: Standard
Construction
Type & style
- Home type: Condo
- Architectural style: Urban Contemporary
- Property subtype: Condominium
- Attached to another structure: Yes
Materials
- Brick
- Roof: Unknown
Condition
- Year built: 2001
Utilities & green energy
- Sewer: Public Sewer
- Water: Public
Community & HOA
Community
- Subdivision: Penterra Plaza
HOA
- Has HOA: Yes
- Amenities included: Business Center, Clubhouse, Concierge, Elevator(s), Fitness Center, Front Desk
- Services included: Reserve Fund, Insurance, Maintenance Grounds, Maintenance Structure, Recycling, Security, Snow Removal, Trash
- HOA fee: $538 monthly
- HOA name: Penterra Plaza
- HOA phone: 303-232-9200
- Second HOA fee: $206 monthly
- Second HOA name: Penterra Plaza Master HOA
- Second HOA phone: 303-482-2213
Location
- Region: Denver
Financial & listing details
- Price per square foot: $415/sqft
- Tax assessed value: $445,700
- Annual tax amount: $2,074
- Date on market: 3/19/2026
- Listing terms: Cash,Conventional,FHA,VA Loan
- Exclusions: Seller's Personal Property
- Ownership: Individual
Price history
| Date | Event | Price |
|---|---|---|
| 5/29/2026 | Sold | $460,000-4.2%$415/sqft |
Source:  REcolorado as distributed by MLS GRID #4568131 Report a problem REcolorado as distributed by MLS GRID #4568131 Report a problem | ||
| 4/3/2026 | Pending sale | $480,000$433/sqft |
Source: REcolorado as distributed by MLS GRID #4568131 Report a problem | ||
| 3/19/2026 | Listed for sale | $480,000+24.7%$433/sqft |
Source: REcolorado as distributed by MLS GRID #4568131 Report a problem | ||
| 12/11/2017 | Sold | $385,000-2.5%$347/sqft |
Source: Public Record Report a problem | ||
| 11/16/2017 | Pending sale | $395,000$356/sqft |
Source: DC CONSULTING & INV. #3462677 Report a problem | ||
| 11/14/2017 | Listed for sale | $395,000+31.7%$356/sqft |
Source: DC CONSULTING & INV. #3462677 Report a problem | ||
| 9/19/2015 | Listing removed | $2,000$2/sqft |
Source: Denverrental.com Report a problem | ||
| 8/11/2015 | Listed for rent | $2,000+11.1%$2/sqft |
Source: Denverrental.com Report a problem | ||
| 9/9/2014 | Listing removed | $1,800$2/sqft |
Source: DenverRental.com Report a problem | ||
| 8/16/2014 | Listed for rent | $1,800+5.9%$2/sqft |
Source: DenverRental.com Report a problem | ||
| 4/8/2014 | Listing removed | $1,700$2/sqft |
Source: Denverrental.com Report a problem | ||
| 2/1/2014 | Listed for rent | $1,700$2/sqft |
Source: Denverrental.com Report a problem | ||
| 1/31/2014 | Sold | $300,000-9.1%$271/sqft |
Source: Public Record Report a problem | ||
| 11/20/2013 | Listed for sale | $330,000$298/sqft |
Source: Kentwood City Properties #1249046 Report a problem | ||
Public tax history
| Year | Property taxes | Tax assessment |
|---|---|---|
| 2024 | $2,029 -8.5% | $26,180 -10.2% |
| 2023 | $2,216 +3.6% | $29,140 +4.6% |
| 2022 | $2,139 +1.6% | $27,870 -2.8% |
| 2021 | $2,106 +2.9% | $28,670 +1% |
| 2020 | $2,047 -0.1% | $28,392 -0.7% |
| 2019 | $2,050 | $28,592 +7.9% |
| 2018 | $2,050 +0.3% | $26,500 |
| 2017 | $2,044 -1.8% | $26,500 -0.6% |
| 2016 | $2,082 +4.8% | $26,650 |
| 2015 | $1,986 0% | $26,650 +11.5% |
| 2014 | $1,987 | $23,910 |
Find assessor info on the county website
Neighborhood: Hampden South
Nearby homes
- $200,0001 bd1 ba532 sqft8100 E Union Ave UNIT 902, Denver, CO 80237Sold
- $318,5301 bd1 ba1.1k sqft8100 E Union Ave UNIT 607, Denver, CO 80237Sold
- $645,0002 bd2 ba1.6k sqft8100 E Union Ave UNIT 1408, Denver, CO 80237Sold

- $510,0002 bd2 ba1.2k sqft8100 E Union Ave UNIT 712, Denver, CO 80237Sold

- $435,0001 bd1 ba1.1k sqft8100 E Union Ave UNIT 1107, Denver, CO 80237Sold
- $525,0002 bd2 ba1.6k sqft8100 E Union Ave UNIT 409, Denver, CO 80237Sold
- $600,0002 bd2 ba1.5k sqft8100 E Union Ave UNIT 814, Denver, CO 80237For Sale
- $1,050,0002 bd3 ba2.8k sqft8100 E Union Ave UNIT 2201, Denver, CO 80237Sold
Nearby schools
GreatSchools rating
- 4/10Samuels Elementary SchoolGrades: PK-5Distance: 1 mi
- 3/10Hamilton Middle SchoolGrades: 6-8Distance: 2.1 mi
- 6/10Thomas Jefferson High SchoolGrades: 9-12Distance: 1.9 mi
Schools provided by the listing agent
- Elementary: Holm
- Middle: Hamilton
- High: Thomas Jefferson
- District: Denver 1
Source: REcolorado as distributed by MLS GRID. This data may not be complete. We recommend contacting the local school district to confirm school assignments for this home.
Get a cash offer in 3 minutes
Find out how much your home could sell for in as little as 3 minutes with a no-obligation cash offer.
Estimated market value
$458,200
Get a cash offer in 3 minutes
Find out how much your home could sell for in as little as 3 minutes with a no-obligation cash offer.
Estimated market value
$458,200
- Colorado
- Denver County
- Denver
- 80237
- Hampden South
- 8100 E Union Avenue Unit 1709
Nearby cities
Nearby neighborhoods
Nearby zip codes
Other Denver Topics
