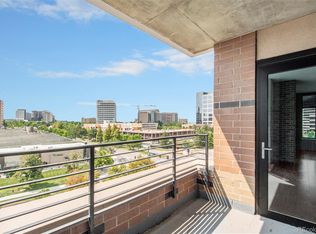
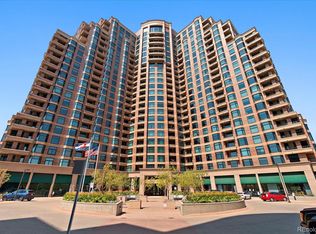
Welcome to this fantastic 2-bedroom, 2-bath condo located at Penterra Plaza. This residence offers a luxurious living experience starting with views of both mountains and city from your private balcony. The open floor plan connects the kitchen, living room, and dining room to create an ideal space for entertaining while preparing meals. The primary bedroom is spacious, complete with an oversized walk-in closet and a 5 piece bathroom suite. The second bedroom is situated at the opposite end of the unit, offering privacy and a walk in closet. A built-in desk/alcove provides a dedicated workspace. Upgraded remote control window coverings in main bedroom and living room make for easy lighting adjustment and privacy. Underground tandem parking for two vehicles and a secured storage area offer added convenience. Penterra Plaza offers top-of-the-line amenities starting with 24/7 concierge, has a well-equipped fitness center, community patio including grills and a fire pit overlooking the city and mountains, a clubhouse, complete with a kitchen for your convenience, and a conference room and business center. Penterra is also pet friendly. The building is professionally managed, ensuring excellent maintenance and support. Penterra Plaza is in the highly desirable DTC area. This high-rise condominium offers a prime location with access to shopping, dining, entertainment, walking distance to light rail and more. Experience luxury, comfort, and convenience at its finest. HIGHLY MOTIVATED SELLERS! Make us an offer!
Sold for $525,000
$525,000
8100 E Union Avenue #409, Denver, CO 80237
2beds
1,607sqft
Condominium
Built in 2001
-- sqft lot
$518,100 Zestimate®
$327/sqft
$2,813 Estimated rent
Home value
$518,100
$487,000 - $554,000
$2,813/mo
Zestimate® history
Owner options
List your home for rent
$2,813/mo
Rent Zestimate®
Find your next renter with Zillow Rental Manager. Plus, with online applications, you can quickly screen prospective tenants – for free.
$2,813/mo
Rent Zestimate®
Refinance and save
$3,383/mo
Est. payment
Refinancing to a lower rate could help reduce your monthly payments and save thousands over the life of the loan.
$3,383/mo
Est. payment
Explore your selling options
Work with a Zillow partner agent
Leverage their expertise and Zillow's premium Showcase listings to get your home seen by more buyers.
Get startedList with your own agent
Get your home in front of millions of buyers by listing it on Zillow.
Learn how to do itSell it yourself
Take full control of how buyers see your home on Zillow by listing For Sale by Owner (FSBO).
List your homeWhat's special
Zillow last checked:
Listing updated:
Listed by:
Christopher Ivers 303-514-9633,
Atlas Real Estate Group
Bought with:
Renee Cohen, 40047647
Coldwell Banker Global Luxury Denver
Source: REcolorado as distributed by MLS GRID,MLS#: 5773234
Facts & features
Interior
Bedrooms & bathrooms
- Bedrooms: 2
- Bathrooms: 2
- Full bathrooms: 1
- 3/4 bathrooms: 1
- Main level bathrooms: 2
- Main level bedrooms: 2
Bedroom
- Level: Main
Bathroom
- Level: Main
Other
- Level: Main
Other
- Level: Main
Laundry
- Level: Main
Heating
- Forced Air, Natural Gas
Cooling
- Central Air
Appliances
- Included: Cooktop, Dishwasher, Disposal, Dryer, Microwave, Refrigerator, Self Cleaning Oven, Washer
- Laundry: In Unit
Features
- Entrance Foyer, Granite Counters, High Ceilings, Kitchen Island, No Stairs, Open Floorplan, Walk-In Closet(s)
- Flooring: Carpet, Tile
- Has basement: No
- Furnished: Yes
- Common walls with other units/homes: 2+ Common Walls
Interior area
- Total structure area: 1,607
- Total interior livable area: 1,607 sqft
- Finished area above ground: 1,607
Property
Parking
- Total spaces: 2
- Parking features: Underground
- Details: Reserved Spaces: 2
Features
- Levels: One
- Stories: 1
- Patio & porch: Covered
- Exterior features: Balcony
- Has view: Yes
- View description: City, Mountain(s)
Details
- Parcel number: 709414037
- Special conditions: Standard
Construction
Type & style
- Home type: Condo
- Architectural style: Contemporary
- Property subtype: Condominium
- Attached to another structure: Yes
Materials
- Brick, Concrete
- Roof: Composition
Condition
- Year built: 2001
Utilities & green energy
- Sewer: Public Sewer
- Water: Public
- Utilities for property: Cable Available, Electricity Connected, Natural Gas Connected, Phone Available
Community & HOA
Community
- Security: 24 Hour Security, Secured Garage/Parking, Security Entrance
- Subdivision: Penterra Plaza Condominiums
HOA
- Has HOA: Yes
- Amenities included: Bike Storage, Business Center, Clubhouse, Concierge, Elevator(s), Fitness Center, Front Desk, Management, Parking, Security, Storage
- Services included: Gas, Maintenance Grounds, Maintenance Structure, On-Site Check In, Recycling, Security, Snow Removal, Trash, Water
- HOA fee: $290 monthly
- HOA name: PENTERRA PLAZA HOA
- HOA phone: 303-232-9200
- Second HOA fee: $737 monthly
- Second HOA name: PENTERRA PLAZA MASTER ASSOC.
- Second HOA phone: 303-482-2213
- Third HOA fee: $155 monthly
- Third HOA name: Master Utilites (varies per month)
Location
- Region: Denver
Financial & listing details
- Price per square foot: $327/sqft
- Tax assessed value: $554,600
- Annual tax amount: $2,120
- Date on market: 3/21/2025
- Listing terms: 1031 Exchange,Cash,Conventional,FHA
- Exclusions: Inclusions : Tvs And Walmount Arms In Both Bedrooms, Automatic Blinds, Television Wall Unit In Living Room, Dining Room Table And Hutch, Bedroom Furniture And Beds In Both Bedrooms, Living Room Couch And Chair, Bar Stools, Mirror In Dining Room. exclusions: Removable Artwork And Decorative Items, Lamps.
- Ownership: Corporation/Trust
- Electric utility on property: Yes
Price history
| Date | Event | Price |
|---|---|---|
| 9/15/2025 | Sold | $525,000$327/sqft |
Source:  REcolorado as distributed by MLS GRID #5773234 Report a problem REcolorado as distributed by MLS GRID #5773234 Report a problem | ||
| 8/6/2025 | Pending sale | $525,000$327/sqft |
Source: REcolorado as distributed by MLS GRID #5773234 Report a problem | ||
| 7/1/2025 | Price change | $525,000-1.7%$327/sqft |
Source: REcolorado as distributed by MLS GRID #5773234 Report a problem | ||
| 6/15/2025 | Price change | $534,000-2.7%$332/sqft |
Source: REcolorado as distributed by MLS GRID #5773234 Report a problem | ||
| 5/9/2025 | Price change | $549,000-2.8%$342/sqft |
Source: REcolorado as distributed by MLS GRID #5773234 Report a problem | ||
| 3/21/2025 | Listed for sale | $565,000+65%$352/sqft |
Source: REcolorado as distributed by MLS GRID #5773234 Report a problem | ||
| 9/29/2008 | Sold | $342,500-16.4%$213/sqft |
Source: Public Record Report a problem | ||
| 2/6/2004 | Sold | $409,700$255/sqft |
Source: Public Record Report a problem | ||
Public tax history
| Year | Property taxes | Tax assessment |
|---|---|---|
| 2024 | $2,593 +10.2% | $33,470 -8.3% |
| 2023 | $2,352 +3.6% | $36,500 +23.4% |
| 2022 | $2,271 +14.4% | $29,580 -2.8% |
| 2021 | $1,985 +2.9% | $30,430 -10.2% |
| 2020 | $1,930 -26% | $33,905 -0.7% |
| 2019 | $2,608 | $34,142 +1.3% |
| 2018 | $2,608 +0.3% | $33,710 |
| 2017 | $2,600 +10.5% | $33,710 +12% |
| 2016 | $2,352 -3.3% | $30,110 |
| 2015 | $2,433 0% | $30,110 +2.8% |
| 2014 | $2,434 +8.9% | $29,290 -5.9% |
| 2013 | $2,235 +10.7% | $31,110 +17% |
| 2012 | $2,020 -12.8% | $26,590 +0.8% |
| 2011 | $2,315 +2% | $26,388 -15% |
| 2010 | $2,270 -4.8% | $31,040 |
| 2009 | $2,384 -0.8% | $31,040 -1.3% |
| 2008 | $2,403 -10.7% | $31,460 |
| 2007 | $2,692 +1.2% | $31,460 -9.2% |
| 2006 | $2,659 +10.9% | $34,630 |
| 2005 | $2,398 | $34,630 |
Find assessor info on the county website
Neighborhood: Hampden South
Nearby homes
- $510,0002 bd2 ba1.2k sqft8100 E Union Ave UNIT 712, Denver, CO 80237Sold

- $718,5002 bd2 ba1.5k sqft8100 E Union Ave UNIT 1712, Denver, CO 80237Sold

- $318,5301 bd1 ba1.1k sqft8100 E Union Ave UNIT 607, Denver, CO 80237Sold
- $200,0001 bd1 ba532 sqft8100 E Union Ave UNIT 902, Denver, CO 80237Sold
- $400,0002 bd2 ba1.5k sqft8100 E Union Ave UNIT 614, Denver, CO 80237Sold
- $645,0002 bd2 ba1.6k sqft8100 E Union Ave UNIT 1408, Denver, CO 80237Sold
- $1,250,0002 bd3 ba2.2k sqft8100 E Union Ave UNIT 2405, Denver, CO 80237For Sale
- $675,0002 bd2 ba1.5k sqft8100 E Union Ave UNIT 1710, Denver, CO 80237Pending
Nearby schools
GreatSchools rating
- 4/10Samuels Elementary SchoolGrades: PK-5Distance: 1 mi
- 3/10Hamilton Middle SchoolGrades: 6-8Distance: 2.1 mi
- 6/10Thomas Jefferson High SchoolGrades: 9-12Distance: 1.9 mi
Schools provided by the listing agent
- Elementary: Joe Shoemaker
- Middle: Hamilton
- High: Thomas Jefferson
- District: Denver 1
Source: REcolorado as distributed by MLS GRID. This data may not be complete. We recommend contacting the local school district to confirm school assignments for this home.
Get a cash offer in 3 minutes
Find out how much your home could sell for in as little as 3 minutes with a no-obligation cash offer.
Estimated market value
$518,100
Get a cash offer in 3 minutes
Find out how much your home could sell for in as little as 3 minutes with a no-obligation cash offer.
Estimated market value
$518,100
- Colorado
- Denver County
- Denver
- 80237
- Hampden South
- 8100 E Union Avenue Unit 409
Nearby cities
Nearby neighborhoods
Nearby zip codes
Other Denver Topics
