This home offers a luxurious opportunity for a living experience with an exceptional location. An end unit with no property above and beautiful 180 degree views to the East and the South. Very open floor plan with foyer open to large windows in the living room that enhance the fabulous views. Comes with a Custom kitchen, White 42" cabinets, plank flooring, granite countertops, Stainless Steel appliances, cooktop on the island and includes a sitting room off the kitchen and access to the patio. Neutral colored carpet, In unit laundry. Primary bedroom includes a coffered ceiling, walk in closet, access to private patio, custom 5 piece bath with large soaking tub, granite countertops and custom shower and floor tiles. Study/office is off the bedroom and has built in bookshelves, coffered ceiling and custom blinds. Large secondary bedroom with an updated 3/4 bath across the hall. Complex has a terrific fitness center with exercise machines and weights as well as a community center located on the second floor. Comes with two underground reserve parking spots located on P2, R 2187 and R 2188. Storage unit is located on P2 as well and it is Room J. This is a great opportunity to own a terrific home with views galore. Make it yours.
Sold for $718,500
$718,500
8100 E Union Avenue #1712, Denver, CO 80237
2beds
1,560sqft
Condominium
Built in 2001
-- sqft lot
$664,500 Zestimate®
$461/sqft
$2,662 Estimated rent
Home value
$664,500
$631,000 - $698,000
$2,662/mo
Zestimate® history
Owner options
List your home for rent
$2,662/mo
Rent Zestimate®
Find your next renter with Zillow Rental Manager. Plus, with online applications, you can quickly screen prospective tenants – for free.
$2,662/mo
Rent Zestimate®
Refinance and save
$4,022/mo
Est. payment
Refinancing to a lower rate could help reduce your monthly payments and save thousands over the life of the loan.
$4,022/mo
Est. payment
Explore your selling options
Work with a Zillow partner agent
Leverage their expertise and Zillow's premium Showcase listings to get your home seen by more buyers.
Get startedList with your own agent
Get your home in front of millions of buyers by listing it on Zillow.
Learn how to do itSell it yourself
Take full control of how buyers see your home on Zillow by listing For Sale by Owner (FSBO).
List your homeWhat's special
Fabulous viewsPrivate patioExercise machinesLarge secondary bedroomCustom showerTerrific fitness centerStainless steel appliances
Zillow last checked:
Listing updated:
Listed by:
Scott Scholbe 303-638-7610 Scott@Kentwood.com,
Kentwood Real Estate DTC, LLC
Bought with:
Jim Traynor, 000226961
Kentwood Real Estate DTC, LLC
Source: REcolorado as distributed by MLS GRID,MLS#: 1686629
Facts & features
Interior
Bedrooms & bathrooms
- Bedrooms: 2
- Bathrooms: 2
- Full bathrooms: 1
- 3/4 bathrooms: 1
- Main level bathrooms: 2
- Main level bedrooms: 2
Primary bedroom
- Level: Main
- Area: 154 Square Feet
- Dimensions: 11 x 14
Bedroom
- Level: Main
- Area: 132 Square Feet
- Dimensions: 11 x 12
Primary bathroom
- Description: Custom 5 Piece Bath
- Level: Main
Bathroom
- Description: Custom Features
- Level: Main
Den
- Level: Main
- Area: 72 Square Feet
- Dimensions: 8 x 9
Dining room
- Level: Main
- Area: 96 Square Feet
- Dimensions: 8 x 12
Kitchen
- Description: 180 Degree Views
- Level: Main
- Area: 120 Square Feet
- Dimensions: 10 x 12
Living room
- Description: Beautiful Views
- Level: Main
- Area: 169 Square Feet
- Dimensions: 13 x 13
Heating
- Forced Air, Natural Gas
Cooling
- Central Air
Appliances
- Included: Convection Oven, Cooktop, Dishwasher, Disposal, Dryer, Microwave, Refrigerator, Washer
Features
- Eat-in Kitchen, Five Piece Bath, No Stairs, Walk-In Closet(s)
- Windows: Triple Pane Windows, Window Coverings
- Has basement: No
- Common walls with other units/homes: End Unit
Interior area
- Total structure area: 1,560
- Total interior livable area: 1,560 sqft
- Finished area above ground: 1,560
Property
Parking
- Total spaces: 2
- Details: Reserved Spaces: 2
Features
- Levels: One
- Stories: 1
- Patio & porch: Covered
- Exterior features: Balcony
- Has view: Yes
- View description: Lake
- Has water view: Yes
- Water view: Lake
Details
- Parcel number: 709414214
- Zoning: B-8
- Special conditions: Standard
Construction
Type & style
- Home type: Condo
- Property subtype: Condominium
- Attached to another structure: Yes
Materials
- Brick, Concrete
- Roof: Tar/Gravel
Condition
- Updated/Remodeled
- Year built: 2001
Utilities & green energy
- Electric: 110V, 220 Volts
- Sewer: Public Sewer
- Water: Public
- Utilities for property: Cable Available, Internet Access (Wired), Natural Gas Available
Community & HOA
Community
- Security: Security Entrance, Smoke Detector(s)
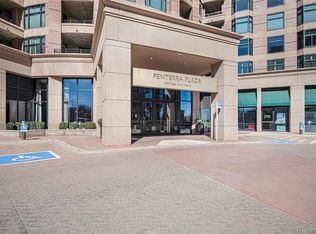
- Subdivision: Penterra Plaza
HOA
- Has HOA: Yes
- Amenities included: Bike Storage, Concierge, Elevator(s), Fitness Center, Front Desk, Management, Parking, Security, Storage
- Services included: Heat, Maintenance Grounds, On-Site Check In, Recycling, Security, Sewer, Snow Removal, Trash, Water
- HOA fee: $691 monthly
- HOA name: Penterra Plaza HOA
- HOA phone: 303-980-0700
- Second HOA fee: $282 monthly
- Second HOA name: Penterra Plaza Master Association
- Second HOA phone: 303-779-1459
Location
- Region: Denver
Financial & listing details
- Price per square foot: $461/sqft
- Tax assessed value: $623,200
- Annual tax amount: $3,195
- Date on market: 4/4/2024
- Listing terms: Cash,Conventional
- Exclusions: Seller`s Personal Property
- Ownership: Individual
- Electric utility on property: Yes
Price history
| Date | Event | Price |
|---|---|---|
| 6/28/2024 | Sold | $718,500-0.9%$461/sqft |
Source:  REcolorado as distributed by MLS GRID #1686629 Report a problem REcolorado as distributed by MLS GRID #1686629 Report a problem | ||
| 6/3/2024 | Pending sale | $725,000$465/sqft |
Source: REcolorado as distributed by MLS GRID #1686629 Report a problem | ||
| 6/1/2024 | Listed for sale | $725,000$465/sqft |
Source: REcolorado as distributed by MLS GRID #1686629 Report a problem | ||
| 5/7/2024 | Pending sale | $725,000$465/sqft |
Source: REcolorado as distributed by MLS GRID #1686629 Report a problem | ||
| 4/3/2024 | Listed for sale | $725,000+30.7%$465/sqft |
Source: REcolorado as distributed by MLS GRID #1686629 Report a problem | ||
| 4/28/2016 | Sold | $554,800-0.9%$356/sqft |
Source: Public Record Report a problem | ||
| 3/15/2016 | Pending sale | $559,900$359/sqft |
Source: RE/MAX SOUTHEAST #1825000 Report a problem | ||
| 2/22/2016 | Listed for sale | $559,900+45.8%$359/sqft |
Source: RE/MAX SOUTHEAST #1825000 Report a problem | ||
| 1/5/2011 | Sold | $384,000-3.9%$246/sqft |
Source: Public Record Report a problem | ||
| 12/7/2010 | Listed for sale | $399,500$256/sqft |
Source: Keller Williams Realty DTC #914935 Report a problem | ||
| 11/6/2010 | Listing removed | $399,500$256/sqft |
Source: Keller Williams - Denver Tech Center #914935 Report a problem | ||
| 9/18/2010 | Listed for sale | $399,500-18.1%$256/sqft |
Source: Keller Williams - Denver Tech Center #914935 Report a problem | ||
| 6/4/2008 | Sold | $488,000$313/sqft |
Source: Agent Provided Report a problem | ||
Public tax history
| Year | Property taxes | Tax assessment |
|---|---|---|
| 2024 | $3,195 +6.8% | $38,070 -14.1% |
| 2023 | $2,993 +3.6% | $44,330 +17.8% |
| 2022 | $2,889 -2.5% | $37,630 -2.8% |
| 2021 | $2,963 +2.9% | $38,720 -3.1% |
| 2020 | $2,880 -9.3% | $39,940 -0.7% |
| 2019 | $3,174 | $40,219 -2% |
| 2018 | $3,174 +0.3% | $41,030 |
| 2017 | $3,165 +4.4% | $41,030 +5.7% |
| 2016 | $3,031 +13.7% | $38,800 -17.6% |
| 2015 | $2,667 0% | $47,090 +46.7% |
| 2014 | $2,668 +1% | $32,110 |
| 2013 | $2,642 +10.7% | $32,110 +2.2% |
| 2012 | $2,387 -18.5% | $31,430 -2% |
| 2011 | $2,928 +2% | $32,058 -18.3% |
| 2010 | $2,871 -4.3% | $39,260 |
| 2009 | $3,002 -0.8% | $39,260 -0.9% |
| 2008 | $3,026 +7.7% | $39,610 |
| 2007 | $2,809 +1.2% | $39,610 +9.6% |
| 2006 | $2,775 +70.2% | $36,140 -11% |
| 2005 | $1,630 | $40,610 |
Find assessor info on the county website
Neighborhood: Hampden South
Nearby homes
- $1,250,0002 bd3 ba2.2k sqft8100 E Union Ave UNIT 2405, Denver, CO 80237For Sale

- $525,0002 bd2 ba1.6k sqft8100 E Union Ave UNIT 409, Denver, CO 80237Sold
- $510,0002 bd2 ba1.2k sqft8100 E Union Ave UNIT 712, Denver, CO 80237Sold

- $400,0002 bd2 ba1.5k sqft8100 E Union Ave UNIT 614, Denver, CO 80237Sold

- $884,6002 bd2 ba1.9k sqft8100 E Union Ave UNIT 1902, Denver, CO 80237Sold
- $318,5301 bd1 ba1.1k sqft8100 E Union Ave UNIT 607, Denver, CO 80237Sold
- $200,0001 bd1 ba532 sqft8100 E Union Ave UNIT 902, Denver, CO 80237Sold
- $798,5002 bd3 ba1.9k sqft8100 E Union Ave UNIT 1702, Denver, CO 80237Sold
Nearby schools
GreatSchools rating
- 4/10Samuels Elementary SchoolGrades: PK-5Distance: 1 mi
- 3/10Hamilton Middle SchoolGrades: 6-8Distance: 2.1 mi
- 6/10Thomas Jefferson High SchoolGrades: 9-12Distance: 1.9 mi
Schools provided by the listing agent
- Elementary: Samuels
- Middle: Hamilton
- High: Thomas Jefferson
- District: Denver 1
Source: REcolorado as distributed by MLS GRID. This data may not be complete. We recommend contacting the local school district to confirm school assignments for this home.
Get a cash offer in 3 minutes
Find out how much your home could sell for in as little as 3 minutes with a no-obligation cash offer.
Estimated market value
$664,500
Get a cash offer in 3 minutes
Find out how much your home could sell for in as little as 3 minutes with a no-obligation cash offer.
Estimated market value
$664,500
- Colorado
- Denver County
- Denver
- 80237
- Hampden South
- 8100 E Union Avenue Unit 1712
Nearby cities
Nearby neighborhoods
Nearby zip codes
Other Denver Topics
