Skip main navigation
Sold for $510,000
  • $510,000

    8100 E Union Avenue #712, Denver, CO 80237

    2beds
    1,206sqft
    Condominium
    Built in 2001
    -- sqft lot
    $491,000 Zestimate®
    $423/sqft
    $2,376 Estimated rent

    Home value

    $491,000

    $457,000 - $525,000

    $2,376/mo

    Zestimate® history
    Loading
    Loading...

    Owner options

    List your home for rent

    $2,376/mo

    Rent Zestimate®

    Find your next renter with Zillow Rental Manager. Plus, with online applications, you can quickly screen prospective tenants – for free.

    Learn more

    $2,376/mo

    Rent Zestimate®

    Refinance and save

    $3,469/mo

    Est. payment

    Refinancing to a lower rate could help reduce your monthly payments and save thousands over the life of the loan.

    See today's rates

    $3,469/mo

    Est. payment

    Explore your selling options

    Work with a Zillow partner agent

    Leverage their expertise and Zillow's premium Showcase listings to get your home seen by more buyers.

    Get started

    List with your own agent

    Get your home in front of millions of buyers by listing it on Zillow.

    Learn how to do it

    Sell it yourself

    Take full control of how buyers see your home on Zillow by listing For Sale by Owner (FSBO).

    List your home

    What's special

    Mountain viewsPrivate balconyStainless steel appliancesGranite countertopsSoaring windowsCustom cabinetryRich natural light
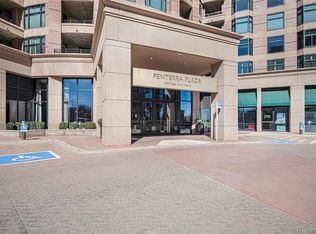
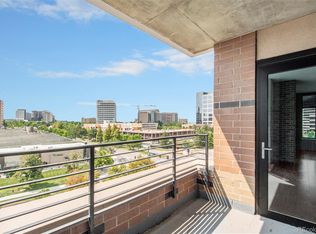
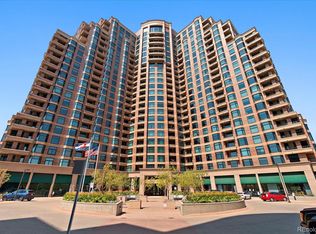
    Experience the best of Denver living in this sunlit, sophisticated condo perched in the prestigious Penterra Plaza. Perfectly positioned in the heart of the DTC, this home offers mountain views, luxury amenities, and effortless elegance. This is a rare find for the discerning buyer. From the moment you step inside, you're greeted by soaring windows, rich natural light, and a layout that flows beautifully from room to room. The open living space is both stylish and spacious, complete with custom cabinetry, rich finishes, and a private balcony to take in miles of unobstructed views. The gourmet kitchen is thoughtfully designed with granite countertops, slate flooring, stainless steel appliances—including a newer Fisher & Paykel refrigerator—and a generous pantry, making it as functional as it is beautiful. Retreat to your primary suite where you can soak in the mountain views and unwind in a serene bathroom featuring a deep soaking tub, glass shower, dual sinks, and a large walk-in closet. The second bedroom offers flexibility, ideal for guests, a home office, or your personal sanctuary, with its own walk-in closet and ample light. As a resident of Penterra Plaza, enjoy access to unmatched amenities: concierge service, a modern fitness center, business center, elegant conference room, and a resort-style clubhouse with a massive patio—perfect for entertaining. This condo is offered fully furnished with premium pieces for a truly effortless move-in experience. Live moments from top dining, shopping, parks, and transit. With easy access to I-25 and I-225, the entire Denver metro is at your fingertips. Turn the key to elevated living. This is more than a condo, it's a lifestyle.

    Zillow last checked:

    Listing updated:

    Listed by:

    Lina Koval kovalinagent@gmail.com,

    Brokers Guild Real Estate

    Bought with:

    Marissa Ross, 100007574

    Sustain Mortgage & Realty LLC

    Source: REcolorado as distributed by MLS GRID,MLS#: 2392343MLS Logo

    Facts & features

    Interior

    Bedrooms & bathrooms
    • Bedrooms: 2
    • Bathrooms: 2
    • Full bathrooms: 1
    • 3/4 bathrooms: 1
    • Main level bathrooms: 2
    • Main level bedrooms: 2
    Primary bedroom
    • Level: Main
    Bedroom
    • Level: Main
    Bathroom
    • Level: Main
    Bathroom
    • Level: Main
    Dining room
    • Level: Main
    Kitchen
    • Level: Main
    Living room
    • Level: Main
    Heating
    • Forced Air, Hot Water, Natural Gas
    Cooling
    • Central Air
    Appliances
    • Included: Cooktop, Dishwasher, Disposal, Dryer, Microwave, Oven, Refrigerator, Self Cleaning Oven, Washer
    • Laundry: In Unit
    Features
    • Built-in Features, Five Piece Bath, Granite Counters, High Ceilings, No Stairs, Open Floorplan, Pantry, Primary Suite, Smoke Free, Walk-In Closet(s)
    • Flooring: Carpet, Tile
    • Windows: Double Pane Windows, Window Coverings, Window Treatments
    • Has basement: No
    • Common walls with other units/homes: End Unit
    Interior area
    • Total structure area: 1,206
    • Total interior livable area: 1,206 sqft
    • Finished area above ground: 1,206

    Property

    Parking
    • Total spaces: 1
    • Details: Reserved Spaces: 1
    Features
    • Levels: One
    • Stories: 1
    • Entry location: Corridor Access
    • Exterior features: Balcony, Elevator
    • Has view: Yes
    • View description: City, Mountain(s)
    Details
    • Parcel number: 709414085
    • Zoning: B-8
    • Special conditions: Standard

    Construction

    Type & style
    • Home type: Condo
    • Architectural style: Urban Contemporary
    • Property subtype: Condominium
    • Attached to another structure: Yes
    Materials
    • Brick
    • Roof: Unknown
    Condition
    • Year built: 2001

    Utilities & green energy

    • Sewer: Public Sewer
    • Water: Public

    Community & HOA

    Community
    • Security: Key Card Entry, Secured Garage/Parking, Security Entrance, Smoke Detector(s)
    • Subdivision: Penterra Plaza
    HOA
    • Has HOA: Yes
    • Amenities included: Business Center, Clubhouse, Concierge, Elevator(s), Fitness Center, Front Desk, Management, Parking, Storage
    • Services included: Gas, Heat, Insurance, Maintenance Grounds, Maintenance Structure, Recycling, Sewer, Snow Removal, Trash, Water
    • HOA fee: $534 monthly
    • HOA name: Penterra Plaza Residential HOA
    • HOA phone: 720-200-2830
    • Second HOA fee: $200 monthly
    • Second HOA name: Penterra Plaza Master
    • Second HOA phone: 303-482-2213
    Location
    • Region: Denver

    Financial & listing details

    • Price per square foot: $423/sqft
    • Tax assessed value: $514,900
    • Annual tax amount: $2,440
    • Date on market: 5/13/2025
    • Listing terms: Cash,Conventional,FHA,VA Loan
    • Exclusions: Seller's Personal Property And Any Staging Items.
    • Ownership: Individual
    • Road surface type: Paved

    Price history

    DateEventPrice
    6/30/2025Sold$510,000-1%$423/sqft
    Source: REcolorado as distributed by MLS GRID #2392343 Report a problem
    6/2/2025Pending sale$515,000$427/sqft
    Source: REcolorado as distributed by MLS GRID #2392343 Report a problem
    5/24/2025Price change$515,000-2.8%$427/sqft
    Source: REcolorado as distributed by MLS GRID #2392343 Report a problem
    5/13/2025Listed for sale$530,000-4.5%$439/sqft
    Source: REcolorado as distributed by MLS GRID #2392343 Report a problem
    5/13/2025Listing removed--
    Source: Owner Report a problem
    4/21/2025Listed for sale$555,000+6.7%$460/sqft
    Source: Owner Report a problem
    9/9/2024Listing removed$2,800$2/sqft
    Source: Zillow Rentals Report a problem
    9/8/2024Price change$2,800-3.4%$2/sqft
    Source: Zillow Rentals Report a problem
    8/9/2024Listed for rent$2,900$2/sqft
    Source: Zillow Rentals Report a problem
    3/31/2022Sold$520,000+50.7%$431/sqft
    Source: Public Record Report a problem
    1/14/2004Sold$345,000$286/sqft
    Source: Public Record Report a problem

    Public tax history

    YearProperty taxesTax assessment
    2024$2,387 +9.9%$30,810 -8.9%
    2023$2,173 +3.6%$33,820 +23.8%
    2022$2,098 +24.4%$27,320 -2.8%
    2021$1,686 +2.9%$28,110 -5.9%
    2020$1,638 -5.4%$29,873 -0.7%
    2019$1,731 $30,082 +1.7%
    2018$1,731 +0.3%$29,580
    2017$1,726 +9.3%$29,580 +5%
    2016$1,580 +33%$28,180
    2015$1,188 -35.8%$28,180 +26.6%
    2014$1,850 -3%$22,260
    2013$1,906 +10.7%$22,260 -1.8%
    2012$1,722 -7.4%$22,670
    2011$1,860 +2%$22,670 -9.1%
    2010$1,824 -10.3%$24,940
    2009$2,033 -0.8%$24,940 -7%
    2008$2,050 -4%$26,830
    2007$2,134 +1.2%$26,830 -2.3%
    2006$2,108 +17.2%$27,460
    2005$1,799 $27,460
    Find assessor info on the county website

    Neighborhood: Hampden South

    Nearby schools

    GreatSchools rating
    Schools provided by the listing agent
    • Elementary: Joe Shoemaker
    • Middle: Hamilton
    • High: Thomas Jefferson
    • District: Denver 1

    Source: REcolorado as distributed by MLS GRID. This data may not be complete. We recommend contacting the local school district to confirm school assignments for this home.

    Get a cash offer in 3 minutes
    Find out how much your home could sell for in as little as 3 minutes with a no-obligation cash offer.
    Estimated market value
    $491,000
    Get a cash offer in 3 minutes
    Find out how much your home could sell for in as little as 3 minutes with a no-obligation cash offer.
    Estimated market value
    $491,000