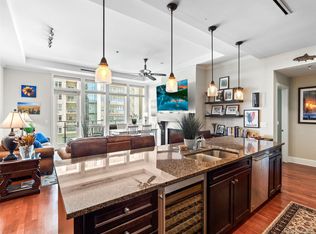
Step into this updated 2 bed plus office, 2 bath home that offers the perfect blend of elegance and functionality. Located in the sought-after Landmark Condominiums, this home has been cherished by its original owner since it was first sold in 2015. Featuring stunning western views of the Front Range, you'll feel like you're living in a retreat, yet just moments away from all the conveniences you need. The home's open floor plan seamlessly flows into a gourmet kitchen equipped with JennAir appliances, including a gas cooktop and French door refrigerator. Whether you're preparing a meal or enjoying casual dinners, the kitchen peninsula offers a perfect place to gather, while the adjacent dining room with its modern chandelier creates an inviting space for meals with loved ones. The living room provides ample space to unwind, with an attached balcony that brings the stunning views of the mountains right into your living room. The primary suite is truly an oasis, featuring breathtaking mountain views and plenty of room for a king bed, oversized nightstands, and a dresser. The attached 5-piece bath boasts a jetted tub, dual sink vanities, a frameless glass shower with a no-step entry, and a large custom walk-in closet. On the opposite side of the unit, the secondary bedroom offers its own mountain views, a 3/4 bath also accessible from the hallway adds convenience for guests, while the custom walk-in closet provides plenty of storage. An oversized custom coat closet and a spacious office with built-in shelves, ideal for working from home, greets you upon entry. Storage throughout the home is exceptional, with a dedicated laundry room featuring extra cabinetry and shelving, a kitchen pantry and additional linen closet space in the hallway. This home is more than just a place to live it's a lifestyle with amenities like concierge, pools/spas, theater, gyms, guest suites and restaurants of almost every cuisine steps outside your door. Pets considered
Condo for rent
$5,500/moFees may apply
7600 Landmark Way 914, Greenwood Village, CO 80111
2beds
1,659sqft
Price may not include required fees and charges. Learn more|
Condo
Available now
Air conditioner, central air
In unit laundry
2 Attached garage spaces parking
Central, forced air, heat pump, natural gas, wood
What's special
- 40 days |
- -- |
- -- |
Zillow last checked:
Listing updated:
Travel times

Let’s turn your rent into credit progress
Build credit history with every on-time payment and get credit for the payment you’re already making.
Facts & features
Interior
Bedrooms & bathrooms
- Bedrooms: 2
- Bathrooms: 2
- Full bathrooms: 1
- 3/4 bathrooms: 1
Heating
- Central, Forced Air, Heat Pump, Natural Gas, Wood
Cooling
- Air Conditioner, Central Air
Appliances
- Included: Dishwasher, Dryer, Garbage Disposal, Microwave Oven, Oven, Range Hood, Refrigerator, Stove, Washer
- Laundry: In Unit
Features
- Built-in Features, Five Piece Bath, High Ceilings, High Speed Internet, Jet Action Tub, No Stairs, Open Floorplan, Pantry, Pantry, Quartz Counters, Sauna, Sauna, Smoke Free, Storage, Walk In Closet, Walk-In Closet(s), Wired for Data
- Flooring: Carpet, Stone, Wood
Interior area
- Total interior livable area: 1,659 sqft
Video & virtual tour
Property
Parking
- Total spaces: 2
- Parking features: Attached, Garage
- Has attached garage: Yes
- Details: Contact manager
Features
- Patio & porch: Patio
- Exterior features: Balcony, Fire Pit, Five Piece Bath, Front Desk, Gas Grill, Jet Action Tub, Lighting, No Stairs, Quartz Counters, Storage, Walk In Closet, Walk-In Closet(s)
- Pool features: Outdoor Pool, Pool
- Has view: Yes
- View description: Mountain(s)
Details
- Additional structures: Garage(s), Storage
Construction
Type & style
- Home type: Condo
- Architectural style: Urban Contemporary
- Property subtype: Condo
Condition
- Year built: 2008
Community & HOA
Community
- Features: Clubhouse, Fitness Center, Pool, Smoke Free
HOA
- Amenities included: Clubhouse, Concierge, Fitness Center, Hot Tub, Management, Parking, Pool, Security, Storage
Location
- Region: Greenwood Village
Financial & listing details
- Lease term: 12 Months
Nearby apartments for rent

Price history
| Date | Event | Price |
|---|---|---|
| 7/30/2026 | Price change | $5,500-5.2%$3/sqft |
Source: REcolorado as distributed by MLS GRID #5480135 Report a problem | ||
| 7/7/2026 | Listed for rent | $5,800$3/sqft |
Source: REcolorado as distributed by MLS GRID #5480135 Report a problem | ||
| 6/25/2025 | Listing removed | $5,800$3/sqft |
Source: REcolorado as distributed by MLS GRID #6698360 Report a problem | ||
| 6/10/2025 | Listed for rent | $5,800$3/sqft |
Source: REcolorado as distributed by MLS GRID #6698360 Report a problem | ||
| 3/14/2012 | Listing removed | $771,900$465/sqft |
Source: RE/MAX Professionals #578848 Report a problem | ||
| 9/17/2010 | Listed for sale | $771,900$465/sqft |
Source: RE/MAX Professionals #578848 Report a problem | ||
| 7/16/2010 | Listing removed | $771,900$465/sqft |
Source: RE/MAX Professionals, Inc. #578848 Report a problem | ||
| 2/18/2010 | Price change | $771,900+3.3%$465/sqft |
Source: RE/MAX Professionals, Inc. #578848 Report a problem | ||
| 12/5/2009 | Listed for sale | $746,900$450/sqft |
Source: Superlative, Inc. #578848 Report a problem | ||
| 10/3/2009 | Listing removed | $746,900$450/sqft |
Source: RE/MAX Professionals #578848 Report a problem | ||
| 1/9/2009 | Price change | $746,900+0.9%$450/sqft |
Source: Listhub #578848 Report a problem | ||
| 7/8/2008 | Price change | $740,024+4%$446/sqft |
Source: Listhub #578848 Report a problem | ||
| 5/25/2008 | Listed for sale | $711,900$429/sqft |
Source: Listhub #578848 Report a problem | ||
Neighborhood: 80111
Nearby schools
GreatSchools rating
- 7/10Greenwood Elementary SchoolGrades: PK-5Distance: 1.2 mi
- 8/10West Middle SchoolGrades: 6-8Distance: 1.3 mi
- 9/10Cherry Creek High SchoolGrades: 9-12Distance: 1.4 mi
Similar homes for rent



There are 5 available units in this apartment building