Experience luxury single-level living just one block from the shops, dining, and charm of Historic Downtown Littleton. This beautifully appointed unit stands out as one of the few with a massive private rear patio—nearly 800 sq ft of outdoor living space. Perfect for entertaining, al fresco dining, grilling, or simply relaxing in a cozy nook, this patio offers the kind of outdoor lifestyle most condos can’t match. Forget tiny balconies or rooftop decks three flights up—step directly from your spacious living area into your own open-air sanctuary. Inside, the open floor plan flows seamlessly from the oversized galley kitchen—complete with slab stone countertops, a gas range, and wood flooring—into a warm living room with a fireplace and a quiet nook leading outdoors. The expansive primary suite features a luxurious five-piece en suite bath and ample closet space. Additional highlights include: Laundry room with extra storage, Secured storage locker, Heated underground garage with 2 dedicated parking spots, High ceilings throughout, Located in a secure, well-maintained building. Light Rail Station is just a 5 minute walk, offering easy access to Downtown Denver. Plus, the location and access is perfect for weekend getaways to the mountains. Enjoy the best of both worlds—walk to dozens of local restaurants, cafes, and boutiques, or unwind in the privacy of your oversized outdoor living space NOTE: Floorplan patio is not to scale, patio is 20 feet deep and runs the entire width of the unit.
For sale
Price cut: $1.5K (6/4)
$700,000
5592 S Nevada Street #106, Littleton, CO 80120
2beds
1,494sqft
:
Get pre-qualified$5,028/mo
Condominium
Built in 2010
-- sqft lot
$-- Zestimate®
$469/sqft
$609/mo HOA
What's special
Ample closet spaceExpansive primary suiteGas rangeSlab stone countertopsOversized galley kitchenHigh ceilings throughoutWood flooring
- 319 days |
- 428 |
- 12 |
Zillow last checked:
Listing updated:
Listed by:
Scott Bredehoeft SCOTTB@FRONTLINE-REALESTATE.COM,
Front Line
Source: REcolorado as distributed by MLS GRID,MLS#: 6843357
Facts & features
Interior
Bedrooms & bathrooms
- Bedrooms: 2
- Bathrooms: 2
- Full bathrooms: 2
- Main level bathrooms: 2
- Main level bedrooms: 2
Bedroom
- Level: Main
Bedroom
- Level: Main
Bathroom
- Level: Main
Bathroom
- Level: Main
Dining room
- Description: Currently A Reading Alcove
- Level: Main
Kitchen
- Description: Slab Stone Counters, Upgraded Appliances
- Level: Main
Living room
- Description: Plus Additional Reading Nook Area
- Level: Main
Heating
- Forced Air
Cooling
- Central Air
Appliances
- Included: Cooktop, Dishwasher, Disposal, Dryer, Microwave, Oven, Range Hood, Refrigerator, Washer
- Laundry: In Unit
Features
- Five Piece Bath, Granite Counters, High Ceilings, High Speed Internet, Kitchen Island, Smart Thermostat
- Flooring: Wood
- Windows: Double Pane Windows
- Has basement: No
- Number of fireplaces: 1
- Fireplace features: Living Room
- Common walls with other units/homes: 1 Common Wall
Interior area
- Total structure area: 1,494
- Total interior livable area: 1,494 sqft
- Finished area above ground: 1,494
Video & virtual tour
Property
Parking
- Total spaces: 2
- Parking features: Garage
- Garage spaces: 2
Features
- Levels: One
- Stories: 1
- Entry location: Ground
- Patio & porch: Patio
- Exterior features: Gas Valve, Private Yard
- Fencing: Full
Lot
- Features: Near Public Transit
Details
- Parcel number: 034968598
- Special conditions: Standard
Construction
Type & style
- Home type: Condo
- Architectural style: Contemporary
- Property subtype: Condominium
- Attached to another structure: Yes
Materials
- EIFS
- Roof: Membrane
Condition
- Year built: 2010
Utilities & green energy
- Sewer: Public Sewer
- Water: Public
- Utilities for property: Natural Gas Connected
Community & HOA
Community
- Security: Carbon Monoxide Detector(s), Key Card Entry, Secured Garage/Parking, Security Entrance, Smart Locks
- Subdivision: Nevada Place Condos
HOA
- Has HOA: Yes
- Amenities included: Fitness Center
- Services included: Insurance, Maintenance Grounds, Maintenance Structure, Snow Removal, Trash, Water
- HOA fee: $609 monthly
- HOA name: Row-Cal
- HOA phone: 303-459-4919
Location
- Region: Littleton
Financial & listing details
- Price per square foot: $469/sqft
- Tax assessed value: $709,600
- Annual tax amount: $4,329
- Date on market: 9/11/2025
- Listing terms: Cash,Conventional,FHA,USDA Loan,VA Loan
- Exclusions: Patio Furniture And Outdoor Cooking Appliances.
- Ownership: Individual
- Road surface type: Paved
Estimated market value
Not available
Estimated sales range
Not available
Not available
Price history
| Date | Event | Price |
|---|---|---|
| 6/4/2026 | Price change | $700,000-0.2%$469/sqft |
Source:  REcolorado as distributed by MLS GRID #6843357 Report a problem REcolorado as distributed by MLS GRID #6843357 Report a problem | ||
| 5/25/2026 | Price change | $701,500+0.4%$470/sqft |
Source: REcolorado as distributed by MLS GRID #6843357 Report a problem | ||
| 3/22/2026 | Price change | $699,000-1.5%$468/sqft |
Source: REcolorado as distributed by MLS GRID #6843357 Report a problem | ||
| 3/16/2026 | Price change | $710,000-2.5%$475/sqft |
Source: REcolorado as distributed by MLS GRID #6843357 Report a problem | ||
| 2/7/2026 | Price change | $727,900-0.8%$487/sqft |
Source: REcolorado as distributed by MLS GRID #6843357 Report a problem | ||
| 12/1/2025 | Price change | $733,900-0.7%$491/sqft |
Source: REcolorado as distributed by MLS GRID #6843357 Report a problem | ||
| 10/30/2025 | Price change | $738,900-1.3%$495/sqft |
Source: REcolorado as distributed by MLS GRID #6843357 Report a problem | ||
| 9/30/2025 | Price change | $748,900-2.5%$501/sqft |
Source: REcolorado as distributed by MLS GRID #6843357 Report a problem | ||
| 9/11/2025 | Listed for sale | $768,400+6.7%$514/sqft |
Source: REcolorado as distributed by MLS GRID #6843357 Report a problem | ||
| 10/9/2023 | Sold | $720,000+70.6%$482/sqft |
Source: Public Record Report a problem | ||
| 4/2/2015 | Sold | $422,000$282/sqft |
Source: Public Record Report a problem | ||
Public tax history
| Year | Property taxes | Tax assessment |
|---|---|---|
| 2025 | $4,329 +6.9% | $44,350 +4.8% |
| 2024 | $4,048 +3% | $42,331 -8.9% |
| 2023 | $3,929 +0.3% | $46,463 +20.1% |
| 2022 | $3,918 | $38,698 -2.8% |
| 2021 | -- | $39,811 +16.6% |
| 2020 | $3,359 +17.5% | $34,142 |
| 2019 | $2,860 | -- |
| 2018 | $2,860 +7.9% | $32,839 |
| 2017 | $2,650 | $32,839 +36.2% |
| 2016 | -- | $24,103 |
| 2015 | -- | $24,103 +26.3% |
| 2014 | $2,030 +18.6% | $19,080 +4.1% |
| 2013 | $1,712 | $18,320 |
| 2012 | -- | $18,320 |
| 2011 | -- | $18,320 |
Find assessor info on the county website
Monthly payment
Est. payment
Payment breakdown
Explore the cost of this home by adjusting the details. Changes won't be saved.Climate risks
Neighborhood: 80120
Nearby schools
GreatSchools rating
- 5/10Field Elementary SchoolGrades: K-5Distance: 1.8 mi
- 7/10Goddard Middle SchoolGrades: 6-8Distance: 1.2 mi
- 8/10Littleton High SchoolGrades: 9-12Distance: 1.7 mi
Schools provided by the listing agent
- Elementary: Field
- Middle: Goddard
- High: Littleton
- District: Littleton 6
Source: REcolorado as distributed by MLS GRID. This data may not be complete. We recommend contacting the local school district to confirm school assignments for this home.
- $710,0002 bd2 ba1.4k sqft5592 S Nevada St UNIT 104, Littleton, CO 80120Sold

- $--1 bd1 ba-- sqft5592 S Nevada St #1, Littleton, CO 80120Off Market
- $674,0002 bd2 ba1.4k sqft5592 S Nevada St UNIT 204, Littleton, CO 80120Sold
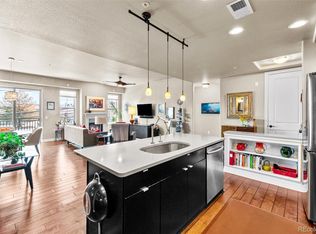
- $730,0002 bd2 ba1.4k sqft5592 S Nevada St UNIT 302, Littleton, CO 80120Pending

- $725,0002 bd2 ba1.5k sqft5592 S Nevada St UNIT 306, Littleton, CO 80120Sold
- $803,0002 bd3 ba1.7k sqft5592 S Nevada St UNIT 103, Littleton, CO 80120Sold
- $510,2001 bd2 ba1.2k sqft5592 S Nevada St UNIT 109, Littleton, CO 80120Off Market
- $616,4002 bd2 ba1.3k sqft5592 S Nevada St UNIT 207, Littleton, CO 80120Sold
A local agent can set up tours, give advice and negotiate with sellers.
Similar homes
- $419,5002 bd2 ba1k sqftRiverwalk/Centennial Bldg, Littleton, CO 80123For Sale

 MLS ID #6483199, Debra Romero, MB Bahl Markerting Group. REcolorado as distributed by MLS GRID
 - $365,0002 bd2 ba1k sqft1672 W Canal Circle #411, Littleton, CO 80120For Sale
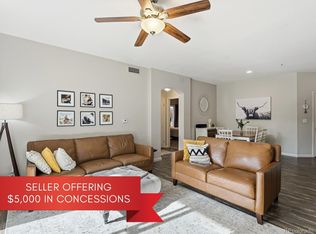 MLS ID #7981119, Olivia Zuncic, Berkshire Hathaway HomeServices Colorado, LLC - Highlands Ranch Real Estate. REcolorado as distributed by MLS GRID
 - $700,0002 bd2 ba1.2k sqft150 S Madison Street #108, Denver, CO 80209For Sale
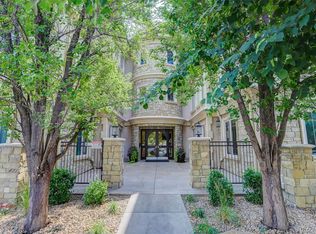 MLS ID #7892588, Dawn Zalfa, Coldwell Banker Realty 28. REcolorado as distributed by MLS GRID
 - $709,9993 bd2 ba1.6k sqftRiverclay Condos, Denver, CO 80211For Sale
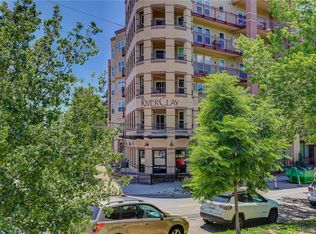 MLS ID #3007006, Jorge Gonzalez, Coldwell Banker Realty 18. REcolorado as distributed by MLS GRID
 - $679,0002 bd2 ba1.3k sqftVallagio, Englewood, CO 80112For SaleMLS ID #2212018, Rike Palese, RE/MAX Professionals. REcolorado as distributed by MLS GRID
- $350,0001 bd2 ba984 sqftCentennial, Littleton, CO 80123For SaleMLS ID #6648040, Holly Walker, RE/MAX Professionals. REcolorado as distributed by MLS GRID
- $685,0003 bd3 ba2k sqftGold Peak, Highlands Ranch, CO 80130For SaleMLS ID #8597113, Ben Prucey, RE/MAX Professionals. REcolorado as distributed by MLS GRID
- $615,0002 bd2 ba1.3k sqftHILLCREST VILLAGE CONDOS, Denver, CO 80220For SaleMLS ID #5177605, Barbara Betcher, Leonard Leonard & Associates. REcolorado as distributed by MLS GRID
- $645,0002 bd3 ba1.8k sqft10122 Bluffmont Lane, Lone Tree, CO 80124For SaleMLS ID #6763198, Mitch Bevans, RE/MAX Alliance. REcolorado as distributed by MLS GRID
- $599,0002 bd3 ba1.7k sqft4352 S Quail Court, Littleton, CO 80127For SaleMLS ID #9285733, Trelora Realty Team, Trelora Realty, Inc.. REcolorado as distributed by MLS GRID
- $634,9002 bd2 ba1.5k sqftVallagio at Inverness, Englewood, CO 80112For SaleMLS ID #7201427, James Won, Metroplex Real Estate. REcolorado as distributed by MLS GRID
- $517,0003 bd3 ba1.6k sqft7474 S Logan Street, Littleton, CO 80122For SaleMLS ID #3019368, David Dershem, Compass - Denver. REcolorado as distributed by MLS GRID
- $589,9002 bd2 ba1.3k sqftVallagio, Englewood, CO 80112For SaleMLS ID #2015191, Don Bobeda, Berkshire Hathaway HomeServices Rocky Mountain, REALTORS- Castle Pines Office. REcolorado as distributed by MLS GRID
- $665,0003 bd2 ba1.5k sqftBlueprint, Denver, CO 80206For SaleMLS ID #2065970, Kate Hotchkiss, The Next-Nest, LLC. REcolorado as distributed by MLS GRID
- $700,0002 bd4 ba1.5k sqft2147 N Downing Street, Denver, CO 80205For SaleMLS ID #3834262, Ben Rule, LIV Sotheby's International Realty. REcolorado as distributed by MLS GRID
- $719,9003 bd4 ba1.6k sqft2211 Eliot Street, Denver, CO 80211For SaleMLS ID #9483931, Kevin Bristow, REMAX PROPERTIES. REcolorado as distributed by MLS GRID
- $569,9992 bd2 ba1.3k sqftOgden Gardens, Denver, CO 80218For SaleMLS ID #2329228, Shelley Stuart-Bullock, RE/MAX Avenues. REcolorado as distributed by MLS GRID
- $595,0002 bd2 ba1.3k sqft10111 Inverness Main Street #402, Englewood, CO 80112For SaleMLS ID #9058228, Joy Dysart, HomeSmart. REcolorado as distributed by MLS GRID
- $625,0002 bd3 ba1.3k sqft2132 Decatur Street, Denver, CO 80211For SaleMLS ID #8584290, Joe Seehusen, Compass - Denver. REcolorado as distributed by MLS GRID
- $548,5002 bd3 ba1.7k sqft226 Whitehaven Circle, Littleton, CO 80129For SaleMLS ID #8145474, Samuel Padilla, eXp Realty, LLC. REcolorado as distributed by MLS GRID
