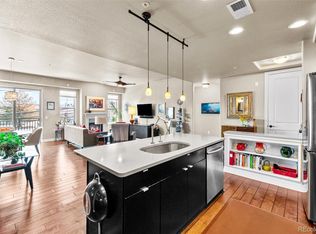
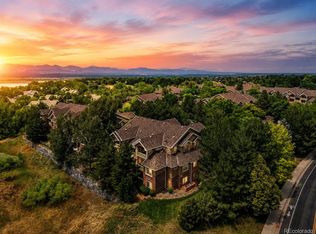
A stunning top floor condo in The Residences at Nevada Place just a couple blocks from Historic Downtown Littleton. This two-bedroom, two-bathroom condo with large balcony provides a luxury feel in this vibrant location. Find yourself immersed in local eateries, unique shopping, and the atmosphere that makes this area so beloved. This property provides one-level living, two deeded parking spaces in a underground heated garage, complete with a secure storage unit, two bike storage unit, fitness room, and mail room. The spacious Primary Suite with Juliet Balcony has new carpet, a five-piece ensuite bathroom with granite countertop, walk-in closet and ceiling fan. The secondary bedroom has new carpet and ceiling fan with nearby full bathroom. The open floorplan with high ceilings and wide wood plank flooring flows effortlessly allowing an inviting environment for gatherings. The living room has a gas fireplace with blower, new window treatments and blinds. The spacious kitchen has new Silestone countertops, large composite sink, island with new lighting and a gas range. The adjacent dining room has direct access to the 10x20 balcony that has a retractable awning with wind sensor affording many hours enjoying the beautiful Colorado weather. The large utility room has wall cabinets and extra storage. A few more upgrades include a new hot water heater, air conditioner, furnace and new windows!!! A move-in-turn-key property and one not to be missed. A rare opportunity to live in one of Littleton's coveted locations.
Accepting backups
$730,000
5592 S Nevada Street #302, Littleton, CO 80120
2beds
1,466sqft
:
Get pre-qualified$5,216/mo
Condominium
Built in 2010
-- sqft lot
$715,200 Zestimate®
$498/sqft
$609/mo HOA
What's special
- 37 days |
- 262 |
- 4 |
Zillow last checked:
Listing updated:
Listed by:
Ron Bouldin 303-521-8267 rdbremax@aol.com,
RE/MAX Leaders
Source: REcolorado as distributed by MLS GRID,MLS#: 1648120
Facts & features
Interior
Bedrooms & bathrooms
- Bedrooms: 2
- Bathrooms: 2
- Full bathrooms: 2
- Main level bathrooms: 2
- Main level bedrooms: 2
Bedroom
- Description: Separate Guest Wing
- Level: Main
Bathroom
- Description: Near Bedroom Two
- Level: Main
Other
- Description: Juliet Balcony, Walk-In Closet, 5-Piece Bathroom
- Level: Main
Other
- Description: Ensuite
- Level: Main
Dining room
- Description: Adjacent To Kitchen, Living Room And Balcony
- Level: Main
Kitchen
- Description: Updated, Large Island
- Level: Main
Laundry
- Description: Large With Washer, Dryer, Storage And Mechanical
- Level: Main
Living room
- Description: Gas Fireplace, Open To Kitchen And Dining Direct Access To 10x20 Balcony With Retractable Awning
- Level: Main
Heating
- Forced Air
Cooling
- Central Air
Appliances
- Included: Dishwasher, Disposal, Dryer, Gas Water Heater, Microwave, Oven, Range, Refrigerator, Washer
- Laundry: In Unit
Features
- Ceiling Fan(s), Elevator, Entrance Foyer, Five Piece Bath, High Ceilings, Kitchen Island, No Stairs, Open Floorplan, Pantry, Primary Suite, Smoke Free, Walk-In Closet(s)
- Flooring: Carpet, Tile, Wood
- Windows: Window Coverings, Window Treatments
- Has basement: No
- Number of fireplaces: 1
- Fireplace features: Living Room
- Common walls with other units/homes: 2+ Common Walls
Interior area
- Total structure area: 1,466
- Total interior livable area: 1,466 sqft
- Finished area above ground: 1,466
Video & virtual tour
Property
Parking
- Total spaces: 2
- Parking features: Heated Garage, Storage, Underground
- Has garage: Yes
- Has uncovered spaces: Yes
- Details: Reserved Spaces: 2
Features
- Levels: One
- Stories: 1
- Exterior features: Balcony
Details
- Parcel number: 034968776
- Special conditions: Standard
Construction
Type & style
- Home type: Condo
- Property subtype: Condominium
- Attached to another structure: Yes
Materials
- Brick
- Roof: Composition
Condition
- Updated/Remodeled
- Year built: 2010
Utilities & green energy
- Sewer: Public Sewer
- Water: Public
- Utilities for property: Electricity Connected, Internet Access (Wired), Natural Gas Connected
Community & HOA
Community
- Security: Carbon Monoxide Detector(s), Secured Garage/Parking, Security Entrance, Smoke Detector(s)
- Subdivision: Residences At Nevada Place Condominiums
HOA
- Has HOA: Yes
- Amenities included: Elevator(s), Fitness Center
- Services included: Insurance, Maintenance Grounds, Maintenance Structure, Snow Removal, Trash, Water
- HOA fee: $609 monthly
- HOA name: Row-Cal
- HOA phone: 303-459-4919
Location
- Region: Littleton
Financial & listing details
- Price per square foot: $498/sqft
- Tax assessed value: $680,400
- Annual tax amount: $4,871
- Date on market: 6/19/2026
- Listing terms: Cash,Conventional,Other
- Exclusions: Personal Property
- Ownership: Individual
- Electric utility on property: Yes
- Road surface type: Paved
Estimated market value
$715,200
$679,000 - $751,000
$2,787/mo
Price history
| Date | Event | Price |
|---|---|---|
| 7/16/2026 | Pending sale | $730,000$498/sqft |
Source:  REcolorado as distributed by MLS GRID #1648120 Report a problem REcolorado as distributed by MLS GRID #1648120 Report a problem | ||
| 6/19/2026 | Listed for sale | $730,000-2%$498/sqft |
Source: REcolorado as distributed by MLS GRID #1648120 Report a problem | ||
| 9/2/2025 | Listing removed | $745,000$508/sqft |
Source: REcolorado as distributed by MLS GRID #1648120 Report a problem | ||
| 8/7/2025 | Price change | $745,000-1.3%$508/sqft |
Source: REcolorado as distributed by MLS GRID #1648120 Report a problem | ||
| 7/17/2025 | Listed for sale | $755,000+90.2%$515/sqft |
Source: REcolorado as distributed by MLS GRID #1648120 Report a problem | ||
| 8/19/2015 | Sold | $396,900-0.8%$271/sqft |
Source: Public Record Report a problem | ||
| 4/11/2014 | Listing removed | $399,900$273/sqft |
Source: BRE Residential and Commercial Real Estate #4348263 Report a problem | ||
| 3/7/2014 | Price change | $399,900-8%$273/sqft |
Source: BRE Residential and Commercial Real Estate #4348263 Report a problem | ||
| 2/7/2014 | Listed for sale | $434,520$296/sqft |
Source: BRE Residential and Commercial Real Estate #4348263 Report a problem | ||
Public tax history
| Year | Property taxes | Tax assessment |
|---|---|---|
| 2025 | $4,025 +6.9% | $42,525 +8% |
| 2024 | $3,764 +2% | $39,363 -9.4% |
| 2023 | $3,692 +0.3% | $43,466 +19.5% |
| 2022 | $3,682 | $36,362 -2.8% |
| 2021 | -- | $37,409 +6.2% |
| 2020 | $3,467 +24.3% | $35,236 |
| 2019 | $2,790 | -- |
| 2018 | $2,790 +7.9% | $32,033 |
| 2017 | $2,585 | $32,033 +39.2% |
| 2016 | -- | $23,012 |
| 2015 | -- | $23,012 +33.1% |
| 2014 | $2,175 +40.2% | $17,289 +2.5% |
| 2013 | $1,551 | $16,860 |
| 2012 | -- | $16,860 |
| 2011 | -- | $16,860 |
Find assessor info on the county website
Monthly payment
Est. payment
Payment breakdown
Explore the cost of this home by adjusting the details. Changes won't be saved.Climate risks
Neighborhood: 80120
Nearby schools
GreatSchools rating
- 5/10Field Elementary SchoolGrades: K-5Distance: 1.8 mi
- 7/10Goddard Middle SchoolGrades: 6-8Distance: 1.2 mi
- 8/10Littleton High SchoolGrades: 9-12Distance: 1.7 mi
Schools provided by the listing agent
- Elementary: Field
- Middle: Goddard
- High: Littleton
- District: Littleton 6
Source: REcolorado as distributed by MLS GRID. This data may not be complete. We recommend contacting the local school district to confirm school assignments for this home.
- $710,0002 bd2 ba1.4k sqft5592 S Nevada St UNIT 104, Littleton, CO 80120Sold

- $700,0002 bd2 ba1.4k sqft5592 S Nevada St UNIT 106, Littleton, CO 80120For Sale

- $674,0002 bd2 ba1.4k sqft5592 S Nevada St UNIT 204, Littleton, CO 80120Sold
- $--1 bd1 ba-- sqft5592 S Nevada St #1, Littleton, CO 80120Off Market
- $691,5002 bd3 ba1.8k sqft5592 S Nevada St UNIT 300, Littleton, CO 80120Off Market
- $725,0002 bd2 ba1.5k sqft5592 S Nevada St UNIT 306, Littleton, CO 80120Sold
- $571,100-- bd-- ba-- sqft5583 S Prince St, Littleton, CO 80120Off Market
- $89,410-- sqft5583 S Prince St, Littleton, CO 80120Off Market
A local agent can set up tours, give advice and negotiate with sellers.
Similar homes
- $700,0002 bd2 ba1.4k sqftNevada Place Condos, Littleton, CO 80120For Sale
 MLS ID #6843357, Scott Bredehoeft, Front Line. REcolorado as distributed by MLS GRID
 - $419,5002 bd2 ba1k sqftRiverwalk/Centennial Bldg, Littleton, CO 80123For Sale
 MLS ID #6483199, Debra Romero, MB Bahl Markerting Group. REcolorado as distributed by MLS GRID
 - $379,9002 bd2 ba1k sqft2800 W Centennial Drive #B, Littleton, CO 80123For Sale
 MLS ID #6516293, Joseph Bingham, MB Bingham & Co. REcolorado as distributed by MLS GRID
 - $380,0002 bd2 ba1k sqft1681 W Canal Circle #124, Littleton, CO 80120For Sale
 MLS ID #8188433, Grant Dolby, Dolby Haas. REcolorado as distributed by MLS GRID
 - $365,0002 bd2 ba1k sqft1672 W Canal Circle #411, Littleton, CO 80120For SaleMLS ID #7981119, Olivia Zuncic, Berkshire Hathaway HomeServices Colorado, LLC - Highlands Ranch Real Estate. REcolorado as distributed by MLS GRID
- $725,0003 bd2 ba1.6k sqft3051 S Ogden Street, Englewood, CO 80113For SaleMLS ID #4265722, Kristen Crabtree, Compass - Denver. REcolorado as distributed by MLS GRID
- $709,9993 bd2 ba1.6k sqftRiverclay Condos, Denver, CO 80211For SaleMLS ID #3007006, Jorge Gonzalez, Coldwell Banker Realty 18. REcolorado as distributed by MLS GRID
- $747,0003 bd3 ba2.1k sqftAmbassador East Condominiums, Denver, CO 80203For SaleMLS ID #6768684, Mike Kornelsen, Coldwell Banker Global Luxury Denver. REcolorado as distributed by MLS GRID
- $499,9003 bd3 ba2.1k sqft2760 W Greens Court, Littleton, CO 80123For SaleMLS ID #9060140, The Awaka Group, Real Broker, LLC DBA Real. REcolorado as distributed by MLS GRID
- $679,0002 bd2 ba1.3k sqftVallagio, Englewood, CO 80112For SaleMLS ID #2212018, Rike Palese, RE/MAX Professionals. REcolorado as distributed by MLS GRID
- $615,0002 bd2 ba1.3k sqftHILLCREST VILLAGE CONDOS, Denver, CO 80220For SaleMLS ID #5177605, Barbara Betcher, Leonard Leonard & Associates. REcolorado as distributed by MLS GRID
- $645,0002 bd3 ba1.8k sqft10122 Bluffmont Lane, Lone Tree, CO 80124For SaleMLS ID #6763198, Mitch Bevans, RE/MAX Alliance. REcolorado as distributed by MLS GRID
- $700,0002 bd2 ba1.2k sqft150 S Madison Street #108, Denver, CO 80209For SaleMLS ID #7892588, Dawn Zalfa, Coldwell Banker Realty 28. REcolorado as distributed by MLS GRID
- $685,0003 bd3 ba2k sqftGold Peak, Highlands Ranch, CO 80130For SaleMLS ID #8597113, Ben Prucey, RE/MAX Professionals. REcolorado as distributed by MLS GRID
- $589,9002 bd2 ba1.3k sqftVallagio, Englewood, CO 80112For SaleMLS ID #2015191, Don Bobeda, Berkshire Hathaway HomeServices Rocky Mountain, REALTORS- Castle Pines Office. REcolorado as distributed by MLS GRID
- $634,9002 bd2 ba1.5k sqftVallagio at Inverness, Englewood, CO 80112For SaleMLS ID #7201427, James Won, Metroplex Real Estate. REcolorado as distributed by MLS GRID
- $517,0003 bd3 ba1.6k sqft7474 S Logan Street, Littleton, CO 80122For SaleMLS ID #3019368, David Dershem, Compass - Denver. REcolorado as distributed by MLS GRID
- $787,0002 bd3 ba1.8k sqftThe Bartholomew, Denver, CO 80203For SaleMLS ID #5988634, Kevin Garrett, Compass - Denver. REcolorado as distributed by MLS GRID
- $625,0002 bd2 ba1.2k sqftDakota Lofts, Denver, CO 80211For SaleMLS ID #7082863, Christopher Nowakiwsky, RE/MAX Professionals. REcolorado as distributed by MLS GRID
- $595,0002 bd2 ba1.3k sqft10111 Inverness Main Street #402, Englewood, CO 80112For SaleMLS ID #9058228, Joy Dysart, HomeSmart. REcolorado as distributed by MLS GRID
