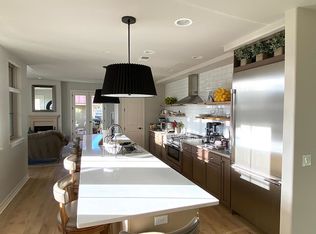
Sophisticated, low maintenance living meets the charm of Historic Downtown Littleton in this beautifully appointed residence. From the moment you step inside, the warm wood floors, generous proportions, and natural light create a space that feels both polished and welcoming. At the heart of the home, the gourmet kitchen is designed for gathering, with an expansive island, abundant workspace, and an effortless connection to the dining and living areas. Whether hosting friends for dinner or enjoying a quiet morning at home, the layout feels comfortable, open, and refined. From the living room, mountain views provide a beautiful Colorado backdrop and a daily reminder of just how special this location is. The home features two spacious bedrooms, each with its own bathroom (the primary has its own ensuite), along with an additional powder room for guests. Thoughtful accessibility makes everyday living especially easy, with ramp access into the building and an elevator that services every level, including the heated garage, allowing for convenient stair and weather free access from parking to home. Two exclusive use parking spaces in the heated garage add another level of comfort, particularly during Colorado winters, along with dedicated storage for the things you want nearby but out of sight. And then there is the location. Step outside and walk to the restaurants, coffee shops, boutiques, breweries, and local favorites that make Historic Downtown Littleton such a beloved place to live. This is a home that offers the space and sophistication you want, paired with the freedom of lock-and-leave living and a lifestyle that feels distinctly Littleton.
For sale
$799,000
5592 S Nevada Street #200, Littleton, CO 80120
2beds
1,800sqft
Condominium
Built in 2010
-- sqft lot
$-- Zestimate®
$444/sqft
$647/mo HOA
What's special
- 2 days
- 147
- 5
Zillow last checked:
Listing updated:
Listed by:
Mikelle Smith 303-901-6558 brianandmikelle@kw.com,
Keller Williams Advantage Realty LLC
Source: REcolorado as distributed by MLS GRID,MLS#: 4874961
Facts & features
Interior
Bedrooms & bathrooms
- Bedrooms: 2
- Bathrooms: 3
- Full bathrooms: 2
- 1/2 bathrooms: 1
- Main level bathrooms: 3
- Main level bedrooms: 2
Bedroom
- Features: Primary Suite
- Level: Main
Bedroom
- Description: Secondary Bedroom Could Be Used As Office
- Level: Main
Bathroom
- Description: Guest Bath
- Level: Main
Bathroom
- Description: Primary Bath
- Features: Primary Suite
- Level: Main
Bathroom
- Description: With Walk In Shower, Soaking Tub And Large Walk-In Closet
- Level: Main
Dining room
- Description: Can Fit A Nicely Sized Table For Gathering And Entertaining.
- Level: Main
Kitchen
- Description: Open With Large Island
- Level: Main
Laundry
- Description: In Unit
- Level: Main
Living room
- Description: Nicely Sized With Mountain Views
- Level: Main
Office
- Description: Small Cutout That Would Fit A Small Desk In Laundry Hallway
- Level: Main
Heating
- Forced Air
Cooling
- Central Air
Appliances
- Included: Dishwasher, Disposal, Dryer, Oven, Range, Range Hood, Refrigerator, Washer
- Laundry: In Unit
Features
- Block Counters, Ceiling Fan(s), Eat-in Kitchen, Elevator, Five Piece Bath, Granite Counters, High Ceilings, No Stairs, Open Floorplan, Pantry, Primary Suite, Smoke Free, Vaulted Ceiling(s), Walk-In Closet(s)
- Flooring: Carpet, Tile, Wood
- Windows: Window Coverings, Window Treatments
- Has basement: No
- Number of fireplaces: 1
- Fireplace features: Family Room
- Common walls with other units/homes: End Unit,1 Common Wall
Interior area
- Total structure area: 1,800
- Total interior livable area: 1,800 sqft
- Finished area above ground: 1,800
Property
Parking
- Total spaces: 2
- Parking features: Garage - Attached
- Attached garage spaces: 2
Accessibility
- Accessibility features: Accessible Approach with Ramp
Features
- Levels: One
- Stories: 1
- Entry location: Corridor Access
- Patio & porch: Covered, Patio
- Exterior features: Balcony
Details
- Parcel number: 034968644
- Special conditions: Standard
Construction
Type & style
- Home type: Condo
- Architectural style: Contemporary
- Property subtype: Condominium
- Attached to another structure: Yes
Materials
- Brick, Concrete, Other
- Roof: Other,Unknown
Condition
- Updated/Remodeled
- Year built: 2010
Utilities & green energy
- Sewer: Public Sewer
- Water: Public
Community & HOA
Community
- Security: Secured Garage/Parking
- Subdivision: The Residences At Nevada Place
HOA
- Has HOA: Yes
- Amenities included: Elevator(s), Fitness Center, Storage
- Services included: Maintenance Grounds, Maintenance Structure, Sewer, Snow Removal, Trash, Water
- HOA fee: $647 monthly
- HOA name: The Residences at Nevada Place
- HOA phone: 303-369-1800
Location
- Region: Littleton
Financial & listing details
- Price per square foot: $444/sqft
- Tax assessed value: $662,800
- Annual tax amount: $4,745
- Date on market: 9/8/2026
- Listing terms: 1031 Exchange,Cash,Conventional,Other
- Exclusions: Staging Items
- Ownership: Corporation/Trust
Estimated market value
Not available
Estimated sales range
Not available
Not available
Price history
| Date | Event | Price |
|---|---|---|
| 9/8/2026 | Listed for sale | $799,000+63.1%$444/sqft |
Source: | ||
| 9/14/2015 | Sold | $489,900$272/sqft |
Source: Public Record Report a problem | ||
Public tax history
| Year | Property taxes | Tax assessment |
|---|---|---|
| 2025 | $4,177 +6.9% | $41,425 +1.4% |
| 2024 | $3,906 -1.4% | $40,850 -9.2% |
| 2023 | $3,961 +0.3% | $44,967 +15.3% |
| 2022 | $3,950 | $39,010 -2.8% |
| 2021 | -- | $40,133 +7.1% |
| 2020 | $3,686 +6.8% | $37,459 |
| 2019 | $3,451 | -- |
| 2018 | $3,451 +7.9% | $39,629 |
| 2017 | $3,198 | $39,629 +46.1% |
| 2016 | -- | $27,128 |
| 2015 | -- | $27,128 +35.1% |
| 2014 | $2,284 +26.8% | $20,075 +3% |
| 2013 | $1,801 | $19,490 |
| 2012 | -- | $19,490 |
| 2011 | -- | $19,490 |
Find assessor info on the county website
Monthly payment
Est. payment
Payment breakdown
Explore the cost of this home by adjusting the details. Changes won't be saved.Climate risks
Neighborhood: 80120
Nearby schools
Schools provided by the listing agent
- Elementary: Field
- Middle: Goddard
- High: Littleton
- District: Littleton 6
Source: REcolorado as distributed by MLS GRID. This data may not be complete. We recommend contacting the local school district to confirm school assignments for this home.