Charming ranch-style home in a prime location just outside downtown Littleton, offering a walkable lifestyle, thoughtful updates, and inviting indoor-outdoor living. Just moments from Sterne Park, Ketring Park, and the boutiques, restaurants, and historic charm of downtown Littleton, this home puts the best of the area right at your doorstep.
Inside, the open floor plan creates an effortless flow for both everyday living and entertaining. The fully remodeled kitchen features stainless steel appliances and modern lighting, while the dedicated dining area provides the perfect setting for hosting. The light-filled living room features a cozy gas fireplace, and LVP flooring adds a warm, modern feel throughout the main level.
The living area opens directly to the covered back patio, creating an ideal space for al fresco dining and relaxed evenings. The spacious backyard offers room to play, garden, and unwind, plus a convenient storage shed. Additional highlights include a new three-quarter bathroom, drywalled bonus/storage room, and spacious laundry room. A 2-car garage provides convenient parking and additional storage.
Recent updates include new electrical and plumbing added in 2021, a new swamp cooler installed in 2024, and a roof installed in 2020. Combining classic charm, modern updates, flexible living space, and an exceptional Littleton location, this home is a special opportunity to enjoy all that Littleton has to offer.
For sale
$550,000
5815 E Elati Street, Littleton, CO 80120
3beds
1,120sqft
Single Family Residence
Built in 1954
7,884 Square Feet Lot
$-- Zestimate®
$491/sqft
$-- HOA
What's special
- 5 days
- 284
- 9
Zillow last checked:
Listing updated:
Listed by:
Sara Baumbach 303-946-0288 sarasellsco@gmail.com,
RE/MAX Professionals,
The Griffith Home Team 303-726-0410,
RE/MAX Professionals
Source: REcolorado as distributed by MLS GRID,MLS#: 4836171
Facts & features
Interior
Bedrooms & bathrooms
- Bedrooms: 3
- Bathrooms: 2
- Full bathrooms: 1
- 3/4 bathrooms: 1
- Main level bathrooms: 2
- Main level bedrooms: 3
Bedroom
- Description: New Carpet, Ensuite Bath
- Features: Primary Suite
- Level: Main
Bedroom
- Description: New Carpet
- Level: Main
Bedroom
- Description: New Carpet
- Level: Main
Bathroom
- Description: Fully Renovated Ensuite Bath With Walk-In Shower
- Features: En Suite Bathroom, Primary Suite
- Level: Main
Bathroom
- Description: Fully Renovated Full Bath
- Level: Main
Dining room
- Description: Lvp, New Lighting, Eat-In To Kitchen
- Level: Main
Kitchen
- Description: Fully Renovated, Butcher Block, Island, Shaker Cabinetry
- Level: Main
Laundry
- Description: Mud Room/Laundry With Utility Sink, W&D Included, Shelving
- Level: Main
Living room
- Description: Fresh Paint, Lvp, Wood Burning Fireplace
- Level: Main
Heating
- Hot Water
Cooling
- Evaporative Cooling
Appliances
- Included: Dishwasher, Disposal, Dryer, Microwave, Oven, Refrigerator, Washer
- Laundry: In Unit
Features
- Butcher Counters, Ceiling Fan(s), Eat-in Kitchen, Kitchen Island, No Stairs, Open Floorplan, Primary Suite, Quartz Counters, Smoke Free
- Flooring: Carpet, Tile, Vinyl
- Windows: Double Pane Windows
- Has basement: No
- Number of fireplaces: 1
- Fireplace features: Wood Burning
Interior area
- Total structure area: 1,120
- Total interior livable area: 1,120 sqft
- Finished area above ground: 1,120
Video & virtual tour
Property
Parking
- Total spaces: 1
- Parking features: Garage - Attached
- Attached garage spaces: 1
Features
- Levels: One
- Stories: 1
- Patio & porch: Covered, Patio
- Exterior features: Private Yard, Rain Gutters
- Fencing: Full
Lot
- Size: 7,884 Square Feet
- Features: Level, Many Trees
Details
- Parcel number: 032040840
- Special conditions: Standard
Construction
Type & style
- Home type: SingleFamily
- Property subtype: Single Family Residence
Materials
- Frame, Vinyl Siding
- Roof: Composition,Other
Condition
- Updated/Remodeled
- Year built: 1954
Utilities & green energy
- Sewer: Public Sewer
- Water: Public
Community & HOA
Community
- Subdivision: Broadmoor
HOA
- Has HOA: No
Location
- Region: Littleton
Financial & listing details
- Price per square foot: $491/sqft
- Tax assessed value: $482,100
- Annual tax amount: $4,036
- Date on market: 9/10/2026
- Listing terms: Cash,Conventional,FHA,VA Loan
- Exclusions: Staging Items, Personal Property
- Ownership: Individual
- Road surface type: Paved
Estimated market value
Not available
Estimated sales range
Not available
Not available
Price history
| Date | Event | Price |
|---|---|---|
| 9/10/2026 | Listed for sale | $550,000+39.6%$491/sqft |
Source:  REcolorado as distributed by MLS GRID #4836171 Report a problem REcolorado as distributed by MLS GRID #4836171 Report a problem | ||
| 5/25/2024 | Listing removed | -- |
Source: Zillow Rentals Report a problem | ||
| 5/20/2024 | Listed for rent | $2,899+3.5%$3/sqft |
Source: Zillow Rentals Report a problem | ||
| 8/19/2023 | Listing removed | -- |
Source: Zillow Rentals Report a problem | ||
| 8/10/2023 | Listed for rent | $2,800$3/sqft |
Source: Zillow Rentals Report a problem | ||
| 2/16/2021 | Sold | $394,000+1.1%$352/sqft |
Source: Public Record Report a problem | ||
| 1/13/2021 | Pending sale | $389,900$348/sqft |
Source: RE/MAX Alliance #4624887 Report a problem | ||
| 1/8/2021 | Listed for sale | $389,900+108.5%$348/sqft |
Source: Re/max Alliance #4624887 Report a problem | ||
| 1/7/2004 | Sold | $187,000+79.8%$167/sqft |
Source: Public Record Report a problem | ||
| 5/21/1996 | Sold | $104,000$93/sqft |
Source: Public Record Report a problem | ||
Public tax history
| Year | Property taxes | Tax assessment |
|---|---|---|
| 2025 | $2,932 +6.9% | $30,131 +5.1% |
| 2024 | $2,742 +10.1% | $28,676 -12.2% |
| 2023 | $2,491 -0.8% | $32,675 +33.2% |
| 2022 | $2,512 | $24,534 -3.9% |
| 2021 | -- | $25,526 +7.1% |
| 2020 | $2,345 +30.8% | $23,831 |
| 2019 | $1,792 | $23,831 +15.8% |
| 2018 | $1,792 +7.9% | $20,578 |
| 2017 | $1,661 | $20,578 +21.5% |
| 2016 | -- | $16,939 |
| 2015 | -- | $16,939 +41.4% |
| 2014 | $1,426 | $11,980 -9.2% |
| 2013 | -- | $13,190 |
| 2012 | -- | $13,190 |
| 2011 | $1,178 +12.8% | $13,190 -4.4% |
| 2010 | $1,045 -14.6% | $13,790 |
| 2009 | $1,224 | $13,790 -13.9% |
| 2008 | -- | $16,024 |
| 2007 | -- | $16,024 +6.8% |
| 2006 | -- | $15,005 |
| 2005 | -- | $15,005 +10.2% |
| 2002 | $953 +5.8% | $13,620 +15.3% |
| 2001 | $901 | $11,810 |
Find assessor info on the county website
Monthly payment
Est. payment
Payment breakdown
Explore the cost of this home by adjusting the details. Changes won't be saved.Climate risks
Neighborhood: 80120
Nearby schools
Schools provided by the listing agent
- Elementary: Little Raven
- Middle: Goddard
- High: Littleton
- District: Littleton 6
Source: REcolorado as distributed by MLS GRID. This data may not be complete. We recommend contacting the local school district to confirm school assignments for this home.
Similar homes
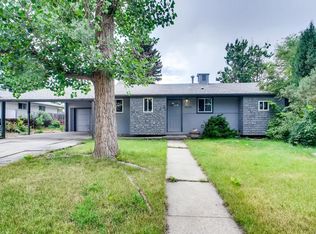
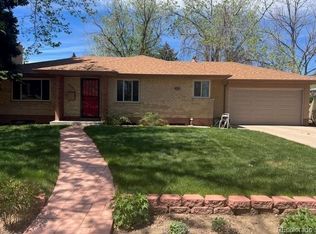
- $625,0004 bd2 ba1.6k sqft347 W Rafferty Gardens Ave, Littleton, CO 80120For Sale
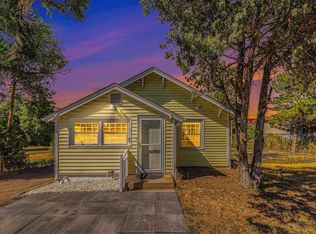
 MLS ID #1067536, Mark Zigray, C3 Real Estate Solutions, LLC. IRES as distributed by MLS GRID
 - $550,0003 bd1 ba1k sqft1474 W Lake Avenue, Littleton, CO 80120For Sale

 MLS ID #3222394, Mary Anschutz, Compass - Denver. REcolorado as distributed by MLS GRID
 - $510,0003 bd1 ba1k sqft5151 S Grant Street, Littleton, CO 80121For Sale
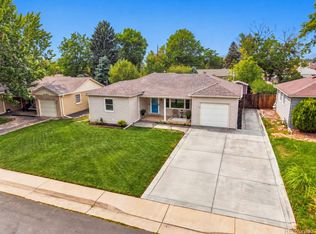 MLS ID #2734263, Toni Birkholz, Compass - Denver. REcolorado as distributed by MLS GRID
 - $484,9004 bd2 ba1.4k sqft5810 S Greenwood Street, Littleton, CO 80120For Sale
 MLS ID #9039370, Carrie Hill, Rocky Mountain Real Estate Inc. REcolorado as distributed by MLS GRID
 - $599,0003 bd2 ba1.5k sqft6005 S Sycamore Street, Littleton, CO 80120For SaleMLS ID #3209573, Lisa Paterson, Madison & Company Properties. REcolorado as distributed by MLS GRID
- $550,0003 bd2 ba1.2k sqft645 S Washington Circle, Englewood, CO 80113For SaleMLS ID #8851139, Christina Sullivan, Your Castle Realty LLC. REcolorado as distributed by MLS GRID
- $499,0003 bd1 ba1k sqft1494 W Lake Avenue, Littleton, CO 80120For SaleMLS ID #5925466, Mary Anschutz, Compass - Denver. REcolorado as distributed by MLS GRID
- $574,8993 bd2 ba1.6k sqft5181 S Pennsylvania Street, Littleton, CO 80121For SaleMLS ID #3299068, Mark L Millie, Keller Williams DTC. REcolorado as distributed by MLS GRID
- $550,0003 bd2 ba1.1k sqft4320 S Grant Street, Englewood, CO 80113For SaleMLS ID #9679395, Lisa Hoyer, West and Main Homes Inc. REcolorado as distributed by MLS GRID
- $540,0003 bd2 ba1.2k sqft3346 W Layton Avenue, Englewood, CO 80110For SaleMLS ID #3947256, Evgeny Kutkin, Own-Sweethome Realty LLC. REcolorado as distributed by MLS GRID
- $555,0004 bd2 ba1.5k sqft12 E Quincy Avenue, Englewood, CO 80113For SaleMLS ID #2108901, Holly Jaros, Denver Luxury Real Estate. REcolorado as distributed by MLS GRID
- $559,0003 bd2 ba1.4k sqft4676 S Lincoln Street, Englewood, CO 80113For SaleMLS ID #6400055, Brian Cowdrey, Real Broker, LLC DBA Real. REcolorado as distributed by MLS GRID
- $550,0003 bd2 ba1.5k sqft4247 S Grant Street, Englewood, CO 80113For SaleMLS ID #5047958, Janel Fisher, LPT Realty. REcolorado as distributed by MLS GRID
- $479,9003 bd2 ba1.3k sqft5448 S Julian Street, Littleton, CO 80123For SaleMLS ID #8918819, Kurt Krantz, Littleton Real Estate Company. REcolorado as distributed by MLS GRID
- $519,9003 bd2 ba1.2k sqft3791 S Huron Street, Englewood, CO 80110For SaleMLS ID #7820597, Tyler Bulmer, Compass - Denver. REcolorado as distributed by MLS GRID
- $550,0004 bd2 ba1.3k sqft4301 S Grant Street, Englewood, CO 80113For SaleMLS ID #2218056, Lauren Jensen, Milehimodern. REcolorado as distributed by MLS GRID
- $450,0003 bd1 ba1.5k sqft4942 S Galapago Street, Englewood, CO 80110For SaleMLS ID #8861867, Leo Rowen, RE/MAX of Cherry Creek. REcolorado as distributed by MLS GRID
- $485,0002 bd1 ba1.3k sqft4218 S Cherokee Street, Englewood, CO 80110For SaleMLS ID #6965335, Geoffrey Buck, Compass - Denver. REcolorado as distributed by MLS GRID
- $535,0003 bd2 ba1.3k sqft4135 S Delaware Street, Englewood, CO 80110For SaleMLS ID #3826026, William Grimes, Keller Williams Advantage Realty LLC. REcolorado as distributed by MLS GRID
