Welcome to this beautifully updated and meticulously maintained 3-bedroom home in Littleton’s desirable Brookridge Heights neighborhood. From the charming covered front porch to the incredible outdoor living space, this home has been thoughtfully cared for and improved throughout.
The moment you step inside, the gleaming original oak hardwood floors lead you into a bright, spacious living room and a show-stopping kitchen designed to be the heart of the home. A large center island anchors the space, surrounded by beautiful cabinetry and gorgeous appliances, including an induction cooktop. A dedicated beverage center with its own beverage refrigerator creates the perfect spot for morning coffee, evening cocktails or effortless entertaining. Stylish, inviting, and incredibly functional, this is a kitchen you’ll want to gather in.
Three comfortable bedrooms are tucked together off the main hallway, and the primary bedroom features a custom closet system. Additional updates include A/C and a brand-new water heater.
Step outside to a backyard made for entertaining. A huge stamped concrete patio creates an incredible outdoor living space with plenty of room for dining, lounging, and gathering with friends. The beautifully maintained backyard is fully fenced and includes a storage shed, front and back sprinkler system, and a dedicated irrigation line to the raised garden bed. Cat lovers will appreciate the custom-built catio, giving furry family members their own safe outdoor space, and it can easily be removed if it’s not your thing.
The location is hard to beat. Close to charming Downtown Littleton with its restaurants, shops, and entertainment, plus an easy walk to the High Line Canal trails for miles of walking, running, and biking.
Beautifully updated, exceptionally maintained, and truly move-in ready, this Littleton gem is ready to welcome you home!
Accepting backups
Price cut: $10K (9/28)
$500,000
5151 S Grant Street, Littleton, CO 80121
3beds
1,058sqft
Single Family Residence
Built in 1955
7,405 Square Feet Lot
$497,700 Zestimate®
$473/sqft
$-- HOA
What's special
- 29 days
- 595
- 77
Zillow last checked:
Listing updated:
Listed by:
Toni Birkholz 303-478-3331 Toni.Birkholz@Compass.com,
Compass - Denver
Source: REcolorado as distributed by MLS GRID,MLS#: 2734263
Facts & features
Interior
Bedrooms & bathrooms
- Bedrooms: 3
- Bathrooms: 1
- Full bathrooms: 1
- Main level bathrooms: 1
- Main level bedrooms: 3
Bedroom
- Features: Primary Suite
- Level: Main
Bedroom
- Level: Main
Bedroom
- Level: Main
Bathroom
- Level: Main
Heating
- Forced Air
Cooling
- Central Air
Appliances
- Included: Dishwasher, Disposal, Dryer, Microwave, Oven, Range, Refrigerator, Self Cleaning Oven, Washer, Wine Cooler
Features
- Flooring: Wood
- Windows: Double Pane Windows
- Has basement: No
Interior area
- Total structure area: 1,058
- Total interior livable area: 1,058 sqft
- Finished area above ground: 1,058
Property
Parking
- Total spaces: 1
- Parking features: Concrete
- Attached garage spaces: 1
Features
- Levels: One
- Stories: 1
- Patio & porch: Covered, Front Porch, Patio
- Exterior features: Lighting, Private Yard
- Fencing: Full
Lot
- Size: 7,405 Square Feet
- Features: Landscaped, Sprinklers In Front, Sprinklers In Rear
Details
- Parcel number: 032032871
- Special conditions: Standard
Construction
Type & style
- Home type: SingleFamily
- Property subtype: Single Family Residence
Materials
- Frame
- Roof: Composition
Condition
- Year built: 1955
Utilities & green energy
- Sewer: Public Sewer
Community & HOA
Community
- Subdivision: Brookridge Heights
HOA
- Has HOA: No
Location
- Region: Littleton
Financial & listing details
- Price per square foot: $473/sqft
- Tax assessed value: $518,000
- Annual tax amount: $4,139
- Date on market: 9/10/2026
- Listing terms: Cash,Conventional,FHA,VA Loan
- Exclusions: Seller's Personal Property, Staging Items And Smart Bulbs.
- Ownership: Individual
Estimated market value
$497,700
$473,000 - $523,000
$2,205/mo
Price history
| Date | Event | Price |
|---|---|---|
| 10/5/2026 | Pending sale | $500,000$473/sqft |
Source:  REcolorado as distributed by MLS GRID #2734263 Report a problem REcolorado as distributed by MLS GRID #2734263 Report a problem | ||
| 9/28/2026 | Price change | $500,000-2%$473/sqft |
Source: REcolorado as distributed by MLS GRID #2734263 Report a problem | ||
| 9/10/2026 | Listed for sale | $510,000+1%$482/sqft |
Source: REcolorado as distributed by MLS GRID #2734263 Report a problem | ||
| 6/13/2023 | Sold | $505,000+3.7%$477/sqft |
Source: Public Record Report a problem | ||
| 5/18/2023 | Pending sale | $487,000$460/sqft |
Source: BHHS broker feed #1584909 Report a problem | ||
| 5/16/2023 | Listed for sale | $487,000+172.1%$460/sqft |
Source: BHHS broker feed #1584909 Report a problem | ||
| 2/23/2021 | Listing removed | -- |
Source: Zillow Rental Network Premium Report a problem | ||
| 2/19/2021 | Price change | $2,200-1.1%$2/sqft |
Source: Zillow Rental Network Premium Report a problem | ||
| 2/8/2021 | Price change | $2,225-1.1%$2/sqft |
Source: Zillow Rental Network Premium Report a problem | ||
| 1/30/2021 | Price change | $2,249-1%$2/sqft |
Source: Zillow Rental Network Premium Report a problem | ||
| 1/23/2021 | Price change | $2,272-1%$2/sqft |
Source: Zillow Rental Network Premium Report a problem | ||
| 1/12/2021 | Price change | $2,295-2.3%$2/sqft |
Source: Zillow Rental Network Premium Report a problem | ||
| 12/30/2020 | Listed for rent | $2,350$2/sqft |
Source: Zillow Rental Network Premium Report a problem | ||
| 6/30/2011 | Sold | $179,000$169/sqft |
Source: Public Record Report a problem | ||
Public tax history
| Year | Property taxes | Tax assessment |
|---|---|---|
| 2025 | $3,889 +32.2% | $32,375 -4.1% |
| 2024 | $2,941 +8.6% | $33,761 +9% |
| 2023 | $2,709 +0.1% | $30,977 +32.3% |
| 2022 | $2,706 | $23,422 -2.8% |
| 2021 | -- | $24,096 +3% |
| 2020 | $2,629 +40% | $23,402 |
| 2019 | $1,878 | $23,402 +31.4% |
| 2018 | $1,878 +6.6% | $17,806 |
| 2017 | $1,762 | $17,806 +12% |
| 2016 | -- | $15,904 |
| 2015 | -- | $15,904 +10% |
| 2014 | $1,634 | $14,463 +6.5% |
| 2013 | -- | $13,580 |
| 2012 | -- | $13,580 |
| 2011 | $1,421 +10.7% | $13,580 -1.3% |
| 2010 | $1,283 -7.8% | $13,760 |
| 2009 | $1,391 | $13,760 -7.5% |
| 2008 | -- | $14,869 |
| 2007 | -- | $14,869 +0.4% |
| 2006 | -- | $14,813 |
| 2005 | -- | $14,813 +7% |
| 2002 | $1,110 +5.2% | $13,850 +13.8% |
| 2001 | $1,055 | $12,170 |
Find assessor info on the county website
Monthly payment
Est. payment
Payment breakdown
Explore the cost of this home by adjusting the details. Changes won't be saved.Climate risks
Neighborhood: 80121
Nearby schools
Schools provided by the listing agent
- Elementary: Field
- Middle: Goddard
- High: Littleton
- District: Littleton 6
Source: REcolorado as distributed by MLS GRID. This data may not be complete. We recommend contacting the local school district to confirm school assignments for this home.


Similar homes
- $459,0003 bd2 ba1.1k sqft5140 S Pearl Street, Littleton, CO 80121For Sale
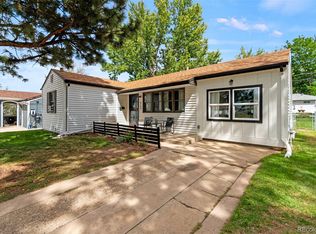
 MLS ID #4093293, Will Davis, Real Broker, LLC DBA Real. REcolorado as distributed by MLS GRID
 - $529,0003 bd2 ba1.5k sqft4247 S Grant Street, Englewood, CO 80113For Sale
 MLS ID #5047958, Janel Fisher, LPT Realty. REcolorado as distributed by MLS GRID
 - $595,0003 bd2 ba1.2k sqft4745 S Sherman St, Englewood, CO 80113For Sale
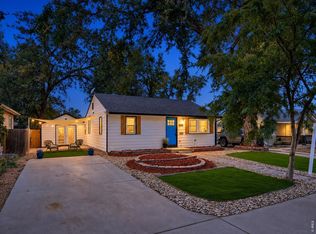
 MLS ID #1068412, Angela Fox, Madison & Company Properties. IRES as distributed by MLS GRID
 - $489,9003 bd1 ba1k sqft3000 S Corona Street, Englewood, CO 80113For Sale
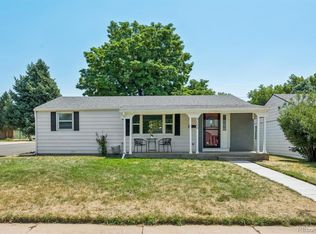 MLS ID #5717386, Holly Walker, RE/MAX Professionals. REcolorado as distributed by MLS GRID
 - $559,0003 bd2 ba1.4k sqft4676 S Lincoln Street, Englewood, CO 80113For SaleMLS ID #6400055, Brian Cowdrey, Real Broker, LLC DBA Real. REcolorado as distributed by MLS GRID
- $499,9003 bd1 ba1.1k sqft1150 S Fairfax Street, Denver, CO 80246For SaleMLS ID #6381003, Andrea Bell, Kentwood Real Estate Cherry Creek. REcolorado as distributed by MLS GRID
- $519,9004 bd2 ba1.5k sqft4151 S Cherokee Street, Englewood, CO 80110For SaleMLS ID #7958623, Mitch Gilbert, RE/MAX Professionals. REcolorado as distributed by MLS GRID
- $448,0003 bd2 ba1.1k sqft1750 S Raritan St, Denver, CO 80223For SaleMLS ID #1069612, Chris Young, Harmony Brokers. IRES as distributed by MLS GRID
- $475,0003 bd2 ba1.2k sqft1251 S Seneca Way, Denver, CO 80223For SaleMLS ID #9679663, Cameron Smith, Milehimodern. REcolorado as distributed by MLS GRID
- $500,0003 bd2 ba1.1k sqft9647 W Elmhurst Place, Littleton, CO 80128For SaleMLS ID #1782846, Geoffrey Buck, Madison & Company Properties. REcolorado as distributed by MLS GRID
- $655,0003 bd2 ba1.5k sqft6044 S Fairfield St, Littleton, CO 80120For SaleMLS ID #1069673, Michael Watters, milehimodern - Boulder. IRES as distributed by MLS GRID
- $529,0003 bd2 ba1.3k sqft9033 W Union Avenue, Denver, CO 80123For SaleMLS ID #2066566, Chandra Martinez, Keller Williams Preferred Realty. REcolorado as distributed by MLS GRID
- $510,0003 bd2 ba1.4k sqft1255 Teller Street, Lakewood, CO 80214For SaleMLS ID #2489049, Jason Marcus, eXp Realty, LLC. REcolorado as distributed by MLS GRID
- $449,9003 bd2 ba934 sqft2676 S Hazel Court, Denver, CO 80219For SaleMLS ID #6952102, Anne Campbell, Mountain State Realty. REcolorado as distributed by MLS GRID
- $490,0003 bd1 ba1k sqft4580 W Short Place, Denver, CO 80204For SaleMLS ID #6028473, Andy Bedard, 1 Percent Lists Front Range Realty. REcolorado as distributed by MLS GRID
- $450,0003 bd2 ba1k sqft1661 S Clay Street, Denver, CO 80219For SaleMLS ID #6678171, Tripp Howell, Compass - Denver. REcolorado as distributed by MLS GRID
- $475,0003 bd1 ba1.3k sqft479 S Harlan Street, Lakewood, CO 80226For SaleMLS ID #6831273, MIKE BURNS TEAM, RE/MAX Professionals. REcolorado as distributed by MLS GRID
- $575,0003 bd2 ba1.5k sqft3734 S Cherokee Street, Englewood, CO 80110For SaleMLS ID #2303607, Leslie Maginn, Your Castle Realty LLC. REcolorado as distributed by MLS GRID
- $499,0004 bd2 ba1.5k sqft698 S Moline Street, Aurora, CO 80012For SaleMLS ID #4307925, Lane Lyon, Coldwell Banker Global Luxury Denver. REcolorado as distributed by MLS GRID
- $520,0002 bd1 ba859 sqft2122 S Franklin Street, Denver, CO 80210For SaleMLS ID #1747350, Felix Luck, Serhant Colorado LLC. REcolorado as distributed by MLS GRID
