Skip main navigation
Sold for $530,000
  • $530,000

    5141 S Grant Street, Littleton, CO 80121

    3beds
    1,188sqft
    Single Family Residence
    Built in 1954
    7,318 Square Feet Lot
    $508,900 Zestimate®
    $446/sqft
    $2,517 Estimated rent

    Home value

    $508,900

    $473,000 - $545,000

    $2,517/mo

    Zestimate® history
    Loading
    Loading...

    Owner options

    List your home for rent

    $2,517/mo

    Rent Zestimate®

    Find your next renter with Zillow Rental Manager. Plus, with online applications, you can quickly screen prospective tenants – for free.

    Learn more

    $2,517/mo

    Rent Zestimate®

    Refinance and save

    $3,087/mo

    Est. payment

    Refinancing to a lower rate could help reduce your monthly payments and save thousands over the life of the loan.

    See today's rates

    $3,087/mo

    Est. payment

    Explore your selling options

    Work with a Zillow partner agent

    Leverage their expertise and Zillow's premium Showcase listings to get your home seen by more buyers.

    Get started

    List with your own agent

    Get your home in front of millions of buyers by listing it on Zillow.

    Learn how to do it

    Sell it yourself

    Take full control of how buyers see your home on Zillow by listing For Sale by Owner (FSBO).

    List your home

    What's special

    Stylish pendant lightingModern color paletteSprawling backyardNew roofStainless steel appliancesTiled backsplashRenovated laundry room
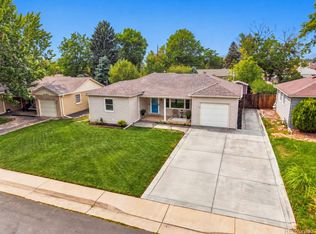
    Stylishly updated, this welcoming home is perfectly situated in the heart of Englewood. A bright and spacious layout unfolds with beautiful refinished hardwood flooring and a modern color palette. Natural light streams into an open living room through a wide picture window. The completely renovated kitchen boasts stainless steel appliances, sleek cabinetry, a tiled backsplash and stylish pendant lighting. Three sizable bedrooms are complemented by two remodeled bathrooms. A recently renovated laundry room includes a washer and dryer set and ample cabinet storage. Escape outdoors to a sprawling backyard surrounded by privacy fencing, perfect for pets or a garden. The covered patio, complete with a new roof and awning, is ideal for outdoor entertaining and relaxation. An attached one-car garage adds convenience and additional storage space. With easy access to local parks, outdoor recreation, shopping and dining, this move-in-ready home delivers comfort and style in a prime location.

    Zillow last checked:

    Listing updated:

    Listed by:

    Rebecca Cooper 318-564-1114 Rebecca@milehimodern.com,

    Milehimodern,

    Michael Watters 203-520-4141,

    Milehimodern

    Bought with:

    Dennis Brehm, 100066204

    Madison & Company Properties

    Source: REcolorado as distributed by MLS GRID,MLS#: 4975455MLS Logo

    Facts & features

    Interior

    Bedrooms & bathrooms
    • Bedrooms: 3
    • Bathrooms: 2
    • Full bathrooms: 1
    • 3/4 bathrooms: 1
    • Main level bathrooms: 2
    • Main level bedrooms: 3
    Bedroom
    • Level: Main
    Bedroom
    • Level: Main
    Bedroom
    • Level: Main
    Bathroom
    • Level: Main
    Bathroom
    • Level: Main
    Dining room
    • Level: Main
    Kitchen
    • Level: Main
    Laundry
    • Level: Main
    Living room
    • Level: Main
    Heating
    • Forced Air, Natural Gas
    Cooling
    • Central Air
    Appliances
    • Included: Dishwasher, Disposal, Dryer, Range, Refrigerator, Washer
    • Laundry: In Unit
    Features
    • Ceiling Fan(s), No Stairs, Open Floorplan
    • Flooring: Tile, Wood
    • Windows: Double Pane Windows, Window Coverings
    • Basement: Crawl Space
    Interior area
    • Total structure area: 1,188
    • Total interior livable area: 1,188 sqft
    • Finished area above ground: 1,188

    Property

    Parking
    • Total spaces: 1
    • Parking features: Garage - Attached
    • Attached garage spaces: 1
    Features
    • Levels: One
    • Stories: 1
    • Patio & porch: Covered, Front Porch, Patio
    • Exterior features: Dog Run, Fire Pit, Private Yard
    • Fencing: Full
    Lot
    • Size: 7,318 sqft
    • Features: Level
    Details
    • Parcel number: 032032880
    • Special conditions: Standard

    Construction

    Type & style
    • Home type: SingleFamily
    • Architectural style: Traditional
    • Property subtype: Single Family Residence
    Materials
    • Frame, Wood Siding
    • Roof: Composition
    Condition
    • Updated/Remodeled
    • Year built: 1954

    Utilities & green energy

    • Electric: 220 Volts in Garage
    • Sewer: Public Sewer
    • Water: Public
    • Utilities for property: Cable Available, Electricity Connected, Internet Access (Wired), Natural Gas Connected, Phone Available

    Community & neighborhood

    Location
    • Region: Littleton
    • Subdivision: Brookridge Heights

    Other

    Other facts
    • Listing terms: Cash,Conventional,Other
    • Ownership: Individual
    • Road surface type: Paved

    Price history

    DateEventPrice
    4/15/2025Sold$530,000+2.9%$446/sqft
    Source: REcolorado as distributed by MLS GRID #4975455 Report a problem
    3/24/2025Pending sale$515,000$434/sqft
    Source: REcolorado as distributed by MLS GRID #4975455 Report a problem
    3/20/2025Listed for sale$515,000+43.1%$434/sqft
    Source: REcolorado as distributed by MLS GRID #4975455 Report a problem
    9/14/2018Sold$360,000+0%$303/sqft
    Source: Public Record Report a problem
    8/13/2018Pending sale$359,900$303/sqft
    Source: MB First Choice Real Estate Brokers LLC #9792679 Report a problem
    8/10/2018Listed for sale$359,900+107.4%$303/sqft
    Source: MB First Choice Real Estate Brokers LLC #9792679 Report a problem
    1/5/2007Sold$173,500-5.1%$146/sqft
    Source: Public Record Report a problem
    5/20/2002Sold$182,840+105.7%$154/sqft
    Source: Public Record Report a problem
    12/2/1993Sold$88,900$75/sqft
    Source: Public Record Report a problem

    Public tax history

    YearProperty taxesTax assessment
    2025$3,367 -11.7%$33,406 +13.9%
    2024$3,813 +21.1%$29,339 -12%
    2023$3,150 +0.1%$33,345 +20.6%
    2022$3,148 $27,640 -2.8%
    2021-- $28,436 +14%
    2020$2,771 +37.8%$24,954 +2.3%
    2019$2,012 $24,389 +27.5%
    2018$2,012 +6.6%$19,130
    2017$1,888 $19,130 +11.5%
    2016-- $17,154
    2015-- $17,154 +20.2%
    2014$1,757 $14,272 +2.1%
    2013-- $13,980
    2012-- $13,980
    2011$1,885 +11.1%$13,980 -3.4%
    2010$1,696 -7.6%$14,470
    2009$1,836 $14,470 -9.5%
    2008-- $15,992
    2007-- $15,992 +4.7%
    2006-- $15,275
    2005-- $15,275 +4.5%
    2002$1,172 +6.1%$14,620 +14.8%
    2001$1,105 $12,740

    Find assessor info on the county website

    Neighborhood: 80121

    Nearby schools

    GreatSchools rating
    Schools provided by the listing agent
    • Elementary: Field
    • Middle: Euclid
    • High: Littleton
    • District: Littleton 6

    Source: REcolorado as distributed by MLS GRID. This data may not be complete. We recommend contacting the local school district to confirm school assignments for this home.

    Get a cash offer in 3 minutes
    Find out how much your home could sell for in as little as 3 minutes with a no-obligation cash offer.
    Estimated market value
    $508,900
    Get a cash offer in 3 minutes
    Find out how much your home could sell for in as little as 3 minutes with a no-obligation cash offer.
    Estimated market value
    $508,900