Skip main navigation
Sold for $585,000
  • $585,000

    5810 S Elati Street, Littleton, CO 80120

    3beds
    1,664sqft
    Single Family Residence
    Built in 1966
    9,191 Square Feet Lot
    $571,100 Zestimate®
    $352/sqft
    $3,166 Estimated rent

    Home value

    $571,100

    $531,000 - $611,000

    $3,166/mo

    Zestimate® history
    Loading
    Loading...

    Owner options

    List your home for rent

    $3,166/mo

    Rent Zestimate®

    Find your next renter with Zillow Rental Manager. Plus, with online applications, you can quickly screen prospective tenants – for free.

    Learn more

    $3,166/mo

    Rent Zestimate®

    Refinance and save

    $3,361/mo

    Est. payment

    Refinancing to a lower rate could help reduce your monthly payments and save thousands over the life of the loan.

    See today's rates

    $3,361/mo

    Est. payment

    Explore your selling options

    Work with a Zillow partner agent

    Leverage their expertise and Zillow's premium Showcase listings to get your home seen by more buyers.

    Get started

    List with your own agent

    Get your home in front of millions of buyers by listing it on Zillow.

    Learn how to do it

    Sell it yourself

    Take full control of how buyers see your home on Zillow by listing For Sale by Owner (FSBO).

    List your home

    What's special

    Three bedroomsCovered back patio
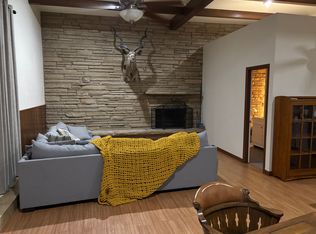
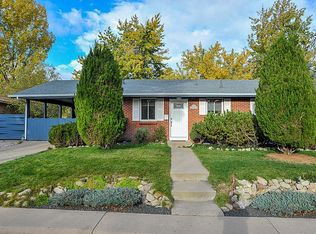
    This home radiates charm! This lovely ranch-style home is move-in perfect and all ready for a new, loving owner. The entire home, with the exception of the two bathrooms, has stunning newly sanded and refinished hardwood floors. This home features three bedrooms, a full and 3/4 primary bathrooms, living room, spacious kitchen with eating area, sewing/hobby room and a bright and sunny beautifully finished family/sunroom. Some additional special features of this home include a one car garage w/storage closet, garage door opener, newer HVAC system, newer roof, new door hardware, new electrical plugs and switches, can lighting, front and back sprinkler system and a covered back patio to relax on and enjoy the beautifully landscaped back yard. You will love this quiet location, which is convenient to Downtown Littleton, parks, local schools, hiking/biking trails, great shopping and fun places to eat.

    Zillow last checked:

    Listing updated:

    Listed by:

    Andy Ahroon 303-881-2403 Andy@AndyAhroon.com,

    MB Andy Ahroon & Co

    Bought with:

    Paula Battelli, 100020194

    Brokers Guild Real Estate

    Source: REcolorado as distributed by MLS GRID,MLS#: 2727152MLS Logo

    Facts & features

    Interior

    Bedrooms & bathrooms
    • Bedrooms: 3
    • Bathrooms: 2
    • Full bathrooms: 1
    • 3/4 bathrooms: 1
    • Main level bathrooms: 2
    • Main level bedrooms: 3
    Bedroom
    • Description: Newly Refinished Hardwood Floors And New Paint
    • Level: Main
    • Area: 146.88 Square Feet
    • Dimensions: 11.75 x 12.5
    Bedroom
    • Description: Newly Refinished Hardwood Floors And New Paint
    • Level: Main
    • Area: 123.38 Square Feet
    • Dimensions: 11.75 x 10.5
    Bathroom
    • Description: Charming Retro Full Bath In Like New Condition!
    • Level: Main
    • Area: 40 Square Feet
    • Dimensions: 5 x 8
    Other
    • Description: Fresh Paint, Hardwood Floors And New Black Out Cellular Shades
    • Level: Main
    • Area: 132.78 Square Feet
    • Dimensions: 11.3 x 11.75
    Other
    • Description: Newly Remodeled With New, Vanity, Tile, Barn Door And Walk In Shower
    • Level: Main
    • Area: 38.75 Square Feet
    • Dimensions: 5 x 7.75
    Dining room
    • Description: Hardwood Floors, Eating Nook & Fresh Paint
    • Level: Main
    Kitchen
    • Description: Sub Zero Refrigerator, New Stove/Oven And Hardwood Floors
    • Level: Main
    • Area: 143.38 Square Feet
    • Dimensions: 7.75 x 18.5
    Laundry
    • Description: Combination Utility Room, Laundry Room And Pantry
    • Level: Main
    • Area: 46 Square Feet
    • Dimensions: 5.75 x 8
    Living room
    • Description: Fresh Paint, Hardwood Floors And Track Lighting
    • Level: Main
    • Area: 396.75 Square Feet
    • Dimensions: 17.25 x 23
    Sun room
    • Description: Hardwood Floors And Fresh Paint
    • Level: Main
    • Area: 210 Square Feet
    • Dimensions: 14 x 15
    Heating
    • Forced Air
    Cooling
    • Central Air
    Appliances
    • Included: Dishwasher, Disposal, Dryer, Gas Water Heater, Microwave, Oven, Range, Refrigerator, Washer
    • Laundry: In Unit
    Features
    • Granite Counters, Laminate Counters, Smoke Free
    • Flooring: Tile, Wood
    • Windows: Window Coverings
    • Has basement: No
    • Common walls with other units/homes: No Common Walls
    Interior area
    • Total structure area: 1,664
    • Total interior livable area: 1,664 sqft
    • Finished area above ground: 1,664

    Property

    Parking
    • Total spaces: 1
    • Parking features: Concrete
    • Garage spaces: 1
    Features
    • Levels: One
    • Stories: 1
    • Entry location: Exterior Access
    • Patio & porch: Covered, Patio
    • Exterior features: Garden, Private Yard
    • Fencing: Full
    Lot
    • Size: 9,191 Square Feet
    • Residential vegetation: Xeriscaping
    Details
    • Parcel number: 032040335
    • Zoning: SFR
    • Special conditions: Standard

    Construction

    Type & style
    • Home type: SingleFamily
    • Architectural style: Traditional
    • Property subtype: Single Family Residence
    Materials
    • Brick, Frame
    • Foundation: Slab
    • Roof: Composition
    Condition
    • Updated/Remodeled
    • Year built: 1966

    Utilities & green energy

    • Sewer: Public Sewer
    • Water: Public
    • Utilities for property: Electricity Connected, Natural Gas Connected, Phone Available

    Community & HOA

    Community
    • Subdivision: Broadmoor
    HOA
    • Has HOA: No
    Location
    • Region: Littleton

    Financial & listing details

    • Price per square foot: $352/sqft
    • Tax assessed value: $550,300
    • Annual tax amount: $2,666
    • Date on market: 7/24/2025
    • Listing terms: Cash,Conventional,FHA,VA Loan
    • Exclusions: Personal Items Remaining In The Garage.
    • Ownership: Estate
    • Electric utility on property: Yes
    • Road surface type: Paved

    Price history

    DateEventPrice
    10/2/2025Sold$585,000$352/sqft
    Source: REcolorado as distributed by MLS GRID #2727152 Report a problem
    9/2/2025Pending sale$585,000$352/sqft
    Source: REcolorado as distributed by MLS GRID #2727152 Report a problem
    8/21/2025Price change$585,000-2.5%$352/sqft
    Source: REcolorado as distributed by MLS GRID #2727152 Report a problem
    8/3/2025Price change$599,900-4%$361/sqft
    Source: REcolorado as distributed by MLS GRID #2727152 Report a problem
    7/24/2025Listed for sale$624,900$376/sqft
    Source: REcolorado as distributed by MLS GRID #2727152 Report a problem

    Public tax history

    YearProperty taxesTax assessment
    2025$2,851 +6.9%$34,394 -0.6%
    2024$2,666 +22.1%$34,585 -10.5%
    2023$2,185 +0.3%$38,642 +35.7%
    2022$2,178 $28,467 -2.8%
    2021-- $29,286 +17.3%
    2020$1,752 +25.3%$24,961
    2019$1,398 $24,961 +7.3%
    2018$1,398 +7.9%$23,256
    2017$1,296 $23,256 +12%
    2016-- $20,768
    2015-- $20,768 +30.5%
    2014$1,078 $15,912 -4%
    2013-- $16,570
    2012-- $16,570
    2011$1,490 +12.8%$16,570 -5%
    2010$1,321 +64.2%$17,440
    2009$805 $17,440 -5.7%
    2008-- $18,499
    2007-- $18,499 +6.9%
    2006-- $17,305
    2005-- $17,305 +9.2%
    2002$1,109 +4.6%$15,850 +14%
    2001$1,061 $13,900
    Find assessor info on the county website

    Neighborhood: 80120

    Nearby schools

    GreatSchools rating
    Schools provided by the listing agent
    • Elementary: East
    • Middle: Euclid
    • High: Littleton
    • District: Littleton 6

    Source: REcolorado as distributed by MLS GRID. This data may not be complete. We recommend contacting the local school district to confirm school assignments for this home.

    Get a cash offer in 3 minutes
    Find out how much your home could sell for in as little as 3 minutes with a no-obligation cash offer.
    Estimated market value
    $571,100
    Get a cash offer in 3 minutes
    Find out how much your home could sell for in as little as 3 minutes with a no-obligation cash offer.
    Estimated market value
    $571,100