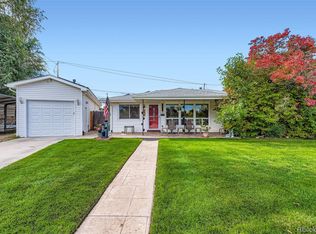
Run, don’t walk, to discover this unique opportunity to own a vintage brick ranch in one of Englewood’s classic, close-knit neighborhoods. Tucked away on the quaint 16-home Washington Circle, this hidden gem offers something that’s increasingly hard to find—neighbors who know each other, say hello, and stay for generations. In fact, some residents have called this special circle home for four generations!
Bring your imagination and make this authentic mid-century home your own. Inside, you’ll find charming original details, including cove ceilings in the living room, original hardwood floors throughout, solid wood kitchen cabinets, and a classic brick corner fireplace complete with a one-of-a-kind built-in planter.
Thoughtfully maintained and lovingly preserved, this home is ready for its next chapter. Situated on a desirable corner lot in a secluded setting, it offers an incredible opportunity to create a home that reflects your style while preserving its timeless character.
Conveniently located near Pirates Cove Water Park, downtown Denver, the Denver Tech Center, Inverness, Southglenn, Park Meadows, Southwest Plaza, I-25, and Santa Fe Drive, with Broadway just seven blocks away. Come see why Washington Circle is one of Englewood’s best-kept secrets!
For sale
$550,000
645 S Washington Circle, Englewood, CO 80113
3beds
1,238sqft
Single Family Residence
Built in 1956
8,233 Square Feet Lot
$541,800 Zestimate®
$444/sqft
$-- HOA
What's special
- 21 days
- 508
- 28
Zillow last checked:
Listing updated:
Listed by:
Christina Sullivan 303-789-2862 Christi303RE@gmail.com,
Your Castle Realty LLC
Source: REcolorado as distributed by MLS GRID,MLS#: 8851139
Facts & features
Interior
Bedrooms & bathrooms
- Bedrooms: 3
- Bathrooms: 2
- Full bathrooms: 1
- 3/4 bathrooms: 1
- Main level bathrooms: 2
- Main level bedrooms: 3
Bedroom
- Description: Plenty Of Room For A King Sized Bedroom Set
- Features: Primary Suite
- Level: Main
- Area: 130.98 Square Feet
- Dimensions: 11.1 x 11.8
Bedroom
- Description: Spacious 2nd Bedroom
- Level: Main
- Area: 131.3 Square Feet
- Dimensions: 10.1 x 13
Bedroom
- Description: Great Office Space Or 3rd Bedroom
- Level: Main
- Area: 112.11 Square Feet
- Dimensions: 11.1 x 10.1
Bathroom
- Description: 2020 Update With Marble Finishes And Walk-In Shower
- Features: En Suite Bathroom
- Level: Main
- Area: 48.51 Square Feet
- Dimensions: 4.9 x 9.9
Bathroom
- Description: Spacious With Tons Of Storage
- Level: Main
- Area: 78.78 Square Feet
- Dimensions: 10.1 x 7.8
Dining room
- Description: Cozy And Convenient
- Level: Main
- Area: 105.21 Square Feet
- Dimensions: 6.3 x 16.7
Kitchen
- Description: Plenty Of Room For Everyone To Help
- Level: Main
- Area: 125.08 Square Feet
- Dimensions: 11.8 x 10.6
Living room
- Description: Open And Airy Living Room With Two Huge Windows
- Level: Main
- Area: 228.79 Square Feet
- Dimensions: 13.7 x 16.7
Heating
- Forced Air
Cooling
- Central Air
Appliances
- Included: Dishwasher, Disposal, Dryer, Gas Water Heater, Range, Range Hood, Refrigerator, Self Cleaning Oven, Washer
Features
- Ceiling Fan(s), No Stairs, Pantry, Primary Suite, Smart Thermostat, Smoke Free
- Flooring: Wood
- Windows: Double Pane Windows, Window Coverings
- Basement: Crawl Space
- Number of fireplaces: 1
- Fireplace features: Living Room
Interior area
- Total structure area: 1,238
- Total interior livable area: 1,238 sqft
- Finished area above ground: 1,238
Property
Parking
- Total spaces: 1
- Parking features: Concrete
- Attached garage spaces: 1
Features
- Levels: One
- Stories: 1
- Entry location: Ground
- Patio & porch: Covered, Front Porch, Patio
- Exterior features: Lighting, Private Yard, Rain Gutters
- Fencing: Partial
Lot
- Size: 8,233 Square Feet
- Features: Corner Lot, Level
Details
- Parcel number: 032017015
- Special conditions: Standard
Construction
Type & style
- Home type: SingleFamily
- Architectural style: Mid-Century Modern
- Property subtype: Single Family Residence
Materials
- Brick
- Foundation: Block
- Roof: Composition
Condition
- Year built: 1956
Utilities & green energy
- Sewer: Public Sewer
- Water: Public
Community & HOA
Community
- Security: Carbon Monoxide Detector(s), Smoke Detector(s), Video Doorbell, Water Leak/Flood Alarm
- Subdivision: Duncan Park
HOA
- Has HOA: No
Location
- Region: Englewood
Financial & listing details
- Price per square foot: $444/sqft
- Tax assessed value: $499,600
- Annual tax amount: $2,664
- Date on market: 8/19/2026
- Listing terms: Cash,Conventional,FHA
- Exclusions: Folding Table And Chairs
- Ownership: Agent Owner
- Road surface type: Paved
Estimated market value
$541,800
$515,000 - $569,000
$2,742/mo
Price history
| Date | Event | Price |
|---|---|---|
| 8/19/2026 | Listed for sale | $550,000+409.3%$444/sqft |
Source:  REcolorado as distributed by MLS GRID #8851139 Report a problem REcolorado as distributed by MLS GRID #8851139 Report a problem | ||
| 5/3/1995 | Sold | $108,000$87/sqft |
Source: Public Record Report a problem | ||
Public tax history
| Year | Property taxes | Tax assessment |
|---|---|---|
| 2025 | $2,402 +13.4% | $31,225 +3.7% |
| 2024 | $2,119 +9.3% | $30,123 -11.8% |
| 2023 | $1,938 +0.4% | $34,137 +28.3% |
| 2022 | $1,930 | $26,605 -2.8% |
| 2021 | -- | $27,370 +6.7% |
| 2020 | $1,883 +8.6% | $25,640 |
| 2019 | $1,734 | $25,640 +15.7% |
| 2018 | $1,734 +0.9% | $22,169 |
| 2017 | $1,718 | $22,169 +19.4% |
| 2016 | -- | $18,563 |
| 2015 | -- | $18,563 +21.6% |
| 2014 | $1,254 +12.8% | $15,267 -0.3% |
| 2013 | $1,111 | $15,320 |
| 2012 | -- | $15,320 |
| 2011 | $994 +1.1% | $15,320 -4.4% |
| 2010 | $983 -3.5% | $16,020 |
| 2009 | $1,018 | $16,020 -3.7% |
| 2008 | -- | $16,629 |
| 2007 | -- | $16,629 +3.3% |
| 2006 | -- | $16,103 |
| 2005 | -- | $16,103 +2.4% |
| 2002 | $975 +11.4% | $15,730 +17.5% |
| 2001 | $875 | $13,390 |
Find assessor info on the county website
Monthly payment
Est. payment
Payment breakdown
Explore the cost of this home by adjusting the details. Changes won't be saved.Climate risks
Neighborhood: Duncan Park
Nearby schools
Schools provided by the listing agent
- Elementary: Cherrelyn
- Middle: Englewood
- High: Englewood
- District: Englewood 1
Source: REcolorado as distributed by MLS GRID. This data may not be complete. We recommend contacting the local school district to confirm school assignments for this home.
Similar homes
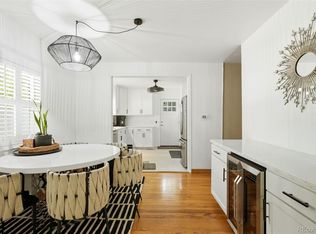
- $550,0003 bd2 ba1.1k sqft4320 S Grant Street, Englewood, CO 80113For Sale

 MLS ID #9679395, Lisa Hoyer, West and Main Homes Inc. REcolorado as distributed by MLS GRID
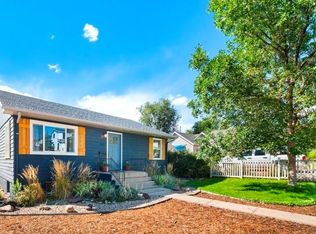
 - $550,0003 bd2 ba1.5k sqft4247 S Grant Street, Englewood, CO 80113For Sale
 MLS ID #5047958, Janel Fisher, LPT Realty. REcolorado as distributed by MLS GRID
 - $559,0003 bd2 ba1.4k sqft4676 S Lincoln Street, Englewood, CO 80113For Sale
 MLS ID #6400055, Brian Cowdrey, Real Broker, LLC DBA Real. REcolorado as distributed by MLS GRID
 - $550,0003 bd2 ba1.7k sqft4515 S Delaware Street, Englewood, CO 80110For Sale
 MLS ID #5220317, Christine Gulley, Compass - Denver. REcolorado as distributed by MLS GRID
 - $510,0003 bd1 ba1k sqft5151 S Grant Street, Littleton, CO 80121For SaleMLS ID #2734263, Toni Birkholz, Compass - Denver. REcolorado as distributed by MLS GRID
- $555,0004 bd2 ba1.5k sqft12 E Quincy Avenue, Englewood, CO 80113For SaleMLS ID #2108901, Holly Jaros, Denver Luxury Real Estate. REcolorado as distributed by MLS GRID
- $550,0004 bd2 ba1.3k sqft4301 S Grant Street, Englewood, CO 80113For SaleMLS ID #2218056, Lauren Jensen, Milehimodern. REcolorado as distributed by MLS GRID
- $550,0003 bd2 ba1.1k sqft5815 E Elati Street, Littleton, CO 80120For SaleMLS ID #4836171, Sara Baumbach, RE/MAX Professionals. REcolorado as distributed by MLS GRID
- $560,0004 bd2 ba1.7k sqft4035 S Logan Street, Englewood, CO 80113For SaleMLS ID #6888601, Anna Fugier, Huntington Properties LLC. REcolorado as distributed by MLS GRID
- $574,8993 bd2 ba1.6k sqft5181 S Pennsylvania Street, Littleton, CO 80121For SaleMLS ID #3299068, Mark L Millie, Keller Williams DTC. REcolorado as distributed by MLS GRID
- $625,0004 bd2 ba1.6k sqft4702 S Lincoln Street, Englewood, CO 80113For SaleMLS ID #7402637, Ryan Schulz, Berkshire Hathaway HomeServices Colorado Real Estate, LLC. REcolorado as distributed by MLS GRID
- $570,0004 bd2 ba1.6k sqft4609 S Lincoln Street, Englewood, CO 80113For SaleMLS ID #2559896, Curtis Wehr, Legacy 100 Real Estate Partners LLC. REcolorado as distributed by MLS GRID
- $534,9004 bd2 ba1.7k sqft3346 S Marion St, Englewood, CO 80113For Sale
 MLS ID #1065468, Arjay Jones, Compass-Denver. IRES as distributed by MLS GRID
 - $575,0004 bd2 ba1.2k sqft3726 S Sherman Street, Englewood, CO 80113For SaleMLS ID #3508671, Billy Wiegner, Compass - Denver. REcolorado as distributed by MLS GRID
- $519,9003 bd2 ba1.2k sqft3791 S Huron Street, Englewood, CO 80110For SaleMLS ID #7820597, Tyler Bulmer, Compass - Denver. REcolorado as distributed by MLS GRID
- $549,9003 bd2 ba1.5k sqft3158 S Fox Street, Englewood, CO 80110For SaleMLS ID #5349192, Kimberly Ryan, Cityscape Properties LLC. REcolorado as distributed by MLS GRID
- $535,0003 bd2 ba1.3k sqft4135 S Delaware Street, Englewood, CO 80110For SaleMLS ID #3826026, William Grimes, Keller Williams Advantage Realty LLC. REcolorado as distributed by MLS GRID
- $450,0003 bd1 ba1.5k sqft4942 S Galapago Street, Englewood, CO 80110For SaleMLS ID #8861867, Leo Rowen, RE/MAX of Cherry Creek. REcolorado as distributed by MLS GRID
- $460,0003 bd2 ba1.6k sqft3975 S Pennsylvania Street, Englewood, CO 80113For SaleMLS ID #4721710, Eva Garcia, Keller Williams Realty Urban Elite. REcolorado as distributed by MLS GRID
