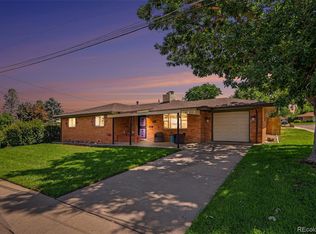
Tucked away on a quiet cul-de-sac in Englewood, this beautifully updated home offers the perfect balance of privacy and convenience—just minutes from downtown Denver, the Denver Tech Center, Red Rocks, I-25, and C-470. Situated on a generous 12,458 sq ft lot, the home and detached garage sit on more than a quarter acre, providing exceptional outdoor space and rare parking options.
The interior has been thoughtfully updated with today’s most desirable finishes. The chef’s kitchen features upgraded soft-close cabinetry, granite countertops, and a charming breakfast nook. Recessed lighting brightens the living, dining, and kitchen areas, creating a warm, inviting atmosphere.
A versatile flex space includes a custom Murphy bed and work desk, ideal for remote work or guests, with direct access to a stamped concrete patio, gazebo, hot tub (needs repair), and private backyard retreat.
The oversized primary suite offers crown molding, blackout blinds, and space for a king-sized set. The primary bath includes dual sinks and a separate shower and toilet area. The hall bath has been fully updated.
Car enthusiasts and hobbyists will love the rare garage setup with 2 garage spaces, covered spaces, and ample off-street parking. The impressive 40-ft tandem garage features 10-ft ceilings, attic storage, and a 12’ x 23’ “man cave” with pool table, refrigerator/freezer, window A/C, and gas heater.
With 40 lien-free solar panels keeping summer electric bills around $25–$50, this home delivers comfort and efficiency.
Recent updates include interior paint (2025), upgraded textures, recessed lighting, HVAC (2021), electrical (2015), updated kitchen cabinetry, granite counters, custom closets, window treatments, and a fully remodeled hall bath (2025). Appliances, washer, dryer, shed, and Murphy bed are included.
Offering approx. 1,400 sq ft on an expansive lot, this one-of-a-kind Englewood property combines modern upgrades, exceptional garage space, and a prime location.
Sold for $625,000
Zillow last checked:
Listing updated:
Bought with:
Adisson Adair, 100055603
Corcoran Perry & Co.
Source: REcolorado as distributed by MLS GRID,MLS#: 6681851
Price history
| Date | Event | Price |
|---|---|---|
| 3/20/2026 | Sold | $625,000-0.8%$447/sqft |
Source:  REcolorado as distributed by MLS GRID #6681851 Report a problem REcolorado as distributed by MLS GRID #6681851 Report a problem | ||
| 2/26/2026 | Pending sale | $630,000$451/sqft |
Source: REcolorado as distributed by MLS GRID #6681851 Report a problem | ||
| 2/18/2026 | Listed for sale | $630,000+116.5%$451/sqft |
Source: REcolorado as distributed by MLS GRID #6681851 Report a problem | ||
| 6/16/2015 | Sold | $291,000+1.1%$208/sqft |
Source: Public Record Report a problem | ||
| 4/2/2015 | Listed for sale | $287,900+5.5%$206/sqft |
Source: First Choice Real Estate Brokers #6507602 Report a problem | ||
| 12/13/2014 | Listing removed | $272,995$195/sqft |
Source: First Choice Real Estate Brokers #6507602 Report a problem | ||
| 12/2/2014 | Price change | $272,995-0.7%$195/sqft |
Source: First Choice Real Estate Brokers #6507602 Report a problem | ||
| 11/22/2014 | Price change | $274,995-1.8%$197/sqft |
Source: First Choice Real Estate Brokers #6507602 Report a problem | ||
| 11/13/2014 | Price change | $279,9940%$200/sqft |
Source: First Choice Real Estate Brokers #6507602 Report a problem | ||
| 11/4/2014 | Price change | $279,995-1.4%$200/sqft |
Source: First Choice Real Estate Brokers #6507602 Report a problem | ||
| 10/31/2014 | Price change | $283,900-2.1%$203/sqft |
Source: First Choice Real Estate Brokers #6507602 Report a problem | ||
| 10/21/2014 | Price change | $289,900-0.7%$208/sqft |
Source: First Choice Real Estate Brokers #6507602 Report a problem | ||
| 10/8/2014 | Price change | $291,900-2.7%$209/sqft |
Source: First Choice Real Estate Brokers #6507602 Report a problem | ||
| 8/17/2014 | Listed for sale | $299,900+144.8%$215/sqft |
Source: First Choice Real Estate Brokers #6507602 Report a problem | ||
| 12/3/1996 | Sold | $122,500$88/sqft |
Source: Public Record Report a problem | ||
Nearby homes
Get a cash offer in 3 minutes
Find out how much your home could sell for in as little as 3 minutes with a no-obligation cash offer.
Estimated market value
$610,300
