Skip main navigation
Sold for $635,000
  • $635,000

    680 S Washington Circle, Englewood, CO 80113

    3beds
    2,192sqft
    Single Family Residence
    Built in 1957
    7,231 Square Feet Lot
    $629,900 Zestimate®
    $290/sqft
    $3,213 Estimated rent

    Home value

    $629,900

    $592,000 - $674,000

    $3,213/mo

    Zestimate® history
    Loading
    Loading...

    Owner options

    List your home for rent

    $3,213/mo

    Rent Zestimate®

    Find your next renter with Zillow Rental Manager. Plus, with online applications, you can quickly screen prospective tenants – for free.

    Learn more

    $3,213/mo

    Rent Zestimate®

    Refinance and save

    $3,648/mo

    Est. payment

    Refinancing to a lower rate could help reduce your monthly payments and save thousands over the life of the loan.

    See today's rates

    $3,648/mo

    Est. payment

    Explore your selling options

    Work with a Zillow partner agent

    Leverage their expertise and Zillow's premium Showcase listings to get your home seen by more buyers.

    Get started

    List with your own agent

    Get your home in front of millions of buyers by listing it on Zillow.

    Learn how to do it

    Sell it yourself

    Take full control of how buyers see your home on Zillow by listing For Sale by Owner (FSBO).

    List your home

    What's special

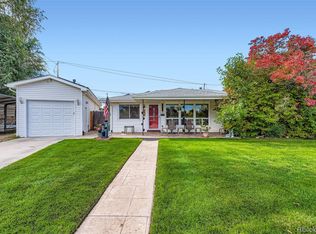
    Step into a thoughtfully reimagined mid-century modern home in the peaceful neighborhood of Bellwood, in Englewood CO. Where timeless home design meets quality and meaningful restoration. Mid-century homes continue to be one of the most sought-after styles in real estate, and this one stands out for the right reasons. Clean lines, plenty of expansive windows, warm wood tones, and retro-inspired finishes honor the home’s original character while delivering the updates you’re looking for. Unlike many homes of this era, the big-ticket items have already been addressed - this home has undergone a true room-by-room restoration rather than a quick cosmetic flip. Recent big-ticket improvements include replacing the windows, sewer main and drains, installing a sump pump and French drains, adding AC, new water heater, chimney updates, whole-house exterior paint, driveway and concrete work, and exterior drainage improvements. The kitchen and main living areas were completely gut renovated in 2023 with new insulation, drywall, cabinetry, quartz countertops, appliances, plumbing, upgraded electrical, lighting, and gas connections. The main level has been fully refurbished, and the basement thoughtfully refreshed to add flexible living space. What remains is opportunity. With thoughtfully completed renovations, this home offers its new owner the opportunity to personalize and add their own mid-century touches to the home as desired. The garage is gutted and ready for a creative design, while the expansive backyard invites future plans for a patio, deck, gas firepit, and garden boxes. A rare opportunity to own a move-in-ready mid-century modern in Englewood that balances style, substance, and long-term peace of mind.

    Zillow last checked:

    Listing updated:

    Listed by:

    Team Denver Homes 303-893-3200 Team@TeamDenverHomes.com,

    LIV Sotheby's International Realty,

    Olivia Merrill 720-400-0343,

    LIV Sotheby's International Realty

    Bought with:

    Julia Arnett, 100082335

    Milehimodern

    Source: REcolorado as distributed by MLS GRID,MLS#: 5614636MLS Logo

    Facts & features

    Interior

    Bedrooms & bathrooms
    • Bedrooms: 3
    • Bathrooms: 2
    • 3/4 bathrooms: 2
    • Main level bathrooms: 1
    • Main level bedrooms: 3
    Bedroom
    • Level: Main
    Bedroom
    • Features: Primary Suite
    • Level: Main
    Bedroom
    • Level: Main
    Bathroom
    • Description: Light Fixtures, Toilet, Sink, Shower, And Plumbing Replaced
    • Level: Basement
    Bathroom
    • Description: New Blinds, Toilet And Plumbing Fixtures
    • Level: Main
    Bonus room
    • Description: Can Be Converted Into Bedroom W Finishing + Egress
    • Level: Basement
    Family room
    • Description: Fresh Paint Throughout
    • Level: Basement
    Kitchen
    • Description: New Floors, Plumbing, Fixtures, Appliances, Sink & Countertops
    • Level: Main
    Laundry
    • Description: New Washer And Dryer In September 2019
    • Level: Basement
    Living room
    • Description: Fresh Paint, Wood Paneling Nourished And Polished
    • Level: Main
    Workshop
    • Description: Shared Space With Laundry
    • Level: Basement
    Heating
    • Forced Air, Natural Gas
    Cooling
    • Central Air
    Appliances
    • Included: Dishwasher, Disposal, Dryer, Microwave, Oven, Range, Range Hood, Refrigerator, Washer
    • Laundry: In Unit
    Features
    • Built-in Features, Eat-in Kitchen, Open Floorplan, Quartz Counters, Smoke Free
    • Flooring: Tile, Wood
    • Windows: Window Coverings
    • Basement: Finished,Interior Entry,Partial
    • Number of fireplaces: 2
    • Fireplace features: Basement, Living Room, Wood Burning
    Interior area
    • Total structure area: 2,192
    • Total interior livable area: 2,192 sqft
    • Finished area above ground: 1,156
    • Finished area below ground: 832

    Property

    Parking
    • Total spaces: 1
    • Parking features: Garage - Attached
    • Attached garage spaces: 1
    Features
    • Levels: One
    • Stories: 1
    • Patio & porch: Front Porch, Patio
    • Exterior features: Lighting, Private Yard, Rain Gutters
    • Fencing: Full
    Lot
    • Size: 7,231 Square Feet
    • Features: Landscaped, Level, Near Public Transit
    Details
    • Parcel number: 032015543
    • Zoning: RES
    • Special conditions: Standard

    Construction

    Type & style
    • Home type: SingleFamily
    • Architectural style: Mid-Century Modern
    • Property subtype: Single Family Residence
    Materials
    • Frame, Other
    • Foundation: Slab
    • Roof: Composition
    Condition
    • Updated/Remodeled
    • Year built: 1957

    Utilities & green energy

    • Sewer: Public Sewer
    • Water: Public
    • Utilities for property: Electricity Connected, Natural Gas Connected

    Community & HOA

    Community
    • Security: Smoke Detector(s)
    • Subdivision: Bellewood 2nd Add
    HOA
    • Has HOA: No
    Location
    • Region: Englewood

    Financial & listing details

    • Price per square foot: $290/sqft
    • Tax assessed value: $529,700
    • Annual tax amount: $2,612
    • Date on market: 2/19/2026
    • Listing terms: 1031 Exchange,Cash,Conventional,Other,VA Loan
    • Exclusions: Seller`s Personal Property
    • Ownership: Individual
    • Electric utility on property: Yes
    • Road surface type: Paved

    Price history

    DateEventPrice
    3/26/2026Sold$635,000+2.4%$290/sqft
    Source: REcolorado as distributed by MLS GRID #5614636 Report a problem
    2/24/2026Pending sale$620,000$283/sqft
    Source: REcolorado as distributed by MLS GRID #5614636 Report a problem
    2/19/2026Listed for sale$620,000+61.1%$283/sqft
    Source: REcolorado as distributed by MLS GRID #5614636 Report a problem
    7/9/2019Sold$384,801+2.6%$176/sqft
    Source: Public Record Report a problem
    6/10/2019Pending sale$375,000$171/sqft
    Source: MB VIELHAUER REALTY INC #2389537 Report a problem
    6/6/2019Listed for sale$375,000$171/sqft
    Source: MB VIELHAUER REALTY INC #2389537 Report a problem

    Public tax history

    YearProperty taxesTax assessment
    2025$2,612 +13.4%$33,106 +1.1%
    2024$2,304 +14.3%$32,756 -11%
    2023$2,015 +0.4%$36,795 +33%
    2022$2,008 $27,668 -2.8%
    2021-- $28,464 +5%
    2020$1,991 +76.7%$27,113
    2019$1,127 $27,113 +25.5%
    2018$1,127 +0.9%$21,607
    2017$1,116 $21,607 +12.6%
    2016-- $19,192
    2015-- $19,192 +21.9%
    2014-- $15,745 -3.5%
    2013$573 $16,320
    2012-- $16,320
    2011$1,038 +1.1%$16,320 -2.5%
    2010$1,027 +73.3%$16,740
    2009$593 $16,740 -5.1%
    2008-- $17,640
    2007-- $17,640 +2.9%
    2006-- $17,138
    2005-- $17,138 +2.4%
    2002$1,037 +11.3%$16,730 +17.3%
    2001$932 $14,260
    Find assessor info on the county website

    Neighborhood: Duncan Park

    Nearby schools

    GreatSchools rating
    Schools provided by the listing agent
    • Elementary: Cherrelyn
    • Middle: Englewood
    • High: Englewood
    • District: Englewood 1

    Source: REcolorado as distributed by MLS GRID. This data may not be complete. We recommend contacting the local school district to confirm school assignments for this home.

    Get a cash offer in 3 minutes
    Find out how much your home could sell for in as little as 3 minutes with a no-obligation cash offer.
    Estimated market value
    $629,900
    Get a cash offer in 3 minutes
    Find out how much your home could sell for in as little as 3 minutes with a no-obligation cash offer.
    Estimated market value
    $629,900