Step into a space where every detail feels fresh, modern, and completely dialed-in. This beautifully renovated retreat offers the perfect blend of contemporary style and effortless comfort. From the moment you cross the threshold, the new wood flooring and plush carpeting set a sophisticated tone, while the brand-new furnace and A/C provide total peace of mind for years to come.
The heart of the home is the stunningly remodeled kitchen, featuring sleek finishes that make every meal feel like a special occasion. Natural light pours through the windows, illuminating the three spacious bedrooms and giving the entire home a bright, airy energy. The full bathroom has been equally transformed with a crisp, modern aesthetic. If you love spending time outdoors, the expansive fenced backyard is a true standout. It’s a large canvas ready for your next summer BBQ, a thriving garden, or just a quiet evening under the Colorado stars. Plus, the attached garage offers plenty of room for your vehicle and gear. Located just minutes from the vibrant energy of downtown Littleton, you’re never far from local favorites for brunch, boutique shopping, or a quick coffee. This isn’t just a house; it’s a sun-drenched sanctuary in a location that’s hard to beat. Come see why this one is truly special.
Taxes are estimated and buyers should call the Arapahoe County Treasurer’s Office at 303-795-4550 for estimated tax information as the noted taxes cannot be guaranteed. No HOA!
For sale
Price cut: $10K (7/17)
$539,000
1494 W Lake Avenue, Littleton, CO 80120
3beds
1,018sqft
:
Get pre-qualified$3,331/mo
Single Family Residence
Built in 1983
9,409 Square Feet Lot
$-- Zestimate®
$529/sqft
$-- HOA
What's special
- 185 days |
- 466 |
- 22 |
Zillow last checked:
Listing updated:
Listed by:
Mary Anschutz 303-881-8841 Mary.Anschutz@Compass.com,
Compass - Denver
Source: REcolorado as distributed by MLS GRID,MLS#: 5925466
Facts & features
Interior
Bedrooms & bathrooms
- Bedrooms: 3
- Bathrooms: 1
- Full bathrooms: 1
- Main level bathrooms: 1
- Main level bedrooms: 3
Bedroom
- Level: Main
Bedroom
- Features: Primary Suite
- Level: Main
Bedroom
- Level: Main
Bathroom
- Level: Main
Dining room
- Level: Main
Kitchen
- Level: Main
Living room
- Level: Main
Heating
- Forced Air
Cooling
- Central Air
Appliances
- Included: Dishwasher, Disposal, Dryer, Microwave, Oven, Range, Refrigerator, Self Cleaning Oven, Washer
- Laundry: In Unit
Features
- No Stairs, Quartz Counters
- Flooring: Carpet, Tile, Wood
- Windows: Double Pane Windows
- Basement: Crawl Space
Interior area
- Total structure area: 1,018
- Total interior livable area: 1,018 sqft
- Finished area above ground: 1,018
Property
Parking
- Total spaces: 1
- Parking features: Concrete
- Attached garage spaces: 1
Features
- Levels: One
- Stories: 1
- Exterior features: Private Yard, Rain Gutters
- Fencing: Partial
Lot
- Size: 9,409 Square Feet
- Features: Corner Lot, Level
Details
- Parcel number: 032088842
- Special conditions: Standard
Construction
Type & style
- Home type: SingleFamily
- Architectural style: Traditional
- Property subtype: Single Family Residence
Materials
- Frame, Wood Siding
- Foundation: Concrete Perimeter
Condition
- Updated/Remodeled
- Year built: 1983
Utilities & green energy
- Electric: 110V, 220 Volts
- Sewer: Public Sewer
- Utilities for property: Cable Available, Natural Gas Connected, Phone Available
Community & HOA
Community
- Security: Carbon Monoxide Detector(s), Smoke Detector(s)
- Subdivision: Datura Sub
HOA
- Has HOA: No
Location
- Region: Littleton
Financial & listing details
- Price per square foot: $529/sqft
- Tax assessed value: $377,552
- Annual tax amount: $3,133
- Date on market: 2/5/2026
- Listing terms: Cash,Conventional,FHA,VA Loan
- Exclusions: Staging Items
- Ownership: Corporation/Trust
- Electric utility on property: Yes
- Road surface type: Paved
Estimated market value
Not available
Estimated sales range
Not available
Not available
Price history
| Date | Event | Price |
|---|---|---|
| 7/17/2026 | Price change | $539,000-1.8%$529/sqft |
Source:  REcolorado as distributed by MLS GRID #5925466 Report a problem REcolorado as distributed by MLS GRID #5925466 Report a problem | ||
| 3/19/2026 | Price change | $549,000-5.3%$539/sqft |
Source: REcolorado as distributed by MLS GRID #5925466 Report a problem | ||
| 3/4/2026 | Price change | $579,950-2.5%$570/sqft |
Source: REcolorado as distributed by MLS GRID #5925466 Report a problem | ||
| 2/5/2026 | Listed for sale | $595,000$584/sqft |
Source: REcolorado as distributed by MLS GRID #5925466 Report a problem | ||
Public tax history
| Year | Property taxes | Tax assessment |
|---|---|---|
| 2025 | -- | $23,597 -8.4% |
| 2024 | -- | $25,754 +0.2% |
| 2023 | -- | $25,696 +19.5% |
| 2022 | -- | $21,499 |
| 2021 | -- | $21,499 +11.9% |
| 2020 | -- | $19,211 |
| 2019 | -- | $19,211 -0.5% |
| 2018 | -- | $19,309 |
| 2017 | -- | $19,309 +38.6% |
| 2016 | -- | $13,929 |
| 2015 | -- | $13,929 +22.7% |
| 2014 | -- | $11,351 -14.2% |
| 2013 | -- | $13,230 |
| 2012 | -- | $13,230 |
| 2011 | -- | $13,230 +3% |
| 2010 | -- | $12,850 |
| 2009 | -- | $12,850 +35.2% |
| 2008 | -- | $9,504 |
| 2007 | -- | $9,504 -21.6% |
| 2006 | -- | $12,123 |
| 2005 | -- | $12,123 -65% |
| 2002 | -- | $34,630 +6.7% |
| 2001 | -- | $32,450 |
Find assessor info on the county website
Monthly payment
Est. payment
Payment breakdown
Explore the cost of this home by adjusting the details. Changes won't be saved.Climate risks
Neighborhood: 80120
Nearby schools
GreatSchools rating
- 5/10Little Raven Elementary SchoolGrades: K-5Distance: 2.3 mi
- 7/10Euclid Middle SchoolGrades: 6-8Distance: 0.9 mi
- 8/10Littleton High SchoolGrades: 9-12Distance: 1.2 mi
Schools provided by the listing agent
- Elementary: Little Raven
- Middle: Euclid
- High: Littleton
- District: Littleton 6
Source: REcolorado as distributed by MLS GRID. This data may not be complete. We recommend contacting the local school district to confirm school assignments for this home.
- $595,0003 bd1 ba1k sqft1484 W Lake Ave, Littleton, CO 80120Sold
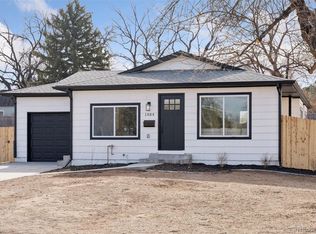
- $550,0003 bd1 ba1k sqft1474 W Lake Ave, Littleton, CO 80120For Sale

- $908,7004 bd3 ba1.8k sqft6009 S Windermere St, Littleton, CO 80120Off Market
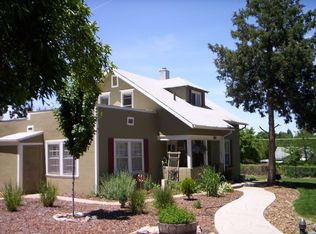
- $675,0004 bd2 ba1.9k sqft5999 S Windermere St, Littleton, CO 80120Sold
- $600,2003 bd2 ba1.6k sqft6029 S Windermere St, Littleton, CO 80120Off Market
- $909,800-- bd2 ba2.9k sqft6040 S Windermere St, Littleton, CO 80120Off Market
- $575,0004 bd2 ba1.1k sqft1464 W Lake Ave, Littleton, CO 80120Sold
- $475,0002 bd1 ba1.2k sqft5989 S Windermere St, Littleton, CO 80120Sold
A local agent can set up tours, give advice and negotiate with sellers.
Similar homes
- $550,0003 bd1 ba1k sqft1474 W Lake Avenue, Littleton, CO 80120For Sale
 MLS ID #3222394, Mary Anschutz, Compass - Denver. REcolorado as distributed by MLS GRID
 - $575,0003 bd2 ba1.2k sqft4595 S Fox Street, Englewood, CO 80110For Sale
 MLS ID #9408200, Christina Martinez, Key Team Real Estate Corp.. REcolorado as distributed by MLS GRID
 - $499,9993 bd2 ba1k sqft2711 S Linley Court, Denver, CO 80236For Sale
 MLS ID #9774667, Nadia Trevizo - Medina, Keller Williams Realty Downtown LLC. REcolorado as distributed by MLS GRID
 - $690,0002 bd2 ba1.1k sqft5405 S Lowell Boulevard, Littleton, CO 80123For Sale
 MLS ID #9370878, Tim Aberle, Thrive Real Estate Group. REcolorado as distributed by MLS GRID
 - $599,0003 bd2 ba1.3k sqft4876 S Lincoln Street, Englewood, CO 80113For SaleMLS ID #3298491, Jessie Matteson, West and Main Homes Inc. REcolorado as distributed by MLS GRID
- $499,9993 bd1 ba1.3k sqft4842 Bryant Street, Denver, CO 80221For SaleMLS ID #9029642, Paola Martin Del Campo, Megastar Realty. REcolorado as distributed by MLS GRID
- $565,0003 bd2 ba1.4k sqft1279 S Raritan, Denver, CO 80223For SaleMLS ID #3002456, Brittny Castillo, H&CO Real Estate LLC. REcolorado as distributed by MLS GRID
- $500,0002 bd2 ba1k sqft3024 S Sherman Street, Englewood, CO 80113For SaleMLS ID #7323840, Michelle Buhrer, Colorado Home Road. REcolorado as distributed by MLS GRID
- $535,0002 bd1 ba832 sqft2201 S Dexter Street, Denver, CO 80222For SaleMLS ID #6939959, Danielle Ayon, Keller Williams DTC. REcolorado as distributed by MLS GRID
- $544,0003 bd3 ba1.2k sqft7912 Depew Street, Arvada, CO 80003For SaleMLS ID #7360808, Colin Kelley, Compass - Denver. REcolorado as distributed by MLS GRID
- $550,0003 bd3 ba1.3k sqft6317 Hanover Street, Denver, CO 80238For SaleMLS ID #8724913, Laura Hudgins, Compass - Denver. REcolorado as distributed by MLS GRID
- $499,9004 bd2 ba1.1k sqft8438 Wild Alfalfa Place, Parker, CO 80134For SaleMLS ID #7722448, Jorge Alba, Keller Williams Realty Urban Elite. REcolorado as distributed by MLS GRID
- $429,9003 bd1 ba984 sqft820 Bronco Road, Denver, CO 80221For SaleMLS ID #9148764, Maria E Ibarra, Priority Properties. REcolorado as distributed by MLS GRID
- $589,0002 bd1 ba1k sqft1476 S Ogden Street, Denver, CO 80210For SaleMLS ID #7809295, Brandon M Brennick, Kentwood Real Estate DTC, LLC. REcolorado as distributed by MLS GRID
- $590,0002 bd2 ba1.3k sqft6905 W 41st Avenue, Wheat Ridge, CO 80033For SaleMLS ID #9279426, Ross Blahnik, Compass - Denver. REcolorado as distributed by MLS GRID
- $525,0003 bd2 ba1.2k sqft1770 W 51st Avenue, Denver, CO 80221For SaleMLS ID #5960906, Scott Beville, Coldwell Banker Realty 24. REcolorado as distributed by MLS GRID
- $515,0003 bd2 ba1.2k sqft3688 Dexter Court, Denver, CO 80207For SaleMLS ID #1538725, April Andrews, Joy of the Rockies Realty. REcolorado as distributed by MLS GRID
- $595,0002 bd2 ba1.1k sqft1419 S Acoma Street, Denver, CO 80223For SaleMLS ID #5339349, Elizabeth VanCamp, Compass - Denver. REcolorado as distributed by MLS GRID
- $559,0003 bd1 ba1.5k sqft6168 Lee St, Arvada, CO 80004For Sale
 MLS ID #1063617, Steven Sumey, Guide Real Estate. IRES as distributed by MLS GRID
 - $499,9003 bd1 ba1.2k sqft1761 Rosemary Street, Denver, CO 80220For SaleMLS ID #7252098, David Schlichter, Compass - Denver. REcolorado as distributed by MLS GRID
