Beautifully remodeled 3-bed, 2-bath home in Southwest Denver with an open-concept layout and fresh landscaping front and back. Inside 2711 S Linley Ct, the kitchen opens directly to the main living area, creating an easy flow for everyday living and entertaining. The primary bedroom includes its own private bathroom, and both bathrooms have been remodeled with fresh, modern finishes. Thoughtful updates throughout give the home a bright, move-in-ready feel, with the major systems and big-ticket items already taken care of. Outside, the updated landscaping boosts curb appeal, and a spacious deck offers a great spot for relaxing or entertaining. Minutes from Bear Creek Trail, River Point shopping and dining, neighborhood parks, and downtown Denver, with convenient access to US-285, Santa Fe Drive, and I-25.
Accepting backups
Price cut: $1K (9/24)
$474,000
2711 S Linley Court, Denver, CO 80236
3beds
1,008sqft
Single Family Residence
Built in 1953
7,040 Square Feet Lot
$-- Zestimate®
$470/sqft
$-- HOA
What's special
- 71 days
- 325
- 29
Zillow last checked:
Listing updated:
Listed by:
Nadia Trevizo - Medina 720-380-8687 nadiatrevizo@kw.com,
Keller Williams Realty Downtown LLC
Source: REcolorado as distributed by MLS GRID,MLS#: 9774667
Facts & features
Interior
Bedrooms & bathrooms
- Bedrooms: 3
- Bathrooms: 2
- Full bathrooms: 1
- 3/4 bathrooms: 1
- Main level bathrooms: 2
- Main level bedrooms: 3
Bedroom
- Features: Primary Suite
- Level: Main
Bedroom
- Level: Main
Bedroom
- Level: Main
Bathroom
- Features: En Suite Bathroom
- Level: Main
Bathroom
- Level: Main
Kitchen
- Level: Main
Laundry
- Level: Main
Living room
- Level: Main
Utility room
- Level: Main
Heating
- Forced Air
Cooling
- Central Air
Appliances
- Included: Dishwasher, Disposal, Microwave, Oven, Range, Refrigerator
Features
- Eat-in Kitchen, Granite Counters, No Stairs, Open Floorplan, Primary Suite
- Flooring: Carpet, Tile, Wood
- Has basement: No
Interior area
- Total structure area: 1,008
- Total interior livable area: 1,008 sqft
- Finished area above ground: 1,008
Property
Parking
- Total spaces: 2
- Parking features: Concrete
- Details: Off Street Spaces: 2
Features
- Levels: One
- Stories: 1
- Patio & porch: Deck
- Exterior features: Private Yard, Rain Gutters
- Fencing: Full
Lot
- Size: 7,040 Square Feet
- Features: Level
Details
- Parcel number: 532210002
- Zoning: S-SU-D
- Special conditions: Standard
Construction
Type & style
- Home type: SingleFamily
- Property subtype: Single Family Residence
Materials
- Frame, Metal Siding
Condition
- Year built: 1953
Utilities & green energy
- Sewer: Public Sewer
Community & HOA
Community
- Security: Carbon Monoxide Detector(s), Smoke Detector(s)
- Subdivision: Sharon Park
HOA
- Has HOA: No
Location
- Region: Denver
Financial & listing details
- Price per square foot: $470/sqft
- Tax assessed value: $399,200
- Annual tax amount: $1,614
- Date on market: 7/31/2026
- Listing terms: 1031 Exchange,Cash,Conventional,FHA,USDA Loan,VA Loan
- Exclusions: Staging Items & Seller's Personal Property
- Ownership: Corporation/Trust
Estimated market value
Not available
Estimated sales range
Not available
Not available
Price history
| Date | Event | Price |
|---|---|---|
| 9/29/2026 | Pending sale | $474,000$470/sqft |
Source:  REcolorado as distributed by MLS GRID #9774667 Report a problem REcolorado as distributed by MLS GRID #9774667 Report a problem | ||
| 9/24/2026 | Price change | $474,000-0.2%$470/sqft |
Source: REcolorado as distributed by MLS GRID #9774667 Report a problem | ||
| 9/17/2026 | Price change | $475,000-0.6%$471/sqft |
Source: REcolorado as distributed by MLS GRID #9774667 Report a problem | ||
| 9/11/2026 | Price change | $478,000-0.4%$474/sqft |
Source: REcolorado as distributed by MLS GRID #9774667 Report a problem | ||
| 9/3/2026 | Price change | $479,999-2%$476/sqft |
Source: REcolorado as distributed by MLS GRID #9774667 Report a problem | ||
| 8/21/2026 | Price change | $489,999-2%$486/sqft |
Source: REcolorado as distributed by MLS GRID #9774667 Report a problem | ||
| 7/31/2026 | Listed for sale | $499,999+69.5%$496/sqft |
Source: REcolorado as distributed by MLS GRID #9774667 Report a problem | ||
| 6/8/2026 | Sold | $295,000$293/sqft |
Source: Public Record Report a problem | ||
Public tax history
| Year | Property taxes | Tax assessment |
|---|---|---|
| 2025 | $1,855 +2.2% | $28,150 +20.2% |
| 2024 | $1,815 -0.9% | $23,420 -11.2% |
| 2023 | $1,831 +3.6% | $26,360 +14.5% |
| 2022 | $1,768 +70.7% | $23,020 -2.8% |
| 2021 | $1,036 +2.9% | $23,690 +12.2% |
| 2020 | $1,007 +63.1% | $21,107 -0.7% |
| 2019 | $617 | $21,254 +40% |
| 2018 | $617 +0.3% | $15,180 |
| 2017 | $616 +34.9% | $15,180 +30% |
| 2016 | $456 +27.5% | $11,680 |
| 2015 | $358 0% | $11,680 +35.5% |
| 2014 | $358 -7.4% | $8,620 |
| 2013 | $387 -41% | $8,620 -6.2% |
| 2012 | $655 +14.8% | $9,190 +2.2% |
| 2011 | $571 +2.2% | $8,988 +4.9% |
| 2010 | $558 -34.7% | $8,570 |
| 2009 | $855 -0.2% | $8,570 -33% |
| 2008 | $856 -1% | $12,800 |
| 2007 | $865 +1.1% | $12,800 -0.9% |
| 2006 | $855 +4.7% | $12,920 |
| 2005 | $817 +8.7% | $12,920 -0.8% |
| 2003 | $751 +1.9% | $13,030 +3.8% |
| 2002 | $737 | $12,550 +25.5% |
| 2001 | -- | $10,000 |
Find assessor info on the county website
Monthly payment
Est. payment
Payment breakdown
Explore the cost of this home by adjusting the details. Changes won't be saved.Climate risks
Neighborhood: Harvey Park South
Nearby schools
Schools provided by the listing agent
- Elementary: Gust
- Middle: Henry
- High: John F. Kennedy
- District: Denver 1
Source: REcolorado as distributed by MLS GRID. This data may not be complete. We recommend contacting the local school district to confirm school assignments for this home.


Similar homes
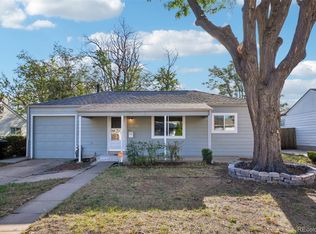
- $475,0003 bd2 ba1.2k sqft1251 S Seneca Way, Denver, CO 80223For Sale
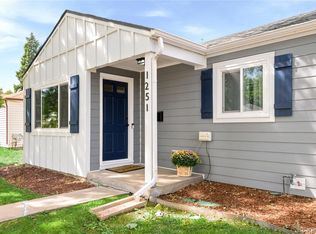
 MLS ID #9679663, Cameron Smith, Milehimodern. REcolorado as distributed by MLS GRID
 - $555,0004 bd2 ba1.4k sqft2631 S Lowell Boulevard, Denver, CO 80219For Sale
 MLS ID #8007890, Jade Landers, LPT Realty. REcolorado as distributed by MLS GRID
 - $479,0003 bd2 ba1.4k sqft1140 S Wolff Street, Denver, CO 80219For Sale
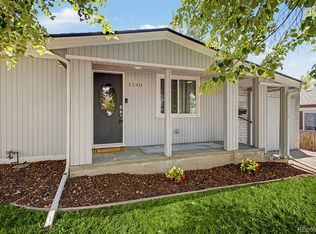 MLS ID #1681568, Juan Munoz, Real Broker, LLC DBA Real. REcolorado as distributed by MLS GRID
 - $430,0003 bd1 ba919 sqft3070 W Ford Place, Denver, CO 80219For Sale
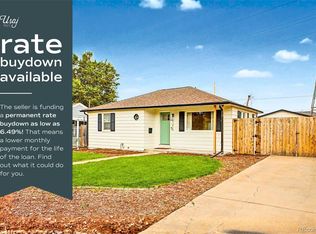 MLS ID #5420282, Ethan Ericta, Usaj Realty. REcolorado as distributed by MLS GRID
 - $525,0003 bd2 ba1.4k sqft1279 S Raritan, Denver, CO 80223For SaleMLS ID #3002456, Brittny Castillo, H&CO Real Estate LLC. REcolorado as distributed by MLS GRID
- $489,9003 bd1 ba1k sqft3000 S Corona Street, Englewood, CO 80113For SaleMLS ID #5717386, Holly Walker, RE/MAX Professionals. REcolorado as distributed by MLS GRID
- $425,0003 bd1 ba892 sqft3031 S Glencoe Street, Denver, CO 80222For SaleMLS ID #3720777, Kelly Hudson, Compass - Denver. REcolorado as distributed by MLS GRID
- $510,0003 bd2 ba1.4k sqft1255 Teller Street, Lakewood, CO 80214For SaleMLS ID #2489049, Jason Marcus, eXp Realty, LLC. REcolorado as distributed by MLS GRID
- $525,0003 bd1 ba1.1k sqft3031 W 20th Avenue, Denver, CO 80211For SaleMLS ID #4289549, Michael Nail, Aloha Real Estate LLC. REcolorado as distributed by MLS GRID
- $460,0002 bd1 ba792 sqft929 Yates Street, Denver, CO 80204For SaleMLS ID #6093636, Lydia Creasey, RE/MAX Alliance - Olde Town. REcolorado as distributed by MLS GRID
- $427,5003 bd1 ba1.4k sqft176 S King Street, Denver, CO 80219For SaleMLS ID #8208037, John Bruce, eXp Realty, LLC. REcolorado as distributed by MLS GRID
- $470,0003 bd1 ba1.1k sqft2300 W 57th Avenue, Denver, CO 80221For SaleMLS ID #9995159, Alex Reber, Madison & Company Properties. REcolorado as distributed by MLS GRID
- $475,0003 bd2 ba1.4k sqft4432 Lincoln Street, Denver, CO 80216For SaleMLS ID #8912721, Dustin Griffiths, RE/MAX Professionals. REcolorado as distributed by MLS GRID
- $405,0002 bd1 ba742 sqft1735 S Shoshone Street, Denver, CO 80223For SaleMLS ID #4691844, Nadia Trevizo - Medina, Keller Williams Realty Downtown LLC. REcolorado as distributed by MLS GRID
- $499,0003 bd1 ba1k sqft1494 W Lake Avenue, Littleton, CO 80120For SaleMLS ID #5925466, Mary Anschutz, Compass - Denver. REcolorado as distributed by MLS GRID
- $529,0003 bd2 ba1.5k sqft4247 S Grant Street, Englewood, CO 80113For SaleMLS ID #5047958, Janel Fisher, LPT Realty. REcolorado as distributed by MLS GRID
- $495,0003 bd2 ba1.2k sqft1970 Quebec Street, Denver, CO 80220For SaleMLS ID #9701526, Zaynab Sepahi, ZBell, LLC. REcolorado as distributed by MLS GRID
- $500,0003 bd2 ba1.2k sqft1770 W 51st Avenue, Denver, CO 80221For SaleMLS ID #5960906, Scott Beville, Coldwell Banker Realty 24. REcolorado as distributed by MLS GRID
- $465,0003 bd2 ba1.2k sqft8085 Lowell Boulevard, Westminster, CO 80031For SaleMLS ID #3965785, LaDawn Westbrook, HomeSmart Realty. REcolorado as distributed by MLS GRID
- $464,9993 bd2 ba1.3k sqft13584 E 7th Avenue, Aurora, CO 80011For SaleMLS ID #4709261, Chad Leczinski, NAV Real Estate. REcolorado as distributed by MLS GRID
