Have you been turned down for a mortgage but have steady income and want to own a home? Ask about our Rent-to-Own Program.
Seller is willing to remove the wall between two bedrooms to create a larger primary bedroom, converting the home to a 2-bedroom, 1-bath layout.
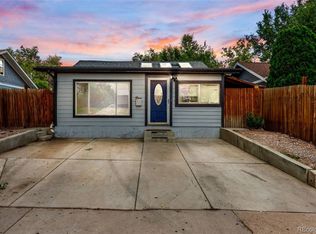
Fully remodeled from top to bottom, this home delivers exceptional value with all the major systems already taken care of. Enjoy peace of mind with a new permitted sewer line, new roof with warranty, new electrical line with grounding, and a high-efficiency Jetson heat pump system providing both heating and A/C.
Inside, the home has been completely refreshed with a brand new kitchen, updated bathroom, new flooring, recessed lighting (with night light feature), and new appliances.
Situated on a large corner lot, the property also features new exterior paint, a new fence, and a detached 1-car garage with ample storage and workspace, plus additional basement storage. A Cove security system is already in place and can be transferred or removed based on buyer preference.
This is a rare opportunity to own a truly turnkey home where the heavy lifting has already been done—move in and enjoy.
This property may be eligible for special financing options, including down payment assistance and lender-specific incentives, subject to borrower qualification, income limits, property location, and lender guidelines. Not all buyers will qualify and program availability and terms may vary. Contact Jennifer Chicano, NMLS #1194079 | Zero Point Mortgage Services, LLC NMLS #1216108; Equal Housing Lender; not an offer to extend credit; all applicants must meet lender guidelines.
For sale
$427,500
176 S King Street, Denver, CO 80219
3beds
1,439sqft
Single Family Residence
Built in 1926
6,250 Square Feet Lot
$425,500 Zestimate®
$297/sqft
$-- HOA
What's special
- 80 days
- 228
- 27
Zillow last checked:
Listing updated:
Listed by:
John Bruce 720-253-9704 spence0@gmail.com,
eXp Realty, LLC
Source: REcolorado as distributed by MLS GRID,MLS#: 8208037
Facts & features
Interior
Bedrooms & bathrooms
- Bedrooms: 3
- Bathrooms: 1
- Full bathrooms: 1
- Main level bathrooms: 1
- Main level bedrooms: 3
Bedroom
- Level: Main
Bedroom
- Level: Main
Bedroom
- Level: Main
Bathroom
- Level: Main
Dining room
- Level: Main
Kitchen
- Level: Main
Laundry
- Level: Basement
Living room
- Level: Main
Utility room
- Level: Basement
Heating
- Forced Air, Heat Pump, Natural Gas
Cooling
- Central Air
Appliances
- Included: Cooktop, Dishwasher, Disposal, Gas Water Heater, Microwave, Oven, Range, Refrigerator
Features
- Smart Thermostat, Smoke Free
- Flooring: Tile, Vinyl, Wood
- Basement: Unfinished
Interior area
- Total structure area: 1,439
- Total interior livable area: 1,439 sqft
- Finished area above ground: 903
- Finished area below ground: 0
Property
Parking
- Total spaces: 1
- Parking features: Garage
- Garage spaces: 1
Features
- Levels: One
- Stories: 1
- Patio & porch: Front Porch
- Exterior features: Private Yard, Rain Gutters
- Fencing: Partial
Lot
- Size: 6,250 Square Feet
- Features: Corner Lot, Level
Details
- Parcel number: 508623010
- Zoning: E-SU-D1X
- Special conditions: Standard
Construction
Type & style
- Home type: SingleFamily
- Property subtype: Single Family Residence
Materials
- Frame
- Roof: Composition
Condition
- Updated/Remodeled
- Year built: 1926
Utilities & green energy
- Sewer: Public Sewer
- Water: Public
- Utilities for property: Cable Available, Electricity Connected, Natural Gas Connected, Phone Connected
Community & HOA
Community
- Security: Security System, Smoke Detector(s)
- Subdivision: Barnum
HOA
- Has HOA: No
Location
- Region: Denver
Financial & listing details
- Price per square foot: $297/sqft
- Tax assessed value: $381,600
- Annual tax amount: $1,532
- Date on market: 4/16/2026
- Listing terms: 1031 Exchange,Cash,Conventional,FHA,VA Loan
- Exclusions: Staging Items
- Ownership: Individual
- Electric utility on property: Yes
- Road surface type: Paved
Estimated market value
$425,500
$404,000 - $447,000
$2,666/mo
Price history
| Date | Event | Price |
|---|---|---|
| 9/24/2026 | Listing removed | $2,600$2/sqft |
Source: Zillow Rentals Report a problem | ||
| 9/11/2026 | Listed for sale | $427,500$297/sqft |
Source:  REcolorado as distributed by MLS GRID #8208037 Report a problem REcolorado as distributed by MLS GRID #8208037 Report a problem | ||
| 9/10/2026 | Listed for rent | $2,600-5.5%$2/sqft |
Source: Zillow Rentals Report a problem | ||
| 8/1/2026 | Listing removed | $2,750$2/sqft |
Source: Zillow Rentals Report a problem | ||
| 7/31/2026 | Pending sale | $427,500$297/sqft |
Source: eXp Realty #8208037 Report a problem | ||
| 7/31/2026 | Contingent | $427,500$297/sqft |
Source: eXp Realty #8208037 Report a problem | ||
| 7/28/2026 | Price change | $2,750-6.8%$2/sqft |
Source: Zillow Rentals Report a problem | ||
| 7/20/2026 | Listing removed | $427,500$297/sqft |
Source: eXp Realty #8208037 Report a problem | ||
| 7/11/2026 | Listed for rent | $2,950$2/sqft |
Source: Zillow Rentals Report a problem | ||
| 7/2/2026 | Price change | $427,500-0.6%$297/sqft |
Source: REcolorado as distributed by MLS GRID #8208037 Report a problem | ||
| 6/16/2026 | Listed for sale | $430,000$299/sqft |
Source: REcolorado as distributed by MLS GRID #8208037 Report a problem | ||
| 6/12/2026 | Pending sale | $430,000$299/sqft |
Source: eXp Realty #8208037 Report a problem | ||
| 6/12/2026 | Contingent | $430,000$299/sqft |
Source: eXp Realty #8208037 Report a problem | ||
| 5/12/2026 | Price change | $430,000-1.1%$299/sqft |
Source: REcolorado as distributed by MLS GRID #8208037 Report a problem | ||
| 4/16/2026 | Listed for sale | $435,000+55.4%$302/sqft |
Source: REcolorado as distributed by MLS GRID #8208037 Report a problem | ||
| 2/5/2026 | Sold | $280,000+107.4%$195/sqft |
Source: Public Record Report a problem | ||
| 8/16/2000 | Sold | $135,000+58.8%$94/sqft |
Source: Public Record Report a problem | ||
| 6/25/1999 | Sold | $85,000$59/sqft |
Source: Public Record Report a problem | ||
Public tax history
| Year | Property taxes | Tax assessment |
|---|---|---|
| 2025 | $2,062 +2.2% | $26,900 +3.3% |
| 2024 | $2,018 +11.7% | $26,040 -10.2% |
| 2023 | $1,807 +3.6% | $28,990 +27.6% |
| 2022 | $1,744 +73.1% | $22,720 -2.8% |
| 2021 | $1,008 +2.9% | $23,370 +12.7% |
| 2020 | $979 +78% | $20,728 -0.7% |
| 2019 | $550 | $20,872 +46.8% |
| 2018 | $550 +0.3% | $14,220 |
| 2017 | $548 +33.2% | $14,220 +34.9% |
| 2016 | $412 +24.6% | $10,540 |
| 2015 | $331 0% | $10,540 +32.6% |
| 2014 | $331 -59.4% | $7,950 |
| 2013 | $815 +17.9% | $7,950 -18% |
| 2012 | $692 -6.9% | $9,700 +2.1% |
| 2011 | $743 +2.2% | $9,498 -14.9% |
| 2010 | $727 -11.2% | $11,160 |
| 2009 | $819 -0.2% | $11,160 -9% |
| 2008 | $820 -5.8% | $12,260 |
| 2007 | $871 +1.1% | $12,260 -5.8% |
| 2006 | $861 +4.5% | $13,010 |
| 2005 | $824 +11.6% | $13,010 -1.1% |
| 2003 | $739 +1.9% | $13,160 +6.6% |
| 2002 | $725 | $12,340 +33.7% |
| 2001 | -- | $9,230 |
Find assessor info on the county website
Monthly payment
Est. payment
Payment breakdown
Explore the cost of this home by adjusting the details. Changes won't be saved.Climate risks
Neighborhood: Barnum
Nearby schools
Schools provided by the listing agent
- Elementary: Barnum
- Middle: KIPP Sunshine Peak Academy
- High: KIPP Denver Collegiate High School
- District: Denver 1
Source: REcolorado as distributed by MLS GRID. This data may not be complete. We recommend contacting the local school district to confirm school assignments for this home.
Similar homes
- $445,0003 bd2 ba1.2k sqft44 Julian Street, Denver, CO 80219For Sale

 MLS ID #7039472, Sonia Shakeshaft, RE/MAX Professionals. REcolorado as distributed by MLS GRID
 - $375,0004 bd2 ba1.1k sqft3475 W Dakota Avenue, Denver, CO 80219For Sale
 MLS ID #9274754, Lisandro De La Oliva, Megastar Realty. REcolorado as distributed by MLS GRID
 - $479,9003 bd2 ba1.8k sqft3630 W Walsh Pl, Denver, CO 80219For Sale

 MLS ID #6141578, Shereen Bishop, The Cutting Edge. elevateMLS
 - $332,5002 bd1 ba784 sqft232 S Lowell Boulevard, Denver, CO 80219For Sale
 MLS ID #6198623, Kendall Dallow, Your Castle Real Estate Inc. REcolorado as distributed by MLS GRID
 - $525,0003 bd2 ba1.6k sqft1580 S Zuni Street, Denver, CO 80223For SaleMLS ID #6003550, Jose Julian Acosta Mercado, Megastar Realty. REcolorado as distributed by MLS GRID
- $550,0005 bd2 ba1.9k sqft351 S Wolff Street, Denver, CO 80219For SaleMLS ID #5633779, Joseph Mooney, Keller Williams Realty Downtown LLC. REcolorado as distributed by MLS GRID
- $410,0002 bd2 ba830 sqft624 Stuart Street, Denver, CO 80204For SaleMLS ID #4075387, Megan Rennich, Modern Collective Real Estate. REcolorado as distributed by MLS GRID
- $489,0003 bd3 ba2k sqft1820 S Teller, Denver, CO 80232For SaleMLS ID #6719896, Jose Cespedes, Fortaleza Realty LLC. REcolorado as distributed by MLS GRID
- $425,0003 bd2 ba1.1k sqft3227 Albion Street, Denver, CO 80207For SaleMLS ID #5785564, Martin Frazier, RE/MAX Professionals. REcolorado as distributed by MLS GRID
- $415,0002 bd1 ba825 sqft1410 Chase St, Lakewood, CO 80214For Sale
 MLS ID #1065311, Jesenia Perez, KW Realty Downtown, LLC. IRES as distributed by MLS GRID
 - $490,0003 bd1 ba1k sqft4580 W Short Place, Denver, CO 80204For SaleMLS ID #6028473, Andy Bedard, 1 Percent Lists Front Range Realty. REcolorado as distributed by MLS GRID
- $555,0004 bd2 ba1.4k sqft2631 S Lowell Boulevard, Denver, CO 80219For SaleMLS ID #8007890, Jade Landers, LPT Realty. REcolorado as distributed by MLS GRID
- $500,0005 bd2 ba1.7k sqft808 S Umatilla Way, Denver, CO 80223For SaleMLS ID #4560146, Raechel Malman, LIV Sotheby's International Realty. REcolorado as distributed by MLS GRID
- $405,0002 bd1 ba742 sqft1735 S Shoshone Street, Denver, CO 80223For SaleMLS ID #4691844, Nadia Trevizo - Medina, Keller Williams Realty Downtown LLC. REcolorado as distributed by MLS GRID
- $634,0003 bd2 ba1.6k sqft2564 Fenton Street, Edgewater, CO 80214For SaleMLS ID #9926376, Monica Cespedes, Keller Williams Realty Downtown LLC. REcolorado as distributed by MLS GRID
- $399,9003 bd2 ba1.1k sqft4736 Vine Street, Denver, CO 80216For SaleMLS ID #7265912, Kenneth Crounse, Brokers Guild Homes. REcolorado as distributed by MLS GRID
- $449,9002 bd2 ba947 sqft1819 S Madison Street, Denver, CO 80210For SaleMLS ID #4911295, Rebecca Atencio, Keller Williams Realty Downtown LLC. REcolorado as distributed by MLS GRID
- $510,0003 bd2 ba1.4k sqft1255 Teller Street, Lakewood, CO 80214For SaleMLS ID #2489049, Jason Marcus, eXp Realty, LLC. REcolorado as distributed by MLS GRID
- $450,0003 bd1 ba1.1k sqft2300 W 57th Avenue, Denver, CO 80221For SaleMLS ID #9995159, Alex Reber, Madison & Company Properties. REcolorado as distributed by MLS GRID
- $419,9003 bd2 ba1.4k sqft1269 Revere Street, Aurora, CO 80011For SaleMLS ID #2572800, Alicia Luevano, Brokers Guild Real Estate. REcolorado as distributed by MLS GRID
