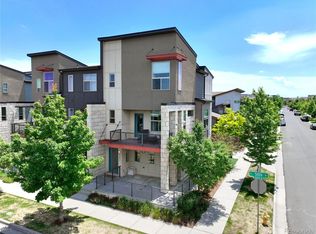
The front porch looks across a lush pocket park to the expansive open space of the National Wildlife Refuge, offering the perfect place to enjoy morning coffee, connect with neighbors, or unwind. Modern architecture, clean lines, & charming curb appeal make a striking first impression. Inside, wide-plank flooring, abundant natural light, & crisp neutral finishes complement the open-concept floor plan. The spacious living room flows into the dining area & well-appointed kitchen, providing a comfortable setting for everyday living & entertaining. Rich shaker cabinetry, granite countertops, a center island with seating, stainless steel appliances including a gas range, stylish tile backsplash, & generous storage make the kitchen as functional as it is attractive. A main-level powder room completes the first floor. Upstairs, the light-filled primary suite offers more views of the National Wildlife Refuge & an en-suite bath with granite countertops & a glass-enclosed shower. Two more bedrooms provide flexible space for family, guests, or a home office, complemented by a full hall bath. A centrally located laundry closet with a stacked washer & dryer adds convenience. The backyard features custom landscaping with a pea gravel patio, seating area, & fresh mulch, creating a private, low-maintenance retreat. A one-car garage provides secure parking & extra storage - and the crawl space with 4' ceilings provides even more easily accessible storage. The home features a reverse osmosis water filtration system for fresh, purified drinking water. Located in Central Park's desirable Beeler Park neighborhood, residents enjoy pocket parks, playgrounds, miles of walking & biking trails, neighborhood events, & the natural beauty of the Rocky Mountain Arsenal. Stanley Marketplace, Central Park Town Center, restaurants, coffee shops, pools, top-rated schools, & Downtown Denver are just minutes away, offering an exceptional combination of community, convenience, & Colorado living.
For sale
Price cut: $15K (9/17)
$535,000
6317 Hanover Street, Denver, CO 80238
3beds
1,350sqft
Single Family Residence
Built in 2022
2,383 Square Feet Lot
$-- Zestimate®
$396/sqft
$237/mo HOA
What's special
- 47 days
- 773
- 39
Zillow last checked:
Listing updated:
Listed by:
Laura Hudgins 720-480-9692 Laura@cummingsblackgroup.com,
Serhant Colorado LLC
Source: REcolorado as distributed by MLS GRID,MLS#: 8724913
Facts & features
Interior
Bedrooms & bathrooms
- Bedrooms: 3
- Bathrooms: 3
- Full bathrooms: 1
- 3/4 bathrooms: 1
- 1/2 bathrooms: 1
- Main level bathrooms: 1
Bedroom
- Level: Upper
Bedroom
- Level: Upper
Bedroom
- Features: Primary Suite
- Level: Upper
Bathroom
- Level: Upper
Bathroom
- Features: Primary Suite
- Level: Upper
Bathroom
- Level: Main
Dining room
- Level: Main
Kitchen
- Level: Main
Laundry
- Level: Upper
Living room
- Level: Main
Heating
- Forced Air
Cooling
- Central Air
Appliances
- Included: Dishwasher, Dryer, Oven, Refrigerator, Washer
- Laundry: In Unit
Features
- Ceiling Fan(s), Eat-in Kitchen, Kitchen Island, Open Floorplan, Pantry, Primary Suite
- Flooring: Carpet, Tile, Vinyl
- Windows: Double Pane Windows
- Has basement: No
Interior area
- Total structure area: 1,350
- Total interior livable area: 1,350 sqft
- Finished area above ground: 1,350
Video & virtual tour
Property
Parking
- Total spaces: 1
- Parking features: Lighted
- Attached garage spaces: 1
Features
- Levels: Two
- Stories: 2
- Patio & porch: Covered, Front Porch
- Exterior features: Private Yard
- Fencing: Full
Lot
- Size: 2,383 Square Feet
Details
- Parcel number: 110113084
- Special conditions: Standard
Construction
Type & style
- Home type: SingleFamily
- Architectural style: Contemporary
- Property subtype: Single Family Residence
Materials
- Frame
- Roof: Composition
Condition
- Year built: 2022
Utilities & green energy
- Sewer: Public Sewer
- Water: Public
- Utilities for property: Electricity Connected, Natural Gas Connected
Community & HOA
Community
- Security: Carbon Monoxide Detector(s), Smoke Detector(s)
- Subdivision: Central Park
HOA
- Has HOA: Yes
- Amenities included: Park, Playground, Pool, Sauna, Tennis Court(s)
- Services included: Reserve Fund, Exterior Maintenance w/out Roof, Maintenance Grounds, Snow Removal, Trash
- HOA fee: $58 monthly
- HOA name: MCA 80238
- HOA phone: 303-388-0724
- Second HOA fee: $179 monthly
- Second HOA name: Novele Comm. Management
- Second HOA phone: 303-200-0065
Location
- Region: Denver
Financial & listing details
- Price per square foot: $396/sqft
- Annual tax amount: $5,675
- Date on market: 8/6/2026
- Listing terms: Cash,Conventional,FHA,VA Loan
- Exclusions: Personal Property And Staging Items.
- Ownership: Individual
- Electric utility on property: Yes
- Road surface type: Paved
Estimated market value
Not available
Estimated sales range
Not available
Not available
Price history
| Date | Event | Price |
|---|---|---|
| 9/17/2026 | Price change | $535,000-2.7%$396/sqft |
Source:  REcolorado as distributed by MLS GRID #8724913 Report a problem REcolorado as distributed by MLS GRID #8724913 Report a problem | ||
| 8/6/2026 | Listed for sale | $550,000$407/sqft |
Source: REcolorado as distributed by MLS GRID #8724913 Report a problem | ||
Public tax history
Tax history is unavailable.
Monthly payment
Est. payment
Payment breakdown
Explore the cost of this home by adjusting the details. Changes won't be saved.Climate risks
Neighborhood: Central Park
Nearby schools
Schools provided by the listing agent
- Elementary: Willow
- Middle: McAuliffe International
- High: Northfield
- District: Denver 1
Source: REcolorado as distributed by MLS GRID. This data may not be complete. We recommend contacting the local school district to confirm school assignments for this home.
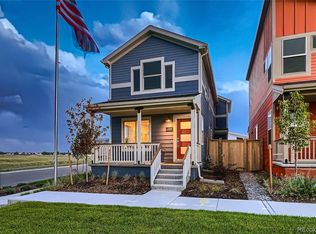
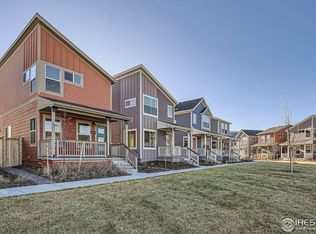

Similar homes
- $575,0003 bd3 ba1.7k sqft2053 Trenton Street, Denver, CO 80238For Sale
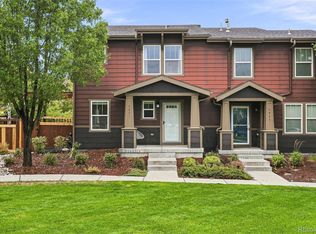
 MLS ID #3848077, Heather Haller, Compass - Denver. REcolorado as distributed by MLS GRID
 - $499,0002 bd3 ba1.5k sqftNorthfield, Denver, CO 80238For Sale
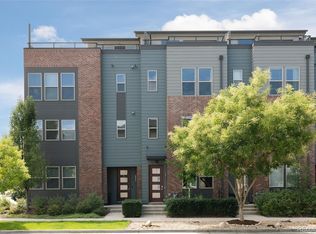 MLS ID #8651291, Jaime Long, Serhant Colorado LLC. REcolorado as distributed by MLS GRID
 - $499,0002 bd3 ba1.6k sqft9002 E 50th Drive, Denver, CO 80238For Sale
 MLS ID #4043740, Karen Brown, LoKation Real Estate. REcolorado as distributed by MLS GRID
 - $539,0003 bd3 ba1.5k sqft2816 W 53rd Ave, Denver, CO 80221For Sale

 MLS ID #1067818, Erin Talburt, Compass-Denver. IRES as distributed by MLS GRID
 - $499,9003 bd3 ba1.8k sqft1661 W 67th Circle, Denver, CO 80221For SaleMLS ID #2046237, Juan Munoz, Real Broker, LLC DBA Real. REcolorado as distributed by MLS GRID
- $569,9003 bd2 ba1.4k sqft1815 S Adams Street, Denver, CO 80210For SaleMLS ID #1970681, Chad Nash, Coldwell Banker Global Luxury Denver. REcolorado as distributed by MLS GRID
- $545,0003 bd2 ba1.8k sqft5012 W 77th Dr Drive, Westminster, CO 80030For SaleMLS ID #6100820, Mark Micucci, Cross Street Colorado LLC. REcolorado as distributed by MLS GRID
- $550,0003 bd3 ba1.8k sqft5760 W 71st Avenue, Arvada, CO 80003For SaleMLS ID #2447212, Kam Halcomb, Kam Halcomb. REcolorado as distributed by MLS GRID
- $525,0003 bd2 ba1.4k sqft1279 S Raritan, Denver, CO 80223For SaleMLS ID #3002456, Brittny Castillo, H&CO Real Estate LLC. REcolorado as distributed by MLS GRID
- $649,0002 bd2 ba1.5k sqft2928 N High Street, Denver, CO 80205For SaleMLS ID #7245539, Kelly Hudson, Compass - Denver. REcolorado as distributed by MLS GRID
- $559,0002 bd3 ba1.9k sqft12240 Karls Lane, Thornton, CO 80241For SaleMLS ID #5597180, Connor Cole, Milehimodern. REcolorado as distributed by MLS GRID
- $465,0002 bd3 ba1.8k sqft5552 Killarney Street, Denver, CO 80249For SaleMLS ID #9574966, Cyndi Carfrey, Keller Williams Advantage Realty LLC. REcolorado as distributed by MLS GRID
- $520,0004 bd2 ba1.8k sqft7752 Saulsbury Street, Arvada, CO 80003For SaleMLS ID #4991749, Wesley Charles, eXp Realty, LLC. REcolorado as distributed by MLS GRID
- $379,9002 bd3 ba1.1k sqft5026 N Walden Way, Denver, CO 80249For SaleMLS ID #9425161, Juan Munoz, Real Broker, LLC DBA Real. REcolorado as distributed by MLS GRID
- $599,0002 bd3 ba1.2k sqft1545 Utica Street, Denver, CO 80204For SaleMLS ID #3074243, Peter Sotiropoulos, Live West Realty. REcolorado as distributed by MLS GRID
- $470,0005 bd2 ba1.7k sqft8471 Mcdougal Street, Denver, CO 80229For SaleMLS ID #7872594, Martin Castillo, Megastar Realty. REcolorado as distributed by MLS GRID
- $585,0003 bd2 ba1k sqft1265 Urban Street, Lakewood, CO 80401For SaleMLS ID #4104250, David Williams, Serhant Colorado LLC. REcolorado as distributed by MLS GRID
- $430,0004 bd3 ba1.8k sqft21458 E 47th Avenue, Denver, CO 80249For SaleMLS ID #5774656, Matthew Clark, Thrive Real Estate Group. REcolorado as distributed by MLS GRID
- $410,0003 bd3 ba1.4k sqft1437 S Pitkin Court, Aurora, CO 80017For SaleMLS ID #5028017, Courtney Trembly, 8z Real Estate. REcolorado as distributed by MLS GRID
- $439,9903 bd3 ba1.7k sqft10347 Wheeling Street, Commerce City, CO 80022For SaleMLS ID #3375413, Miles Gonzalez, Better Homes & Gardens Real Estate - Kenney & Co.. REcolorado as distributed by MLS GRID
