Comparatively LOW HOA Fees. Luxury feel to this vibrant location in Littleton. Two Bedroom, two-bathroom condo in the heart of downtown Littleton, where convenience meets charm. Just one block from Main Street, you’ll find yourself immersed in local eateries, unique shopping, and the lively atmosphere that makes this area so beloved. The building itself is quiet and secure. Need to commute? The light rail station is just a five-minute walk away, offering easy access to Denver. Plus, you’re perfectly positioned for quick escapes to Colorado’s breathtaking mountains. This property is great for those looking to downsize, lock and leave, have all living on one level, executive living, low monthly expenses, great parking, and/or incredible access to so much in the metro area. Location is hard to beat!
Your new home includes two dedicated parking spaces in a heated, covered, and secured garage, complete with a storage locker—making every outing stress-free. The convenience of a Fitness Room on main level.
Inside, the neutral finishes provide a readied canvas for your personal style. The spacious Primary Suite opens onto a private balcony and patio, inviting the outdoors in. A luxurious five-piece primary bathroom features granite countertops, a large glass shower, double sinks, a walk-in closet, and a relaxing soaking tub.
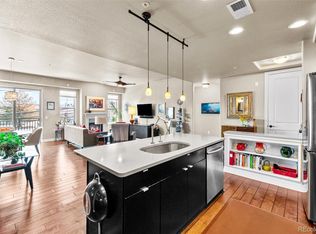
With flexibility and fuction, the open floor plan, with large Family Room, enormous center island and built-in workstation. Whether you’re entertaining or cozying up, there’s room for everything, including your favorite furniture. The dining area flows effortlessly into the space, allowing an inviting environment for gatherings.
Ready to make this move-in-ready gem your own? Don’t miss out on this rare opportunity to live in one of Littleton’s most coveted locations!
*Some personal property is also available for purchase, making the transition even easier.
Sold for $725,000
$725,000
5592 S Nevada Street #306, Littleton, CO 80120
2beds
1,552sqft
Condominium
Built in 2010
-- sqft lot
$693,400 Zestimate®
$467/sqft
$2,881 Estimated rent
Home value
$693,400
$645,000 - $742,000
$2,881/mo
Zestimate® history
Owner options
List your home for rent
$2,881/mo
Rent Zestimate®
Find your next renter with Zillow Rental Manager. Plus, with online applications, you can quickly screen prospective tenants – for free.
$2,881/mo
Rent Zestimate®
Refinance and save
$3,909/mo
Est. payment
Refinancing to a lower rate could help reduce your monthly payments and save thousands over the life of the loan.
$3,909/mo
Est. payment
Explore your selling options
Work with a Zillow partner agent
Leverage their expertise and Zillow's premium Showcase listings to get your home seen by more buyers.
Get startedList with your own agent
Get your home in front of millions of buyers by listing it on Zillow.
Learn how to do itSell it yourself
Take full control of how buyers see your home on Zillow by listing For Sale by Owner (FSBO).
List your homeWhat's special
Zillow last checked:
Listing updated:
Listed by:
LeAnn Gunnell 720-226-3255,
Keller Williams DTC
Bought with:
Celia Zaharas, 100074929
Colorado Home Realty
Source: REcolorado as distributed by MLS GRID,MLS#: 7259145
Facts & features
Interior
Bedrooms & bathrooms
- Bedrooms: 2
- Bathrooms: 2
- Full bathrooms: 2
- Main level bathrooms: 2
- Main level bedrooms: 2
Primary bedroom
- Description: Carpet Flooring, Tray Ceiling With Crown Molding, Access To Main And Juliette Balcony, Walk-In Closet And 5-Piece En-Suite Bath.
- Level: Main
- Area: 224 Square Feet
- Dimensions: 14 x 16
Bedroom
- Description: Carpet Flooring
- Level: Main
- Area: 182 Square Feet
- Dimensions: 14 x 13
Primary bathroom
- Description: 5-Piece En-Suite Bath With Tile Flooring, Soaking Tub, Undermount Sink, Granite Countertops And Walk-In Glass Shower.
- Level: Main
- Area: 110 Square Feet
- Dimensions: 11 x 10
Bathroom
- Description: Tile Flooring, Undermount Sink, Granite Top
- Level: Main
- Area: 60 Square Feet
- Dimensions: 10 x 6
Dining room
- Description: Hardwood Plank Flooring, Walk-Out To Balcony And City Views.
- Level: Main
- Area: 130 Square Feet
- Dimensions: 10 x 13
Kitchen
- Description: Open Galley Layout With Hardwood Plank Flooring, Granite Slab With Butcher's Block Insert, Eat-In Area For 5 People, Pantry Closet, All Stainless Steel Appliances, Cda Lux Gas Range/Oven With Hood, Undermount Sink And Industrial Fixture.Lots Of Cabinetry With Granite Countertops Gas Range Pantry Lots Of Light
- Level: Main
- Area: 180 Square Feet
- Dimensions: 10 x 18
Laundry
- Description: Laundry And Mechanical Room With Tile Flooring And Extra Storage Space
- Level: Main
- Area: 78 Square Feet
- Dimensions: 6 x 13
Living room
- Description: Hardwood Plank Flooring, Gas Fireplace, Balcony Views And Shelving Area.
- Level: Main
- Area: 336 Square Feet
- Dimensions: 16 x 21
Heating
- Forced Air
Cooling
- Central Air
Appliances
- Included: Dishwasher, Disposal, Dryer, Microwave, Range, Refrigerator, Washer
- Laundry: In Unit
Features
- Built-in Features, Five Piece Bath, Granite Counters, High Ceilings, Kitchen Island, No Stairs, Open Floorplan, Pantry, Primary Suite, Smoke Free, Walk-In Closet(s)
- Flooring: Carpet, Wood
- Has basement: No
- Number of fireplaces: 1
- Fireplace features: Other
- Common walls with other units/homes: 2+ Common Walls
Interior area
- Total structure area: 1,552
- Total interior livable area: 1,552 sqft
- Finished area above ground: 1,476
Property
Parking
- Total spaces: 2
- Parking features: Concrete, Heated Garage, Storage, Underground
- Has garage: Yes
- Details: Reserved Spaces: 2
Features
- Levels: Three Or More
- Patio & porch: Patio
- Exterior features: Balcony
Lot
- Size: 628 Square Feet
Details
- Parcel number: 034968814
- Special conditions: Standard
Construction
Type & style
- Home type: Condo
- Property subtype: Condominium
Materials
- Brick
- Roof: Composition
Condition
- Year built: 2010
Utilities & green energy
- Sewer: Public Sewer
- Water: Public
- Utilities for property: Cable Available, Electricity Connected, Internet Access (Wired), Natural Gas Connected
Community & HOA
Community
- Security: Carbon Monoxide Detector(s), Secured Garage/Parking, Security System
- Subdivision: Residences At Nevada Place Condo
HOA
- Has HOA: Yes
- Amenities included: Bike Storage, Elevator(s), Fitness Center
- Services included: Reserve Fund, Insurance, Snow Removal, Trash, Water
- HOA fee: $530 monthly
- HOA name: Row-Cal
- HOA phone: 303-459-4919
Location
- Region: Littleton
Financial & listing details
- Price per square foot: $467/sqft
- Tax assessed value: $674,500
- Annual tax amount: $4,175
- Date on market: 1/30/2025
- Listing terms: Cash,Conventional,Other
- Exclusions: All Personal Property And Staging Items.
- Ownership: Individual
- Electric utility on property: Yes
- Road surface type: Paved
Price history
| Date | Event | Price |
|---|---|---|
| 4/10/2025 | Sold | $725,000-2.7%$467/sqft |
Source:  REcolorado as distributed by MLS GRID #7259145 Report a problem REcolorado as distributed by MLS GRID #7259145 Report a problem | ||
| 3/22/2025 | Pending sale | $745,000$480/sqft |
Source: REcolorado as distributed by MLS GRID #7259145 Report a problem | ||
| 2/20/2025 | Price change | $745,000-2%$480/sqft |
Source: REcolorado as distributed by MLS GRID #7259145 Report a problem | ||
| 1/30/2025 | Listed for sale | $760,000+52.7%$490/sqft |
Source: REcolorado as distributed by MLS GRID #7259145 Report a problem | ||
| 12/8/2018 | Listing removed | $497,700$321/sqft |
Source: MB CITY PROPERTIES #7149300 Report a problem | ||
| 11/7/2018 | Pending sale | $497,700$321/sqft |
Source: MB CITY PROPERTIES #7149300 Report a problem | ||
| 10/16/2018 | Price change | $497,700-2.3%$321/sqft |
Source: MB CITY PROPERTIES #7149300 Report a problem | ||
| 9/29/2018 | Price change | $509,500-1%$328/sqft |
Source: MB CITY PROPERTIES #7149300 Report a problem | ||
| 9/14/2018 | Listed for sale | $514,700+6.1%$332/sqft |
Source: MB CITY PROPERTIES #7149300 Report a problem | ||
| 5/11/2018 | Listing removed | $485,000$313/sqft |
Source: Redfin Corporation #1647450 Report a problem | ||
| 4/10/2018 | Pending sale | $485,000$313/sqft |
Source: Redfin Corporation #1647450 Report a problem | ||
| 4/4/2018 | Listed for sale | $485,000+22.8%$313/sqft |
Source: Redfin Corporation #1647450 Report a problem | ||
| 3/12/2015 | Sold | $395,000-1.2%$255/sqft |
Source: Public Record Report a problem | ||
| 7/15/2014 | Listed for sale | $399,900$258/sqft |
Source: BRE Residential and Commercial Real Estate #4813313 Report a problem | ||
Public tax history
| Year | Property taxes | Tax assessment |
|---|---|---|
| 2025 | $4,085 -2.2% | $42,156 +5.5% |
| 2024 | $4,175 +14.8% | $39,945 -9.3% |
| 2023 | $3,637 -7.8% | $44,054 +23% |
| 2022 | $3,944 | $35,827 -2.8% |
| 2021 | -- | $36,858 +5.1% |
| 2020 | $3,451 +20.7% | $35,071 |
| 2019 | $2,860 | -- |
| 2018 | $2,860 +7.9% | $32,839 |
| 2017 | $2,650 | $32,839 +42.6% |
| 2016 | -- | $23,036 |
| 2015 | -- | $23,036 +35.9% |
| 2014 | $1,940 +27.6% | $16,947 +1.1% |
| 2013 | $1,521 | $16,770 |
| 2012 | -- | $16,770 |
| 2011 | -- | $16,770 |
Find assessor info on the county website
Neighborhood: 80120
Nearby homes
- $--1 bd1 ba-- sqft5592 S Nevada St #1, Littleton, CO 80120Off Market
- $700,0002 bd2 ba1.4k sqft5592 S Nevada St UNIT 106, Littleton, CO 80120For Sale

- $710,0002 bd2 ba1.4k sqft5592 S Nevada St UNIT 104, Littleton, CO 80120Sold

- $674,0002 bd2 ba1.4k sqft5592 S Nevada St UNIT 204, Littleton, CO 80120Sold
- $803,0002 bd3 ba1.7k sqft5592 S Nevada St UNIT 103, Littleton, CO 80120Sold
- $730,0002 bd2 ba1.4k sqft5592 S Nevada St UNIT 302, Littleton, CO 80120Pending
- $--2 bd2 ba-- sqft5592 S Nevada St #F320A52C6, Littleton, CO 80120Off Market
- $--1 bd1 ba-- sqft5592 S Nevada St #776F18CCB, Littleton, CO 80120Off Market
Nearby schools
GreatSchools rating
- 5/10Field Elementary SchoolGrades: K-5Distance: 1.9 mi
- 7/10Goddard Middle SchoolGrades: 6-8Distance: 1.2 mi
- 8/10Littleton High SchoolGrades: 9-12Distance: 1.7 mi
Schools provided by the listing agent
- Elementary: Field
- Middle: Goddard
- High: Littleton
- District: Littleton 6
Source: REcolorado as distributed by MLS GRID. This data may not be complete. We recommend contacting the local school district to confirm school assignments for this home.
Get a cash offer in 3 minutes
Find out how much your home could sell for in as little as 3 minutes with a no-obligation cash offer.
Estimated market value
$693,400
Get a cash offer in 3 minutes
Find out how much your home could sell for in as little as 3 minutes with a no-obligation cash offer.
Estimated market value
$693,400
- Colorado
- Arapahoe County
- Littleton
- 80120
- 5592 S Nevada Street Unit 306
Nearby cities
Nearby neighborhoods
Nearby zip codes
Other Littleton Topics
