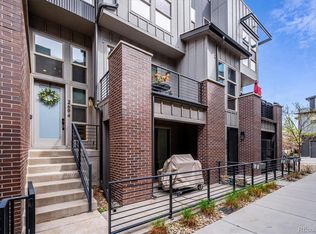
Experience contemporary living in the sought-after Platte 56 community, where modern design meets an exceptional Littleton location. Meticulously maintained and in outstanding condition, this stylish home showcases beautiful hardwood floors throughout, an open and inviting layout, and elegant quartz countertops that bring both sophistication and functionality to the heart of the home. With only one shared wall, you'll enjoy the feel of added privacy while benefiting from the convenience of low-maintenance living.
Designed to embrace Colorado's outdoor lifestyle, the home features three separate patios, providing multiple spaces to enjoy your morning coffee, entertain guests, or unwind beneath the evening sky. Every space has been thoughtfully designed to create a seamless blend of comfort, style, and everyday practicality.
One of the community's greatest highlights is its unbeatable location. Just steps from the South Platte River Trail, you'll have easy access to miles of scenic paths perfect for walking, running, or biking while taking in Colorado's natural beauty. Downtown Littleton is only minutes away, offering a vibrant mix of locally owned restaurants, boutiques, coffee shops, breweries, community events, and seasonal festivals that create a welcoming neighborhood atmosphere year-round. Nearby parks, shopping, entertainment, and convenient access to major commuter routes make it easy to enjoy everything the Denver metro area has to offer.
Whether you're looking for a lock-and-leave lifestyle or a place to enjoy all that Littleton has to offer, this exceptional home combines modern finishes, inviting outdoor spaces, and an outstanding location in one of the area's most desirable communities.
For sale
$735,000
5030 S Prince Place, Littleton, CO 80123
3beds
2,024sqft
:
Get pre-qualified$4,917/mo
Townhouse
Built in 2018
-- sqft lot
$-- Zestimate®
$363/sqft
$315/mo HOA
What's special
- 10 days |
- 204 |
- 14 |
Zillow last checked:
Listing updated:
Listed by:
Kathryn Herman 303-884-9220 katie.herman@8z.com,
8z Real Estate
Source: REcolorado as distributed by MLS GRID,MLS#: 2889852
Facts & features
Interior
Bedrooms & bathrooms
- Bedrooms: 3
- Bathrooms: 4
- Full bathrooms: 2
- 1/2 bathrooms: 2
- Main level bathrooms: 1
Bedroom
- Level: Upper
Bedroom
- Level: Upper
Bedroom
- Features: Primary Suite
- Level: Upper
Bathroom
- Level: Upper
Bathroom
- Features: En Suite Bathroom, Primary Suite
- Level: Upper
Bathroom
- Level: Upper
Bathroom
- Level: Main
Dining room
- Level: Upper
Great room
- Description: Main Floor Patio Access And Could Be Easily Converted To A 4th Bedroom
- Level: Main
Kitchen
- Description: Quartz Countertops And Beautiful Modern Cabinets
- Level: Upper
Living room
- Description: Access To A Deck For Even More Outdoor Living Space
- Level: Upper
Loft
- Description: With A Sink For Extra Convenience!
- Level: Upper
Heating
- Forced Air
Cooling
- Central Air
Appliances
- Included: Dishwasher, Disposal, Dryer, Microwave, Oven, Refrigerator, Washer
- Laundry: In Unit
Features
- Ceiling Fan(s), Eat-in Kitchen, Kitchen Island, Open Floorplan, Primary Suite, Quartz Counters, Walk-In Closet(s)
- Flooring: Carpet, Tile, Wood
- Windows: Double Pane Windows
- Has basement: No
- Common walls with other units/homes: End Unit,1 Common Wall
Interior area
- Total structure area: 2,024
- Total interior livable area: 2,024 sqft
- Finished area above ground: 2,024
Video & virtual tour
Property
Parking
- Total spaces: 2
- Parking features: Garage - Attached
- Attached garage spaces: 2
Features
- Levels: Three Or More
- Patio & porch: Deck, Front Porch, Rooftop
- Exterior features: Balcony
Details
- Parcel number: 035261891
- Special conditions: Standard
Construction
Type & style
- Home type: Townhouse
- Property subtype: Townhouse
- Attached to another structure: Yes
Materials
- Brick, Frame
- Roof: Unknown
Condition
- Year built: 2018
Utilities & green energy
- Sewer: Public Sewer
- Water: Public
Community & HOA
Community
- Security: Carbon Monoxide Detector(s), Smoke Detector(s)
- Subdivision: Centennial
HOA
- Has HOA: Yes
- HOA fee: $315 monthly
- HOA name: Platte 56 HOA / Advance HOA
- HOA phone: 303-482-2213
Location
- Region: Littleton
Financial & listing details
- Price per square foot: $363/sqft
- Tax assessed value: $741,300
- Annual tax amount: $5,307
- Date on market: 7/17/2026
- Listing terms: Cash,Conventional,FHA,VA Loan
- Exclusions: Personal Property, Staging Items
- Ownership: Individual
Estimated market value
Not available
Estimated sales range
Not available
Not available
Price history
| Date | Event | Price |
|---|---|---|
| 7/17/2026 | Listed for sale | $735,000+8.3%$363/sqft |
Source:  REcolorado as distributed by MLS GRID #2889852 Report a problem REcolorado as distributed by MLS GRID #2889852 Report a problem | ||
| 10/15/2019 | Sold | $678,368$335/sqft |
Source: Public Record Report a problem | ||
Public tax history
| Year | Property taxes | Tax assessment |
|---|---|---|
| 2025 | $5,728 +1.7% | $46,331 -7.4% |
| 2024 | $5,634 +10.4% | $50,042 -7.8% |
| 2023 | $5,101 -0.2% | $54,248 +26% |
| 2022 | $5,110 | $43,056 -2.8% |
| 2021 | -- | $44,295 +7.6% |
| 2020 | $4,750 +18.7% | $41,177 |
| 2019 | $4,002 | -- |
| 2018 | $4,002 | $37,700 |
Find assessor info on the county website
Monthly payment
Est. payment
Payment breakdown
Explore the cost of this home by adjusting the details. Changes won't be saved.Climate risks
Neighborhood: 80123
Nearby schools
GreatSchools rating
- 3/10Centennial Academy Of Fine Arts EducationGrades: PK-5Distance: 0.8 mi
- 7/10Goddard Middle SchoolGrades: 6-8Distance: 1.2 mi
- 8/10Littleton High SchoolGrades: 9-12Distance: 2 mi
Schools provided by the listing agent
- Elementary: Centennial Academy of Fine Arts
- Middle: Goddard
- High: Littleton
- District: Littleton 6
Source: REcolorado as distributed by MLS GRID. This data may not be complete. We recommend contacting the local school district to confirm school assignments for this home.
- $738,0003 bd4 ba1.7k sqft5032 S Prince Pl, Littleton, CO 80123Off Market

- $744,6004 bd4 ba2.1k sqft5029 S Platte River Pkwy, Littleton, CO 80123Off Market
- $628,7002 bd4 ba1.8k sqft5031 S Platte River Pkwy, Littleton, CO 80123Off Market
- $692,3003 bd4 ba2.1k sqft5033 S Platte River Pkwy, Littleton, CO 80123Off Market

- $700,0003 bd4 ba1.9k sqft5031 S Prince Pl, Littleton, CO 80123Sold
- $615,4002 bd4 ba1.8k sqft5035 S Platte River Pkwy, Littleton, CO 80123Off Market
- $680,7004 bd3 ba2.1k sqft5029 S Prince Pl, Littleton, CO 80123Off Market
- $613,5002 bd4 ba1.7k sqft2693 W Bellewood Dr, Littleton, CO 80123Off Market
A local agent can set up tours, give advice and negotiate with sellers.
Similar homes
- $745,0004 bd4 ba2k sqft5008 S Prince Place, Littleton, CO 80123For Sale

 MLS ID #4603021, Andrea Price, Price & Co. Real Estate. REcolorado as distributed by MLS GRID
 - $685,0002 bd4 ba1.7k sqft2694 W Grand Avenue, Littleton, CO 80123For Sale
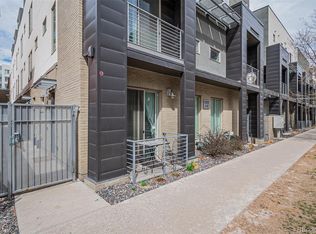
 MLS ID #6534096, Denise Amsberry, Equity Colorado Real Estate. REcolorado as distributed by MLS GRID
 - $539,0002 bd3 ba1.3k sqft5009 S Platte River Parkway, Littleton, CO 80123For Sale
 MLS ID #2904883, Loy Hall, Coldwell Banker Realty 24. REcolorado as distributed by MLS GRID
 - $675,0003 bd4 ba1.7k sqft1323 Elati Street #6, Denver, CO 80204For Sale
 MLS ID #8027408, Michelle Whiting, Keyrenter Property Management Denver. REcolorado as distributed by MLS GRID
 - $659,0003 bd3 ba1.7k sqft4045 S Teller Street, Denver, CO 80235For SaleMLS ID #4907461, Jane Pearson, 1 Percent Lists Mile High. REcolorado as distributed by MLS GRID
- $760,0005 bd4 ba2.5k sqft911 Tennyson Street, Denver, CO 80204For SaleMLS ID #6493514, Shurie Fletcher, Compass - Denver. REcolorado as distributed by MLS GRID
- $885,0003 bd4 ba2.2k sqft2780 W 25th Avenue #1, Denver, CO 80211For SaleMLS ID #6087301, Persistence Sample, The Agency - Denver. REcolorado as distributed by MLS GRID
- $745,0004 bd3 ba1.7k sqft1101 S Dahlia Street, Denver, CO 80246For SaleMLS ID #7734162, Sammantha Drake, REDT LLC. REcolorado as distributed by MLS GRID
- $800,0003 bd3 ba2.3k sqft3062 S Elati Street, Englewood, CO 80110For SaleMLS ID #7468432, Tessa MacCarter, Spirit Bear Realty. REcolorado as distributed by MLS GRID
- $759,0003 bd4 ba1.9k sqft3360 W 38th Avenue #10, Denver, CO 80211For SaleMLS ID #4539744, Alex Reber, Madison & Company Properties. REcolorado as distributed by MLS GRID
- $684,9003 bd3 ba1.7k sqft2921 Sheridan Boulevard, Wheat Ridge, CO 80214For SaleMLS ID #3324094, Dawn Green, Real Broker, LLC DBA Real. REcolorado as distributed by MLS GRID
- $645,0003 bd3 ba1.9k sqft1235 Perry Street, Denver, CO 80204For SaleMLS ID #5877526, Tom Pitzer, Compass - Denver. REcolorado as distributed by MLS GRID
- $725,0003 bd3 ba2.9k sqft5053 Valentia Street #101, Denver, CO 80238For SaleMLS ID #4535170, Susie Axelrad, RE/MAX of Cherry Creek. REcolorado as distributed by MLS GRID
- $635,0003 bd4 ba1.5k sqft3037 W 19th Avenue, Denver, CO 80204For SaleMLS ID #3623922, Christopher Naggar, Engel & Volkers Denver. REcolorado as distributed by MLS GRID
- $630,0003 bd4 ba1.8k sqft3034 Wilson Ct Unit 3, Denver, CO 80205For Sale By Owner
- $849,0003 bd4 ba1.9k sqftTerrace South, Denver, CO 80209For SaleMLS ID #6689613, Nancy Austin, Compass - Denver. REcolorado as distributed by MLS GRID
- $585,0003 bd4 ba1.5k sqft1320 Knox Court, Denver, CO 80204For SaleMLS ID #7802520, Elsie Mullers, KM Luxury Homes. REcolorado as distributed by MLS GRID
- $650,0003 bd3 ba1.6k sqft1615 Harlan Street #2, Lakewood, CO 80214For SaleMLS ID #3261515, Kevin Fletcher, Compass - Denver. REcolorado as distributed by MLS GRID
- $615,0004 bd4 ba2k sqft2048 S Holly Street #5, Denver, CO 80222New ConstructionMLS ID #2758412, Kristen Mancherian, West and Main Homes Inc. REcolorado as distributed by MLS GRID
- $575,0003 bd4 ba1.4k sqft1279 Osceola Street, Denver, CO 80204For SaleMLS ID #4726342, Sophie Deines, Keyrenter Property Management Denver. REcolorado as distributed by MLS GRID
