Wow! Gorgeous home with fabulous mountain views! The seller is offering a HUGE concession of up to $20,000 to help with buyer's closing costs and/or rate buydown! This is townhome living at its finest and perfectly located near downtown Littleton and the South Platte River trail system. Three floors of upgrades including extra cabinets in the kitchen, two new bathroom vanities, quartz countertops everywhere, and a brand-new gas stove. The primary bath features a newly remodeled shower complete with a rainfall shower head. The top floor is a perfect get away for quiet solitude, or a special place to gather with friends and family enjoying the custom bar, roof top deck and fantastic mountain views! Easy access and close to entertainment, shops and restaurants. Come and enjoy this beautiful home and the lifestyle it provides.
Sold for $700,000
Street View
$700,000
5031 S Prince Place, Littleton, CO 80123
3beds
1,933sqft
Townhouse
Built in 2018
-- sqft lot
$682,200 Zestimate®
$362/sqft
$3,346 Estimated rent
Home value
$682,200
$634,000 - $730,000
$3,346/mo
Zestimate® history
Owner options
List your home for rent
$3,346/mo
Rent Zestimate®
Find your next renter with Zillow Rental Manager. Plus, with online applications, you can quickly screen prospective tenants – for free.
$3,346/mo
Rent Zestimate®
Refinance and save
$3,578/mo
Est. payment
Refinancing to a lower rate could help reduce your monthly payments and save thousands over the life of the loan.
$3,578/mo
Est. payment
Explore your selling options
Work with a Zillow partner agent
Leverage their expertise and Zillow's premium Showcase listings to get your home seen by more buyers.
Get startedList with your own agent
Get your home in front of millions of buyers by listing it on Zillow.
Learn how to do itSell it yourself
Take full control of how buyers see your home on Zillow by listing For Sale by Owner (FSBO).
List your homeWhat's special
Fantastic mountain viewsFabulous mountain viewsRoof top deckCustom barBrand-new gas stoveQuartz countertopsNew bathroom vanities
Zillow last checked:
Listing updated:
Listed by:
Denise Amsberry 303-809-2314,
Equity Colorado Real Estate
Bought with:
Alex Rice, 100068686
Coldwell Banker Global Luxury Denver
Source: REcolorado as distributed by MLS GRID,MLS#: 4920558
Facts & features
Interior
Bedrooms & bathrooms
- Bedrooms: 3
- Bathrooms: 4
- Full bathrooms: 2
- 1/2 bathrooms: 2
- Main level bathrooms: 1
Bedroom
- Description: Carpet
- Level: Upper
Bedroom
- Description: Carpet
- Level: Upper
Bathroom
- Description: Updated Vanity With Quartz
- Level: Main
Bathroom
- Description: Located On Second Level Between The Two Secondary Bedrooms
- Level: Upper
Bathroom
- Description: Located On Third Level - Updated Vanity With Quartz
- Level: Upper
Other
- Description: Located On Second Level Beautiful Space And Moutain Views
- Level: Upper
Other
- Description: Beautifully Renovated Shower, Dual Sinks, Walk In Closet
- Level: Upper
Dining room
- Level: Main
Great room
- Description: Located On Third Level - Amazing Mountain Views And Custom Bar
- Level: Upper
Kitchen
- Description: Quartz Counters, Additional Upper Cabinets, Stainless Appliances, New Gas Stove
- Level: Main
Laundry
- Description: Located On Second Level Near Bedrooms
- Level: Upper
Living room
- Description: Abundance Of Natural Light
- Level: Main
Heating
- Forced Air
Cooling
- Central Air
Appliances
- Included: Dishwasher, Microwave, Range, Range Hood, Refrigerator, Tankless Water Heater
- Laundry: In Unit
Features
- Ceiling Fan(s), High Ceilings, Jack & Jill Bathroom, Kitchen Island, Primary Suite, Quartz Counters, Smoke Free
- Flooring: Carpet, Tile, Wood
- Windows: Window Coverings
- Has basement: No
- Common walls with other units/homes: End Unit,1 Common Wall
Interior area
- Total structure area: 1,933
- Total interior livable area: 1,933 sqft
- Finished area above ground: 1,933
Property
Parking
- Total spaces: 2
- Parking features: Garage - Attached
- Attached garage spaces: 2
Features
- Levels: Three Or More
- Entry location: Ground
- Patio & porch: Covered, Deck, Patio, Rooftop
- Has view: Yes
- View description: Mountain(s)
Lot
- Features: Borders Public Land
Details
- Parcel number: 035261441
- Special conditions: Standard
Construction
Type & style
- Home type: Townhouse
- Architectural style: Contemporary
- Property subtype: Townhouse
- Attached to another structure: Yes
Materials
- Brick, Metal Siding, Wood Siding
- Roof: Composition
Condition
- Updated/Remodeled
- Year built: 2018
Utilities & green energy
- Electric: 220 Volts
- Sewer: Public Sewer
- Water: Public
- Utilities for property: Cable Available, Electricity Connected, Natural Gas Connected
Community & HOA
Community
- Security: Carbon Monoxide Detector(s)
- Subdivision: Platte 56
HOA
- Has HOA: Yes
- Services included: Insurance, Maintenance Grounds, Maintenance Structure, Snow Removal
- HOA fee: $315 monthly
- HOA name: Advance HOA
- HOA phone: 303-482-2213
Location
- Region: Littleton
Financial & listing details
- Price per square foot: $362/sqft
- Tax assessed value: $720,500
- Annual tax amount: $5,275
- Date on market: 9/12/2025
- Listing terms: Cash,Conventional,FHA,VA Loan
- Exclusions: Tv On Third Floor As Well As All Other Staging Items Throughout The Home.
- Ownership: Individual
- Electric utility on property: Yes
- Road surface type: Paved
Price history
| Date | Event | Price |
|---|---|---|
| 10/24/2025 | Sold | $700,000-6.7%$362/sqft |
Source:  REcolorado as distributed by MLS GRID #4920558 Report a problem REcolorado as distributed by MLS GRID #4920558 Report a problem | ||
| 9/24/2025 | Pending sale | $750,000$388/sqft |
Source: REcolorado as distributed by MLS GRID #4920558 Report a problem | ||
| 9/12/2025 | Listed for sale | $750,000+10.8%$388/sqft |
Source: REcolorado as distributed by MLS GRID #4920558 Report a problem | ||
| 4/29/2021 | Sold | $676,782+1%$350/sqft |
Source: Agent Provided Report a problem | ||
| 1/13/2021 | Listing removed | -- |
Source:  REcolorado as distributed by MLS GRID Report a problem REcolorado as distributed by MLS GRID Report a problem | ||
| 10/16/2020 | Listed for sale | $670,000-1.5%$347/sqft |
Source: Coldwell Banker Devonshire #4876192 Report a problem | ||
| 7/23/2020 | Listing removed | $679,990$352/sqft |
Source: Central Development, Llc #2559288 Report a problem | ||
| 7/3/2020 | Listed for sale | $679,990$352/sqft |
Source: Central Development, Llc #2559288 Report a problem | ||
Public tax history
| Year | Property taxes | Tax assessment |
|---|---|---|
| 2025 | $5,275 +1.7% | $45,031 -2.3% |
| 2024 | $5,188 +4.2% | $46,083 -15.6% |
| 2023 | $4,977 +115.3% | $54,600 +30% |
| 2022 | $2,312 | $42,006 +109.7% |
| 2021 | -- | $20,036 +44.2% |
| 2020 | $1,603 -60% | $13,894 |
| 2019 | $4,002 | -- |
| 2018 | $4,002 | $37,700 |
Find assessor info on the county website
Neighborhood: 80123
Nearby homes
- $674,3004 bd3 ba2.1k sqft5029 S Prince Pl, Littleton, CO 80123Off Market
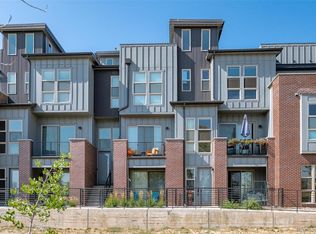
- $735,0003 bd4 ba2k sqft5030 S Prince Pl, Littleton, CO 80123For Sale

- $723,3003 bd4 ba1.7k sqft5032 S Prince Pl, Littleton, CO 80123Off Market

- $626,4004 bd4 ba1.9k sqft5023 S Prince Pl, Littleton, CO 80123Off Market
- $575,0003 bd4 ba1.7k sqft5021 S Prince Pl, Littleton, CO 80123Sold
- $850,0003 bd4 ba2.1k sqft2695 W Bellewood Dr, Littleton, CO 80123Sold
- $738,1004 bd4 ba2.1k sqft5029 S Platte River Pkwy, Littleton, CO 80123Off Market
- $620,1002 bd4 ba1.8k sqft5031 S Platte River Pkwy, Littleton, CO 80123Off Market
Nearby schools
GreatSchools rating
- 3/10Centennial Academy Of Fine Arts EducationGrades: PK-5Distance: 0.8 mi
- 7/10Goddard Middle SchoolGrades: 6-8Distance: 1.2 mi
- 8/10Littleton High SchoolGrades: 9-12Distance: 2 mi
Schools provided by the listing agent
- Elementary: Centennial Academy of Fine Arts
- Middle: Goddard
- High: Littleton
- District: Littleton 6
Source: REcolorado as distributed by MLS GRID. This data may not be complete. We recommend contacting the local school district to confirm school assignments for this home.
Get a cash offer in 3 minutes
Find out how much your home could sell for in as little as 3 minutes with a no-obligation cash offer.
Estimated market value
$682,200
Get a cash offer in 3 minutes
Find out how much your home could sell for in as little as 3 minutes with a no-obligation cash offer.
Estimated market value
$682,200
- Colorado
- Arapahoe County
- Littleton
- 80123
- 5031 S Prince Place
Nearby cities
Nearby neighborhoods
Nearby zip codes
Other Littleton Topics
