Stylish end-unit townhome in Central Park offering nearly 3,000 sq ft with 3 bedrooms, 4 bathrooms, a loft, study, and finished basement. Light-filled main level features 10’ ceilings, hardwood floors, and an open-concept layout with a chic fireplace and a beautifully appointed kitchen with slab granite, dine-in island, and stainless-steel appliances. Dining area opens to a private, professionally upgraded backyard—perfect for entertaining.
Upstairs includes a spacious primary suite with vaulted ceilings, private balcony, walk-in closet, and five-piece bath, plus an additional ensuite bedroom, loft, and laundry. Finished basement offers a large rec room, full bath, and third bedroom—ideal for guests or flexible living.
Over $50K in backyard upgrades including Trex decking, cedar pergola, privacy fencing, custom metal screens, and gas fire pit. Additional features include custom shutters, upgraded lighting, smart refrigerator, tankless water heater, new paint and carpet (April 2026), and abundant natural light from end-unit placement.
Prime location near Conservatory Green and Northfield shopping, dining, and entertainment.
For sale
Price cut: $15K (7/10)
$725,000
5053 Valentia Street #101, Denver, CO 80238
3beds
2,957sqft
:
Get pre-qualified$5,044/mo
Townhouse
Built in 2014
-- sqft lot
$721,000 Zestimate®
$245/sqft
$458/mo HOA
What's special
Privacy fencingFinished basementPrivate balconyTrex deckingGas fire pitSpacious primary suiteFive-piece bath
- 82 days |
- 376 |
- 17 |
Zillow last checked:
Listing updated:
Listed by:
Susie Axelrad 720-280-3003 susie@theradhometeam.com,
RE/MAX of Cherry Creek
Source: REcolorado as distributed by MLS GRID,MLS#: 4535170
Facts & features
Interior
Bedrooms & bathrooms
- Bedrooms: 3
- Bathrooms: 3
- Full bathrooms: 3
Bedroom
- Features: Primary Suite
- Level: Upper
Bedroom
- Features: Primary Suite
- Level: Upper
Bedroom
- Features: Primary Suite
- Level: Basement
Bathroom
- Features: En Suite Bathroom
- Level: Upper
Bathroom
- Features: En Suite Bathroom
- Level: Upper
Bathroom
- Features: Primary Suite
- Level: Basement
Dining room
- Level: Main
Family room
- Level: Basement
Kitchen
- Level: Main
Living room
- Level: Main
Loft
- Level: Upper
Office
- Level: Main
Heating
- Forced Air
Cooling
- Central Air
Appliances
- Included: Cooktop, Dishwasher, Disposal, Dryer, Microwave, Oven, Refrigerator, Self Cleaning Oven, Tankless Water Heater, Washer
Features
- Ceiling Fan(s), Five Piece Bath, High Ceilings, Kitchen Island, Open Floorplan, Primary Suite, Vaulted Ceiling(s), Walk-In Closet(s)
- Flooring: Carpet, Tile, Wood
- Basement: Full
- Has fireplace: Yes
- Fireplace features: Living Room
- Common walls with other units/homes: End Unit
Interior area
- Total structure area: 2,957
- Total interior livable area: 2,957 sqft
- Finished area above ground: 1,908
- Finished area below ground: 1,049
Video & virtual tour
Property
Parking
- Total spaces: 2
- Parking features: Concrete
- Garage spaces: 2
Features
- Levels: Two
- Stories: 2
- Patio & porch: Front Porch, Patio
- Exterior features: Balcony, Fire Pit, Private Yard
- Fencing: Full
Lot
- Features: Landscaped
Details
- Parcel number: 116508044
- Zoning: M-RX-5
- Special conditions: Standard
Construction
Type & style
- Home type: Townhouse
- Architectural style: Contemporary
- Property subtype: Townhouse
- Attached to another structure: Yes
Materials
- Frame
- Roof: Composition
Condition
- Year built: 2014
Community & HOA
Community
- Subdivision: Central Park
HOA
- Has HOA: Yes
- Amenities included: Pool, Tennis Court(s), Trail(s)
- Services included: Insurance, Maintenance Grounds, Maintenance Structure
- HOA fee: $400 monthly
- HOA name: the Edge
- HOA phone: 303-839-1201
- Second HOA fee: $58 monthly
- Second HOA name: Central Park Master Community
- Second HOA phone: 303-388-0724
Location
- Region: Denver
Financial & listing details
- Price per square foot: $245/sqft
- Annual tax amount: $6,551
- Date on market: 5/3/2026
- Listing terms: Cash,Conventional,FHA,VA Loan
- Exclusions: Staging Furniture
- Ownership: Individual
Estimated market value
$721,000
$685,000 - $757,000
$3,530/mo
Price history
| Date | Event | Price |
|---|---|---|
| 7/10/2026 | Price change | $725,000-2%$245/sqft |
Source:  REcolorado as distributed by MLS GRID #4535170 Report a problem REcolorado as distributed by MLS GRID #4535170 Report a problem | ||
| 6/22/2026 | Price change | $740,000-2.6%$250/sqft |
Source: REcolorado as distributed by MLS GRID #4535170 Report a problem | ||
| 6/3/2026 | Price change | $760,000-1.9%$257/sqft |
Source: REcolorado as distributed by MLS GRID #4535170 Report a problem | ||
| 5/18/2026 | Price change | $775,000-1.9%$262/sqft |
Source: REcolorado as distributed by MLS GRID #4535170 Report a problem | ||
| 5/3/2026 | Listed for sale | $790,000$267/sqft |
Source: REcolorado as distributed by MLS GRID #4535170 Report a problem | ||
Public tax history
Tax history is unavailable.
Monthly payment
Est. payment
Payment breakdown
Explore the cost of this home by adjusting the details. Changes won't be saved.Climate risks
Neighborhood: Central Park
Nearby schools
GreatSchools rating
- 7/10Willow ElementaryGrades: PK-5Distance: 0.2 mi
- 9/10Denver Green School NorthfieldGrades: 6-8Distance: 1.4 mi
- 8/10Northfield High SchoolGrades: 9-12Distance: 0.7 mi
Schools provided by the listing agent
- Elementary: Inspire
- Middle: Denver Green
- High: Northfield
- District: Denver 1
Source: REcolorado as distributed by MLS GRID. This data may not be complete. We recommend contacting the local school district to confirm school assignments for this home.
- $644,5002 bd3 ba1.9k sqft5053 N Valentia St UNIT 102, Denver, CO 80238Off Market
- $624,0002 bd3 ba2.8k sqft5049 N Valentia St #102, Denver, CO 80238Off Market

- $647,3003 bd4 ba2.4k sqft5049 N Valentia St UNIT 103, Denver, CO 80238Off Market

- $610,0002 bd3 ba2.5k sqft5053 Valentia St UNIT 103, Denver, CO 80238Sold
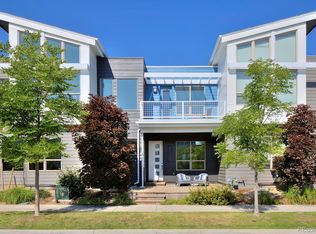
- $645,9002 bd3 ba1.9k sqft5053 N Valentia St UNIT 104, Denver, CO 80238Off Market
- $651,8002 bd3 ba1.9k sqft5053 N Valentia St UNIT 105, Denver, CO 80238Off Market
- $610,0002 bd2 ba1.6k sqft5053 N Valentia St UNIT 103, Denver, CO 80238Sold
- $684,1003 bd4 ba2.9k sqft5053 N Valentia St UNIT 101, Denver, CO 80238Off Market
A local agent can set up tours, give advice and negotiate with sellers.
Similar homes
- $659,0003 bd3 ba3k sqft5547 Valentia Street, Denver, CO 80238For Sale

 MLS ID #8369840, Kailee Ackerman, Focus Real Estate. REcolorado as distributed by MLS GRID
 - $625,0003 bd3 ba3k sqft5548 Valentia Court, Denver, CO 80238For Sale
 MLS ID #6519971, Wisdom Real Estate, Wisdom Real Estate. REcolorado as distributed by MLS GRID
 - $635,0003 bd3 ba1.7k sqft2160 Spruce Street, Denver, CO 80238For Sale
 MLS ID #8848461, Sonia Franzel, Steamboat Mountain Real Estate. REcolorado as distributed by MLS GRID
 - $975,0004 bd4 ba4.2k sqft9456 E 51st Drive, Denver, CO 80238For Sale
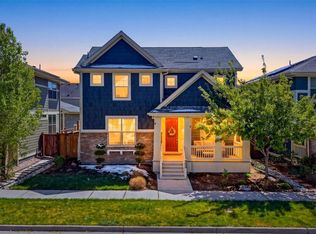 MLS ID #1692257, Tracy Shaffer, West and Main Homes Inc. REcolorado as distributed by MLS GRID
 - $750,0003 bd3 ba1.6k sqft28 S Lincoln Street, Denver, CO 80209For SaleMLS ID #9956123, Meg Pitkin, Milehimodern. REcolorado as distributed by MLS GRID
- $570,0003 bd3 ba1.6k sqft11045 E 28th Place, Denver, CO 80238For SaleMLS ID #6189393, Luke Corbitt, Milehimodern. REcolorado as distributed by MLS GRID
- $847,0004 bd5 ba2.5k sqft3034 Wilson Court #7, Denver, CO 80205For SaleMLS ID #9648765, Milena Hable, LIV Sotheby's International Realty. REcolorado as distributed by MLS GRID
- $730,0004 bd4 ba3.6k sqft1622 W 67th Avenue, Denver, CO 80221For SaleMLS ID #9266763, Laura Fritz, Brokers Guild Real Estate. REcolorado as distributed by MLS GRID
- $690,9505 bd6 ba3.4k sqft6715 Raritan Drive, Denver, CO 80221For SaleMLS ID #6394808, Jessica Whitehall, Compass Colorado, LLC - Boulder. REcolorado as distributed by MLS GRID
- $630,0003 bd4 ba1.8k sqft3034 Wilson Ct Unit 3, Denver, CO 80205For Sale By Owner
- $759,0003 bd4 ba1.9k sqft3360 W 38th Avenue #10, Denver, CO 80211For SaleMLS ID #4539744, Alex Reber, Madison & Company Properties. REcolorado as distributed by MLS GRID
- $760,0005 bd4 ba2.5k sqft911 Tennyson Street, Denver, CO 80204For SaleMLS ID #6493514, Shurie Fletcher, Compass - Denver. REcolorado as distributed by MLS GRID
- $750,0004 bd4 ba1.8k sqft409 Harrison Street #2, Denver, CO 80206For SaleMLS ID #5989810, John Patterson, LIV Sotheby's International Realty. REcolorado as distributed by MLS GRID
- $579,0003 bd3 ba2.3k sqftPark Hill Village, Denver, CO 80216For SaleMLS ID #8224774, Matthew Squilla, eXp Realty, LLC. REcolorado as distributed by MLS GRID
- $825,0003 bd3 ba1.9k sqftAcoma Row, Denver, CO 80204For SaleMLS ID #5134870, Christine Busick, Compass - Denver. REcolorado as distributed by MLS GRID
- $885,0003 bd4 ba2.2k sqft2780 W 25th Avenue #1, Denver, CO 80211For SaleMLS ID #6087301, Persistence Sample, The Agency - Denver. REcolorado as distributed by MLS GRID
- $650,0002 bd3 ba1.8k sqft4943 Lowell Boulevard #4, Denver, CO 80221For SaleMLS ID #7255071, Hunter Deegan, Orchard Brokerage LLC. REcolorado as distributed by MLS GRID
- $745,0004 bd3 ba1.7k sqft1101 S Dahlia Street, Denver, CO 80246For SaleMLS ID #7734162, Sammantha Drake, REDT LLC. REcolorado as distributed by MLS GRID
- $575,0003 bd4 ba1.9k sqft5258 Eliot Street, Denver, CO 80221New ConstructionMLS ID #6027607, Lora Quirk, Your Castle Realty LLC. REcolorado as distributed by MLS GRID
- $883,0003 bd4 ba2.2k sqft3724 Quivas Street, Denver, CO 80211For SaleMLS ID #5760033, Jake Singleton, Compass - Denver. REcolorado as distributed by MLS GRID
