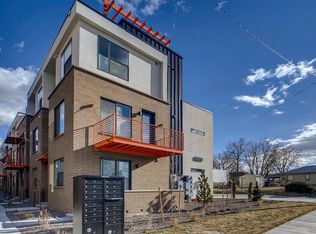
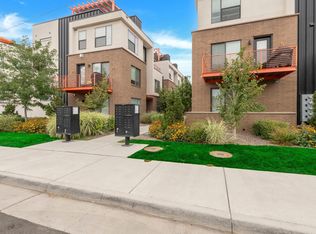
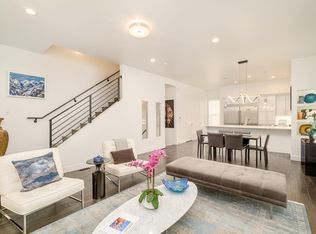
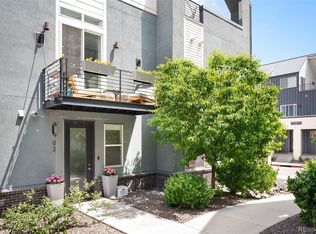
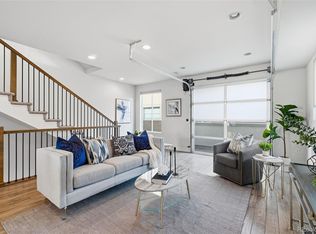
This isn't your typical townhouse. Over 2,500 square feet across three levels, a corner location that fills every room with light, a two-car attached garage, and four en-suite bedrooms — including two true primary suites — that give you the freedom to live exactly how you want. The open-concept kitchen, dining, and living spaces flow together naturally. Equipped with a 36" Verona Italian gas range and a built-in Bosch espresso machine, the kitchen is modern, clean-lined, and thoughtfully finished. Both primary suites earn the title. The upper level suite features a walk-in closet and its own private balcony (17’ x 5’9”). The second suite — with its own walk-in closet, wet bar, exterior access, and private patio (13’ x 13.5’) that doubles as additional off-street parking — works equally well as a guest retreat, a house-hack opportunity, or an Airbnb that offsets your mortgage. The two additional guest bedrooms each include full en-suite baths, and one converts naturally into a home office. Above it all, a pergola-covered rooftop deck with integrated lighting and retractable shading frames panoramic mountain and city views — the kind of outdoor space that makes Denver winters feel shorter and summers feel infinite. A dog-friendly community with dedicated spaces to relax and play with your best friend, steps from City Park, the Denver Zoo, City Park Golf Course, and the restaurants and shops at 9th & Co. including Trader Joe’s. This is an active, connected lifestyle with room for everyone you love — and a few smart options you didn't expect.
For sale
Price cut: $28K (5/22)
$847,000
3034 Wilson Court #7, Denver, CO 80205
4beds
2,544sqft
Townhouse
Built in 2016
-- sqft lot
$840,000 Zestimate®
$333/sqft
$573/mo HOA
What's special
- 57 days |
- 183 |
- 9 |
Zillow last checked:
Listing updated:
Listed by:
Milena Hable 303-585-0589 mjoy@livsothebysrealty.com,
LIV Sotheby's International Realty
Source: REcolorado as distributed by MLS GRID,MLS#: 9648765
Loading...
Facts & features
Interior
Bedrooms & bathrooms
- Bedrooms: 4
- Bathrooms: 5
- Full bathrooms: 2
- 3/4 bathrooms: 2
- 1/2 bathrooms: 1
- Main level bedrooms: 1
Bedroom
- Description: Walk-In Closet, Private Patio, Ensuite Bathroom
- Level: Main
- Area: 204 Square Feet
- Dimensions: 17 x 12
Bedroom
- Description: Office, Ensuite Bathroom
- Level: Upper
- Area: 121 Square Feet
- Dimensions: 11 x 11
Bedroom
- Description: Walk-In Closet, Private Balcony, Ensuite Bathroom
- Features: Primary Suite
- Level: Upper
- Area: 195 Square Feet
- Dimensions: 15 x 13
Bedroom
- Description: Walk-In Closet, Ensuite Bathroom
- Level: Upper
- Area: 156 Square Feet
- Dimensions: 13 x 12
Bathroom
- Description: Double Sinks, Shower
- Features: En Suite Bathroom
- Level: Upper
- Area: 195 Square Feet
- Dimensions: 15 x 13
Bathroom
- Description: Single Sink, Shower And Tub
- Features: En Suite Bathroom
- Level: Upper
Bathroom
- Description: Double Sinks, Shower
- Features: En Suite Bathroom
- Level: Upper
Bathroom
- Description: Single Sink, Shower And Tub
- Features: En Suite Bathroom
- Level: Upper
Bathroom
- Description: Sink, Toilet
- Level: Upper
Dining room
- Description: Wired For Chandelier, Flexible Space
- Level: Upper
- Area: 120 Square Feet
- Dimensions: 12 x 10
Kitchen
- Description: 36" Gas Verona Italian Range, Built-In Bosch Expresso Machine
- Level: Upper
- Area: 120 Square Feet
- Dimensions: 8 x 15
Living room
- Description: Electric Fireplace
- Level: Upper
- Area: 255 Square Feet
- Dimensions: 17 x 15
Heating
- Natural Gas
Cooling
- Central Air
Appliances
- Included: Dishwasher, Disposal, Dryer, Microwave, Oven, Range, Range Hood, Refrigerator, Washer
- Laundry: In Unit
Features
- Ceiling Fan(s), Entrance Foyer, Kitchen Island, Open Floorplan, Pantry, Primary Suite, Quartz Counters, Smoke Free, Walk-In Closet(s), Wet Bar, Wired for Data
- Flooring: Carpet, Tile, Vinyl
- Windows: Double Pane Windows, Window Treatments
- Has basement: No
- Number of fireplaces: 1
- Fireplace features: Living Room
- Common walls with other units/homes: End Unit,1 Common Wall
Interior area
- Total structure area: 2,544
- Total interior livable area: 2,544 sqft
- Finished area above ground: 2,544
Video & virtual tour
Property
Parking
- Total spaces: 3
- Parking features: Garage - Attached
- Attached garage spaces: 2
- Details: Off Street Spaces: 1
Features
- Levels: Three Or More
- Entry location: Ground
- Patio & porch: Covered, Patio, Rooftop
- Exterior features: Balcony
Details
- Parcel number: 225412080
- Zoning: E-MU-2.5
- Special conditions: Standard
Construction
Type & style
- Home type: Townhouse
- Architectural style: Contemporary
- Property subtype: Townhouse
- Attached to another structure: Yes
Materials
- Brick, Frame, Stucco
- Roof: Composition,Membrane
Condition
- Updated/Remodeled
- Year built: 2016
Utilities & green energy
- Sewer: Public Sewer
- Water: Public
- Utilities for property: Cable Available, Electricity Connected, Internet Access (Wired), Natural Gas Connected
Community & HOA
Community
- Security: Smoke Detector(s)
- Subdivision: City Park
HOA
- Has HOA: Yes
- Services included: Reserve Fund, Maintenance Grounds, Snow Removal, Trash
- HOA fee: $573 monthly
- HOA name: Westwind Management Group
- HOA phone: 303-369-1800
Location
- Region: Denver
Financial & listing details
- Price per square foot: $333/sqft
- Annual tax amount: $3,915
- Date on market: 5/14/2026
- Listing terms: Cash,Conventional,FHA,Other,VA Loan
- Exclusions: Seller`s Personal Property And/Or Staging
- Ownership: Individual
- Electric utility on property: Yes
- Road surface type: Paved
Estimated market value
$840,000
$798,000 - $882,000
$5,596/mo
Price history
| Date | Event | Price |
|---|---|---|
| 5/22/2026 | Price change | $847,000-3.2%$333/sqft |
Source:  REcolorado as distributed by MLS GRID #9648765 Report a problem REcolorado as distributed by MLS GRID #9648765 Report a problem | ||
| 5/13/2026 | Listed for sale | $875,000+16.7%$344/sqft |
Source: REcolorado as distributed by MLS GRID #9648765 Report a problem | ||
| 7/23/2021 | Sold | $750,000+2.8%$295/sqft |
Source:  IRES as distributed by MLS GRID #944066 Report a problem IRES as distributed by MLS GRID #944066 Report a problem | ||
| 6/24/2021 | Listed for sale | $729,900+8.9%$287/sqft |
Source: IRES as distributed by MLS GRID #944066 Report a problem | ||
| 2/19/2019 | Sold | $670,000$263/sqft |
Source: Agent Provided Report a problem | ||
Public tax history
Tax history is unavailable.
Monthly payment
Est. payment$--/mo
Payment breakdown
Explore the cost of this home by adjusting the details. Changes won't be saved.All calculations are estimates and provided by Zillow, Inc. for informational purposes only. Actual amounts may vary.
HOA fees may include property taxes on listings classified as Co-Ops. Contact the listing agent and/or owner for fee details.
Mortgage interest rates are dependent on a number of factors, including credit score, down payment, and repayment length. Interest rate data provided by Zillow Group Marketplace, Inc. as of 1/1/1970 from various mortgage lenders with which we have lead or other similar arrangements; the Estimated Payment is an average of those rates.
See how much you could borrow to make a competitive offer.
Climate risks
Neighborhood: Skyland
Nearby schools
GreatSchools rating
- 2/10Columbine Elementary SchoolGrades: PK-5Distance: 0.6 mi
- 2/10Manual Middle SchoolGrades: 6-8Distance: 1.2 mi
- 8/10East High SchoolGrades: 9-12Distance: 1.4 mi
Schools provided by the listing agent
- Elementary: Hallett Academy
- Middle: DSST: Montview
- High: East
- District: Denver 1
Source: REcolorado as distributed by MLS GRID. This data may not be complete. We recommend contacting the local school district to confirm school assignments for this home.

A local agent can set up tours, give advice and negotiate with sellers.



- Colorado
- Denver County
- Denver
- 80205
- Skyland
- 3034 Wilson Court Unit 7
Nearby cities
Nearby neighborhoods
Nearby zip codes
Other Denver Topics
