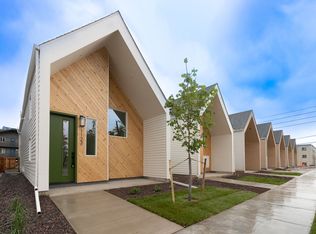
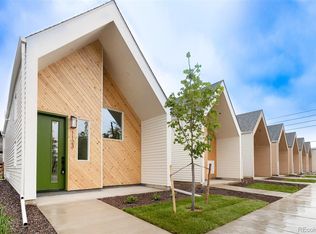
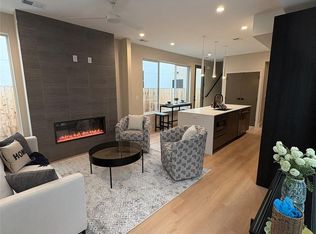
The Future is Now! Discover what it means to fully embrace a sustainable lifestyle. The LiteHomes at Mississippi offer a sleek modern concept, with simple clean lines and finishes inside and out. Everything was taken into consideration for this design, from lot orientation to floor plan flow and elevation, to window placement to make the most of the available natural light and resources. The creative and thoughtfully designed split-level floor plan features a Scandinavian-inspired, open-concept layout with the upper level boasting a welcoming living room, gorgeous kitchen, bright dining area and a half bath. Alternatively, the bedrooms are conveniently nestled in the restful and private lower level. With four bedrooms and three bathrooms, this home offers ample space for comfortable, healthy, sustainable, living. And just wait until you see the primary suite! These homes also offer a welcoming back yard and detached, single-car garage. Enjoy the convenience of being close to the desirable Cherry Creek neighborhood amenities, where you'll find an extended array of shopping, dining, and entertainment options. Experience this state-of-the-art home's perfect harmony of sustainability, efficiency, style, and location.
For sale
$745,000
1101 S Dahlia Street, Denver, CO 80246
4beds
1,721sqft
:
Get pre-qualified$4,603/mo
Single Family Residence
Built in 2023
3,128 Square Feet Lot
$735,500 Zestimate®
$433/sqft
$-- HOA
What's special
- 9 days |
- 692 |
- 43 |
Zillow last checked:
Listing updated:
Listed by:
Sammantha Drake 303-549-5054 sammantha@Redthomes.com,
REDT LLC
Source: REcolorado as distributed by MLS GRID,MLS#: 7734162
Facts & features
Interior
Bedrooms & bathrooms
- Bedrooms: 4
- Bathrooms: 3
- Full bathrooms: 2
- 1/2 bathrooms: 1
- Main level bathrooms: 1
- Main level bedrooms: 1
Bedroom
- Level: Lower
Bedroom
- Level: Lower
Bedroom
- Level: Lower
Bedroom
- Level: Main
Bathroom
- Level: Lower
Bathroom
- Level: Lower
Bathroom
- Level: Main
Kitchen
- Level: Main
Living room
- Level: Main
Heating
- Heat Pump
Cooling
- Central Air
Appliances
- Included: Dishwasher, Disposal, Microwave, Oven, Range, Refrigerator
- Laundry: In Unit
Features
- Eat-in Kitchen, High Ceilings, Open Floorplan, Quartz Counters, Radon Mitigation System, Smart Thermostat, Smoke Free, Vaulted Ceiling(s)
- Flooring: Vinyl
- Windows: Double Pane Windows
- Has basement: No
Interior area
- Total structure area: 1,721
- Total interior livable area: 1,721 sqft
- Finished area above ground: 1,721
Property
Parking
- Total spaces: 2
- Parking features: Insulated Garage, Lighted
- Garage spaces: 1
- Details: Off Street Spaces: 1
Features
- Levels: Multi/Split
- Patio & porch: Covered, Front Porch
- Exterior features: Balcony, Private Yard, Smart Irrigation
- Fencing: Full
Lot
- Size: 3,128 Square Feet
- Features: Landscaped
Details
- Parcel number: 619201036
- Special conditions: Standard
Construction
Type & style
- Home type: SingleFamily
- Property subtype: Single Family Residence
Materials
- Frame
- Roof: Composition
Condition
- Year built: 2023
Details
- Builder model: Litehome
- Builder name: RedT Homes
- Warranty included: Yes
Utilities & green energy
- Sewer: Public Sewer
- Utilities for property: Electricity Connected
Green energy
- Energy efficient items: Appliances, Construction, Exposure/Shade, HVAC, Insulation, Lighting, Thermostat, Water Heater, Windows
Community & HOA
Community
- Security: Carbon Monoxide Detector(s), Smoke Detector(s)
- Subdivision: Virginia Village
HOA
- Has HOA: No
Location
- Region: Denver
Financial & listing details
- Price per square foot: $433/sqft
- Tax assessed value: $711,600
- Annual tax amount: $701
- Date on market: 7/16/2026
- Listing terms: Cash,Conventional,FHA,Jumbo,VA Loan
- Exclusions: None
- Ownership: Builder
- Electric utility on property: Yes
- Road surface type: Paved
Estimated market value
$735,500
$699,000 - $772,000
$3,566/mo
Price history
| Date | Event | Price |
|---|---|---|
| 7/16/2026 | Listed for sale | $745,000$433/sqft |
Source:  REcolorado as distributed by MLS GRID #7734162 Report a problem REcolorado as distributed by MLS GRID #7734162 Report a problem | ||
| 8/18/2025 | Listing removed | $3,900$2/sqft |
Source: REcolorado as distributed by MLS GRID #5984195 Report a problem | ||
| 8/15/2025 | Listed for rent | $3,900$2/sqft |
Source: REcolorado as distributed by MLS GRID #5984195 Report a problem | ||
| 8/15/2025 | Listing removed | $3,900$2/sqft |
Source: Zillow Rentals Report a problem | ||
| 7/16/2025 | Listed for rent | $3,900-2.5%$2/sqft |
Source: Zillow Rentals Report a problem | ||
| 5/8/2024 | Listing removed | -- |
Source: Zillow Rentals Report a problem | ||
| 5/1/2024 | Listed for rent | $4,000$2/sqft |
Source: Zillow Rentals Report a problem | ||
| 4/23/2024 | Listing removed | -- |
Source: Zillow Rentals Report a problem | ||
| 4/20/2024 | Listed for rent | $4,000$2/sqft |
Source: Zillow Rentals Report a problem | ||
| 4/20/2024 | Listing removed | -- |
Source: Zillow Rentals Report a problem | ||
| 4/13/2024 | Listed for rent | $4,000-15.8%$2/sqft |
Source: Zillow Rentals Report a problem | ||
| 12/25/2023 | Listing removed | -- |
Source: Zillow Rentals Report a problem | ||
| 12/22/2023 | Listed for rent | $4,750$3/sqft |
Source: Zillow Rentals Report a problem | ||
Public tax history
| Year | Property taxes | Tax assessment |
|---|---|---|
| 2024 | $773 +15.5% | $43,990 +244.2% |
| 2023 | $669 +10.5% | $12,780 +52% |
| 2022 | $605 | $8,410 |
Find assessor info on the county website
Monthly payment
Est. payment
Payment breakdown
Explore the cost of this home by adjusting the details. Changes won't be saved.Climate risks
Neighborhood: Virginia Village
Nearby schools
GreatSchools rating
- 5/10Ellis Elementary SchoolGrades: PK-5Distance: 0.7 mi
- 8/10Merrill Middle SchoolGrades: 6-8Distance: 0.9 mi
- 6/10Thomas Jefferson High SchoolGrades: 9-12Distance: 3.5 mi
Schools provided by the listing agent
- Elementary: Ellis
- Middle: Merrill
- High: Thomas Jefferson
- District: Denver 1
Source: REcolorado as distributed by MLS GRID. This data may not be complete. We recommend contacting the local school district to confirm school assignments for this home.
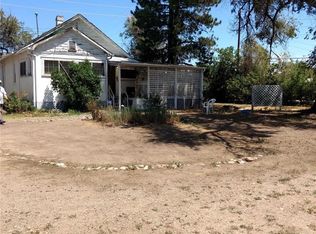
- $650,5002 bd1 ba835 sqft4740 E Mississippi Ave, Denver, CO 80246Off Market
- $752,4004 bd3 ba1.7k sqft1105 S Dahlia St, Denver, CO 80246Off Market
- $800,0004 bd3 ba1.7k sqft1107 S Dahlia St, Denver, CO 80246Sold
- $787,5004 bd3 ba1.7k sqft1111 S Dahlia St, Denver, CO 80246Sold

- $787,5004 bd3 ba1.7k sqft1119 S Dahlia St, Denver, CO 80246Sold
- $656,2001 bd3 ba862 sqft1121 S Dahlia St, Denver, CO 80246Off Market
- $505,0003 bd1 ba960 sqft4801 E Missouri Ave, Denver, CO 80246Sold
- $764,8004 bd3 ba1.7k sqft1123 S Dahlia St, Denver, CO 80246Off Market
A local agent can set up tours, give advice and negotiate with sellers.
Similar homes
- $799,0003 bd3 ba1.4k sqft1140 S Elm Street, Denver, CO 80246For Sale

 MLS ID #8867133, Sarah McLean, Your Castle Real Estate Inc. REcolorado as distributed by MLS GRID
 - $749,0004 bd2 ba1.5k sqft2810 N Fillmore Street, Denver, CO 80205For Sale
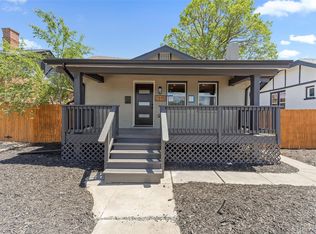 MLS ID #7802657, Beth Concha, Invalesco Real Estate. REcolorado as distributed by MLS GRID
 - $750,0004 bd4 ba1.8k sqft409 Harrison Street #2, Denver, CO 80206For Sale
 MLS ID #5989810, John Patterson, LIV Sotheby's International Realty. REcolorado as distributed by MLS GRID
 - $725,0003 bd4 ba2.1k sqft2323 S High Street, Denver, CO 80210New Construction
 MLS ID #8232914, Andy Grant, Build Denver Realty. REcolorado as distributed by MLS GRID
 - $600,0004 bd2 ba1.5k sqft1372 Zenobia Street, Denver, CO 80204For SaleMLS ID #3754797, EmpowerHome Team Colorado, Keller Williams Realty Northern Colorado. REcolorado as distributed by MLS GRID
- $750,0003 bd3 ba1.6k sqft28 S Lincoln Street, Denver, CO 80209For SaleMLS ID #9956123, Meg Pitkin, Milehimodern. REcolorado as distributed by MLS GRID
- $749,0004 bd3 ba2.5k sqft4316 Federal Boulevard, Denver, CO 80211For SaleMLS ID #3799302, Trenton Stringari, Genesis Realty. REcolorado as distributed by MLS GRID
- $799,0003 bd4 ba1.7k sqft3855 E Cedar Avenue, Denver, CO 80209For SaleMLS ID #4009828, Kylie Russell, LIV Sotheby's International Realty. REcolorado as distributed by MLS GRID
- $675,0003 bd4 ba1.7k sqft1323 Elati Street #6, Denver, CO 80204For SaleMLS ID #8027408, Michelle Whiting, Keyrenter Property Management Denver. REcolorado as distributed by MLS GRID
- $750,0004 bd2 ba2.1k sqftWadsworth Corridor, Wheat Ridge, CO 80033For SaleMLS ID #2647790, Ashley Bremmer, Century 21 Signature Realty North, Inc.. REcolorado as distributed by MLS GRID
- $829,0005 bd3 ba1.8k sqft3021 Locust Street, Denver, CO 80207For SaleMLS ID #4863265, Derek Garcia, eXp Realty, LLC. REcolorado as distributed by MLS GRID
- $745,0004 bd4 ba2k sqft5008 S Prince Place, Littleton, CO 80123For SaleMLS ID #4603021, Andrea Price, Price & Co. Real Estate. REcolorado as distributed by MLS GRID
- $615,0004 bd4 ba2k sqft2048 S Holly Street #5, Denver, CO 80222New ConstructionMLS ID #2758412, Kristen Mancherian, West and Main Homes Inc. REcolorado as distributed by MLS GRID
- $760,0005 bd4 ba2.5k sqft911 Tennyson Street, Denver, CO 80204For SaleMLS ID #6493514, Shurie Fletcher, Compass - Denver. REcolorado as distributed by MLS GRID
- $789,0003 bd4 ba1.8k sqft888 S Valentia Street Bldg 20 #104, Denver, CO 80247New ConstructionREcolorado as distributed by MLS GRID
- $849,0003 bd4 ba1.9k sqftTerrace South, Denver, CO 80209For SaleMLS ID #6689613, Nancy Austin, Compass - Denver. REcolorado as distributed by MLS GRID
- $749,0003 bd3 ba1.7k sqft4527 W Wells Place, Denver, CO 80204New ConstructionMLS ID #5345896, Stultz Homes Team, Khaya Real Estate LLC. REcolorado as distributed by MLS GRID
- $849,0003 bd4 ba1.8k sqft1960 S Columbine Street #1, Denver, CO 80210For SaleMLS ID #2177437, Adrian Veideman, RE/MAX Professionals. REcolorado as distributed by MLS GRID
- $640,0002 bd4 ba1.2k sqft2816 N Federal Boulevard, Denver, CO 80211For SaleMLS ID #8913849, Kate Baldwin Wenzel, RE/MAX of Cherry Creek. REcolorado as distributed by MLS GRID
- $825,0003 bd3 ba1.9k sqftAcoma Row, Denver, CO 80204For SaleMLS ID #5134870, Christine Busick, Compass - Denver. REcolorado as distributed by MLS GRID
