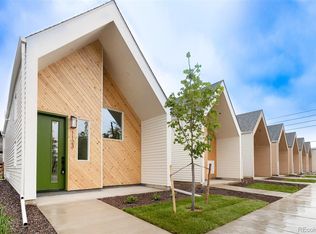
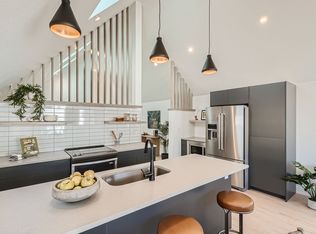
The Future is Now! Discover what it means to fully embrace a sustainable lifestyle. This contemporary, energy-efficient LiteHome was designed to meet USGBC’s rigorous LEED Platinum standards. This home is located at 1111 S Dahlia Street, in Denver, and it is part of a game-changing development that has the potential to become one of the first LEED Zero homes in the United States. The home offers a sleek, modern concept with simple, clean lines and finishes inside and out. Everything was taken into consideration for this design, from lot orientation to floor plan flow and elevation to window placement, to make the most of the available natural light and resources. The creative and thoughtfully designed split-level floor plan features a Scandinavian-inspired, open-concept layout, with the upper level boasting a welcoming living room, a gorgeous kitchen, a bright dining area, and a half bath. Alternatively, the bedrooms are conveniently nestled in the restful and private lower level. With four bedrooms and three bathrooms, including a gorgeous primary suite, this home offers ample space for comfortable, healthy living. This home also offers a cozy backyard and detached, single-car garage with EV charging. Enjoy the convenience of being 2 minutes from the desirable Cherry Creek neighborhood amenities, where you'll find an extended array of shopping, dining, and entertainment options. Experience this state-of-the-art home's harmony of sustainability. We offer some of Denver's best Buyer Incentives and Mortgage Rate options. We have permanent 30-year fixed rate buydowns as low as 5.5% (APR 6.08), and 1/0, 2/1, and 3/2/1 buydowns as low as 4.3% to help buyers purchase when they otherwise wouldn’t be able to in today’s market. Plus we’re offering a Buyer’s Agent Co-Op of 4%! All information, loan programs, and interest rates are subject to change without notice. Credit Score, Terms and Conditions Apply. Mathew Hibler, Loan Officer NMLS#:287502. Equal Opportunity Lender.
Sold for $787,500
$787,500
1111 S Dahlia Street, Denver, CO 80246
4beds
1,721sqft
Single Family Residence
Built in 2023
3,128 Square Feet Lot
$739,800 Zestimate®
$458/sqft
$3,672 Estimated rent
Home value
$739,800
$703,000 - $777,000
$3,672/mo
Zestimate® history
Owner options
List your home for rent
$3,672/mo
Rent Zestimate®
Find your next renter with Zillow Rental Manager. Plus, with online applications, you can quickly screen prospective tenants – for free.
$3,672/mo
Rent Zestimate®
Refinance and save
$4,504/mo
Est. payment
Refinancing to a lower rate could help reduce your monthly payments and save thousands over the life of the loan.
$4,504/mo
Est. payment
Explore your selling options
Work with a Zillow partner agent
Leverage their expertise and Zillow's premium Showcase listings to get your home seen by more buyers.
Get startedList with your own agent
Get your home in front of millions of buyers by listing it on Zillow.
Learn how to do itSell it yourself
Take full control of how buyers see your home on Zillow by listing For Sale by Owner (FSBO).
List your homeWhat's special
Zillow last checked:
Listing updated:
Listed by:
Nathan Adams 720-255-4101 nathan@redTHomes.com,
REDT LLC
Bought with:
Nathan Adams, 100004676
REDT LLC
Nathan Adams, 100004676
REDT LLC
Source: REcolorado as distributed by MLS GRID,MLS#: 4149801
Facts & features
Interior
Bedrooms & bathrooms
- Bedrooms: 4
- Bathrooms: 3
- Full bathrooms: 2
- 1/2 bathrooms: 1
Bedroom
- Level: Basement
Bedroom
- Level: Basement
Bedroom
- Level: Basement
Bedroom
- Level: Basement
Bathroom
- Level: Basement
Bathroom
- Level: Basement
Bathroom
- Level: Upper
Kitchen
- Level: Upper
Living room
- Level: Upper
Heating
- Heat Pump
Cooling
- Central Air
Appliances
- Included: Dishwasher, Disposal, Microwave, Oven, Range, Refrigerator
- Laundry: In Unit
Features
- Eat-in Kitchen, High Ceilings, Open Floorplan, Quartz Counters, Radon Mitigation System, Smart Thermostat, Smoke Free, Vaulted Ceiling(s)
- Flooring: Vinyl
- Windows: Double Pane Windows
- Basement: Bath/Stubbed,Daylight,Finished,Full
Interior area
- Total structure area: 1,721
- Total interior livable area: 1,721 sqft
- Finished area above ground: 1,721
- Finished area below ground: 0
Property
Parking
- Total spaces: 1
- Parking features: Insulated Garage, Lighted
- Garage spaces: 1
Features
- Levels: Two
- Stories: 2
- Patio & porch: Covered, Front Porch
- Exterior features: Balcony, Private Yard, Smart Irrigation
- Fencing: Full
Lot
- Size: 3,128 Square Feet
- Features: Landscaped
Details
- Parcel number: 0619201041000
- Special conditions: Standard
Construction
Type & style
- Home type: SingleFamily
- Property subtype: Single Family Residence
Materials
- Frame
- Roof: Composition
Condition
- New Construction
- New construction: Yes
- Year built: 2023
Details
- Builder model: Litehome
- Builder name: RedT Homes
- Warranty included: Yes
Utilities & green energy
- Sewer: Public Sewer
- Utilities for property: Electricity Connected
Green energy
- Energy efficient items: Appliances, Construction, Exposure/Shade, HVAC, Insulation, Lighting, Thermostat, Water Heater, Windows
Community & HOA
Community
- Security: Carbon Monoxide Detector(s), Smoke Detector(s)
- Subdivision: Virginia Village
HOA
- Has HOA: No
Location
- Region: Denver
Financial & listing details
- Price per square foot: $458/sqft
- Tax assessed value: $713,000
- Annual tax amount: $701
- Date on market: 12/22/2023
- Listing terms: Cash,Conventional,FHA,Jumbo,VA Loan
- Ownership: Builder
- Electric utility on property: Yes
- Road surface type: Paved
Price history
| Date | Event | Price |
|---|---|---|
| 4/14/2026 | Listing removed | $3,495$2/sqft |
Source: Zillow Rentals Report a problem | ||
| 4/1/2026 | Price change | $3,495-0.1%$2/sqft |
Source: Zillow Rentals Report a problem | ||
| 3/23/2026 | Price change | $3,500-4.1%$2/sqft |
Source: Zillow Rentals Report a problem | ||
| 2/16/2026 | Price change | $3,650-1.4%$2/sqft |
Source: Zillow Rentals Report a problem | ||
| 2/14/2026 | Price change | $3,700-3.9%$2/sqft |
Source: Zillow Rentals Report a problem | ||
| 2/10/2026 | Price change | $3,850-2.5%$2/sqft |
Source: Zillow Rentals Report a problem | ||
| 2/2/2026 | Price change | $3,950-1.3%$2/sqft |
Source: Zillow Rentals Report a problem | ||
| 1/26/2026 | Listed for rent | $4,000+9.6%$2/sqft |
Source: Zillow Rentals Report a problem | ||
| 3/2/2025 | Listing removed | $3,650$2/sqft |
Source: Zillow Rentals Report a problem | ||
| 2/14/2025 | Price change | $3,650-2.7%$2/sqft |
Source: Zillow Rentals Report a problem | ||
| 2/6/2025 | Price change | $3,750-5.1%$2/sqft |
Source: Zillow Rentals Report a problem | ||
| 2/2/2025 | Price change | $3,950-6%$2/sqft |
Source: Zillow Rentals Report a problem | ||
| 1/5/2025 | Listed for rent | $4,200+5%$2/sqft |
Source: Zillow Rentals Report a problem | ||
| 5/8/2024 | Listing removed | -- |
Source: Zillow Rentals Report a problem | ||
| 5/1/2024 | Listed for rent | $4,000$2/sqft |
Source: Zillow Rentals Report a problem | ||
| 4/23/2024 | Listing removed | -- |
Source: Zillow Rentals Report a problem | ||
| 4/16/2024 | Listed for rent | $4,000-11.1%$2/sqft |
Source: Zillow Rentals Report a problem | ||
| 2/7/2024 | Listing removed | -- |
Source: Zillow Rentals Report a problem | ||
| 2/6/2024 | Listed for rent | $4,500$3/sqft |
Source: Zillow Rentals Report a problem | ||
| 1/19/2024 | Sold | $787,500$458/sqft |
Source:  REcolorado as distributed by MLS GRID #4149801 Report a problem REcolorado as distributed by MLS GRID #4149801 Report a problem | ||
| 12/22/2023 | Pending sale | $787,500$458/sqft |
Source: REcolorado as distributed by MLS GRID #4149801 Report a problem | ||
Public tax history
| Year | Property taxes | Tax assessment |
|---|---|---|
| 2024 | $799 +14% | $44,090 +236.3% |
| 2023 | $701 +10.5% | $13,110 +48.8% |
| 2022 | $634 | $8,810 |
Find assessor info on the county website
Neighborhood: Virginia Village
Nearby homes
- $800,0004 bd3 ba1.7k sqft1107 S Dahlia St, Denver, CO 80246Sold
- $787,5004 bd3 ba1.7k sqft1119 S Dahlia St, Denver, CO 80246Sold

- $634,4001 bd3 ba862 sqft1121 S Dahlia St, Denver, CO 80246Off Market
- $737,6004 bd3 ba1.7k sqft1123 S Dahlia St, Denver, CO 80246Off Market
- $647,0003 bd3 ba1.8k sqft1125 S Dahlia St, Denver, CO 80246Off Market
- $725,3004 bd3 ba1.7k sqft1105 S Dahlia St, Denver, CO 80246Off Market
- $745,0004 bd3 ba1.7k sqft1101 S Dahlia St, Denver, CO 80246For Sale
- $560,3003 bd2 ba1k sqft1135 S Dahlia St, Denver, CO 80246Off Market
Nearby schools
GreatSchools rating
- 5/10Ellis Elementary SchoolGrades: PK-5Distance: 0.7 mi
- 8/10Merrill Middle SchoolGrades: 6-8Distance: 0.9 mi
- 6/10Thomas Jefferson High SchoolGrades: 9-12Distance: 3.5 mi
Schools provided by the listing agent
- Elementary: Ellis
- Middle: Merrill
- High: Thomas Jefferson
- District: Denver 1
Source: REcolorado as distributed by MLS GRID. This data may not be complete. We recommend contacting the local school district to confirm school assignments for this home.
Get a cash offer in 3 minutes
Find out how much your home could sell for in as little as 3 minutes with a no-obligation cash offer.
Estimated market value
$739,800
Get a cash offer in 3 minutes
Find out how much your home could sell for in as little as 3 minutes with a no-obligation cash offer.
Estimated market value
$739,800
- Colorado
- Denver County
- Denver
- 80246
- Virginia Village
- 1111 S Dahlia Street
Nearby cities
Nearby neighborhoods
Nearby zip codes
Other Denver Topics
