Wicker Park is Central Park at its best—front porches, real community, and a house that lives the way people say they want to live.
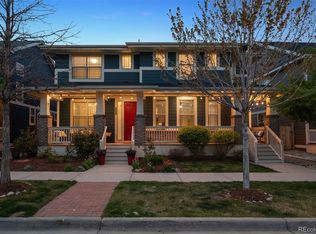
Start outside, because the Porch Life game here is on point. The large front porch welcomes you, your guests, and it’s the perfect place for morning coffee and a wave at the neighbors. This isn’t staged for photos—it’s designed to be used. Inside, the layout is open, functional, and easy. The kitchen anchors everything with a large island, gas cooktop, double ovens, and the kind of space that makes hosting feel effortless, uncrowded. Upstairs, you’ll find the primary suite- calm, light, and generous. The five-piece en suite bath includes a soaking tub, separate shower, and a customized walk-in closet. Two more good-sized bedrooms with a Jack & Jill bath and the laundry room finish the upstairs.
Then there’s the NextGen suite—and this is where it stands apart. With a separate entrance, its own kitchenette, bedroom, bathroom, laundry, and living space, it offers true flexibility. Ideal for a home business, long-term guests, multigenerational living, or anyone who wants independence without leaving the property. It’s a feature buyers are actively looking for—and rarely find as nice as this.
Professionally landscaped front and back. The backyard is equipped with and outdoor "kitchen" with granite counters and a built-in grill. The back porch has room enough for a large table and chairs, and the long gas firepit on the side yard is perfect to host friends at the Friday Firepit. The three-car garage has room for vehicles, storage, or projects that may/may not get finished. All of this runs on paid for solar, in a neighborhood people move to on purpose—close to parks, trails, and everything Central Park does well. Homes with this level of flexibility and outdoor living don’t come up often here—and when they do, they tend to get attention.
For sale
Price cut: $25K (6/1)
$975,000
9456 E 51st Drive, Denver, CO 80238
4beds
4,280sqft
:
Get pre-qualified$6,090/mo
Single Family Residence
Built in 2016
4,605 Square Feet Lot
$-- Zestimate®
$228/sqft
$58/mo HOA
What's special
- 112 days |
- 557 |
- 19 |
Zillow last checked:
Listing updated:
Listed by:
Tracy Shaffer 303-570-8674 tracysdenverhomes@gmail.com,
West and Main Homes Inc
Source: REcolorado as distributed by MLS GRID,MLS#: 1692257
Facts & features
Interior
Bedrooms & bathrooms
- Bedrooms: 4
- Bathrooms: 4
- Full bathrooms: 2
- 3/4 bathrooms: 1
- 1/2 bathrooms: 1
- Main level bathrooms: 2
- Main level bedrooms: 1
Bedroom
- Description: Corner Room, Daylight, Carpet, Walk-In Closet, Sitting Area
- Level: Upper
- Area: 238 Square Feet
- Dimensions: 14 x 17
Bedroom
- Description: Bedroom 2
- Level: Upper
- Area: 132 Square Feet
- Dimensions: 11 x 12
Bedroom
- Description: Bedroom 3
- Level: Upper
- Area: 121 Square Feet
- Dimensions: 11 x 11
Bedroom
- Description: Fully Private Guest/Mil Suite
- Level: Main
Bathroom
- Description: 5-Piece En Suite Bath With Soaking Tub
- Level: Upper
Bathroom
- Description: Jack & Jill Bath With Shower/Tub Combo
- Level: Upper
Bathroom
- Description: Guest Suite Shower And Bath
- Level: Main
Bathroom
- Description: Powder Room
- Level: Main
Dining room
- Description: Large Dining Area Fits Grandma's Table
- Level: Main
- Area: 221 Square Feet
- Dimensions: 13 x 17
Kitchen
- Description: Gas Cooktop, Double-Oven, Quartz Counters
- Level: Main
Kitchen
- Description: Functional Kitchenette In The Nextgen Suite
Laundry
- Description: Full-Sized Laundry For Main House
- Level: Main
Laundry
- Description: W/D Stack For Guest Suite
- Level: Main
Living room
- Description: Open Concept With Stone Fireplace, Wood Floors
- Level: Main
- Area: 272 Square Feet
- Dimensions: 16 x 17
Living room
- Description: Private Living Area In The Nextgen Suite
- Level: Main
Heating
- Active Solar, Natural Gas
Cooling
- Central Air
Appliances
- Included: Convection Oven, Cooktop, Dishwasher, Disposal, Double Oven, Dryer, Gas Water Heater, Microwave, Refrigerator, Washer
Features
- Built-in Features, Ceiling Fan(s), Eat-in Kitchen, Entrance Foyer, Five Piece Bath, High Ceilings, Jack & Jill Bathroom, Kitchen Island, Open Floorplan, Pantry, Primary Suite, Quartz Counters, Radon Mitigation System, Walk-In Closet(s)
- Flooring: Carpet, Tile, Wood
- Windows: Double Pane Windows
- Basement: Daylight,Full,Sump Pump,Unfinished
- Number of fireplaces: 2
- Fireplace features: Gas Log, Living Room, Outside
Interior area
- Total structure area: 4,280
- Total interior livable area: 4,280 sqft
- Finished area above ground: 2,760
- Finished area below ground: 0
Property
Parking
- Total spaces: 3
- Parking features: Garage - Attached
- Attached garage spaces: 3
Features
- Levels: Two
- Stories: 2
- Patio & porch: Covered, Front Porch, Patio
- Exterior features: Barbecue, Fire Pit, Gas Grill, Lighting, Private Yard, Smart Irrigation
- Fencing: Full
Lot
- Size: 4,605 Square Feet
- Features: Sprinklers In Front, Sprinklers In Rear
- Residential vegetation: Xeriscaping
Details
- Parcel number: 115210008
- Zoning: MX-5
- Special conditions: Standard
Construction
Type & style
- Home type: SingleFamily
- Architectural style: Traditional
- Property subtype: Single Family Residence
Materials
- Cement Siding, Frame
- Foundation: Concrete Perimeter
- Roof: Composition
Condition
- Year built: 2016
Details
- Builder model: Pioneer NextGen
- Builder name: Lennar
Utilities & green energy
- Sewer: Public Sewer
- Water: Public
- Utilities for property: Cable Available, Electricity Connected, Internet Access (Wired), Natural Gas Connected
Community & HOA
Community
- Security: Carbon Monoxide Detector(s), Radon Detector, Smoke Detector(s)
- Subdivision: Central Park
HOA
- Has HOA: Yes
- Amenities included: Playground, Pool, Tennis Court(s), Trail(s)
- HOA fee: $58 monthly
- HOA name: Stapleton MCA
- HOA phone: 303-388-0724
Location
- Region: Denver
Financial & listing details
- Price per square foot: $228/sqft
- Tax assessed value: $946,100
- Annual tax amount: $10,010
- Date on market: 4/23/2026
- Listing terms: Cash,Conventional,FHA,Jumbo
- Exclusions: Seller's Personal Property And All Staging Items.
- Ownership: Corporation/Trust
- Electric utility on property: Yes
- Road surface type: Paved
Estimated market value
Not available
Estimated sales range
Not available
Not available
Price history
| Date | Event | Price |
|---|---|---|
| 6/1/2026 | Price change | $975,000-2.5%$228/sqft |
Source:  REcolorado as distributed by MLS GRID #1692257 Report a problem REcolorado as distributed by MLS GRID #1692257 Report a problem | ||
| 4/23/2026 | Listed for sale | $1,000,000+33.3%$234/sqft |
Source: REcolorado as distributed by MLS GRID #1692257 Report a problem | ||
| 4/10/2026 | Listing removed | $4,500$1/sqft |
Source: Zillow Rentals Report a problem | ||
| 4/7/2026 | Listed for rent | $4,500$1/sqft |
Source: Zillow Rentals Report a problem | ||
| 3/26/2026 | Listing removed | $4,500$1/sqft |
Source: Zillow Rentals Report a problem | ||
| 2/12/2026 | Listed for rent | $4,500$1/sqft |
Source: Zillow Rentals Report a problem | ||
| 1/29/2026 | Listing removed | $4,500$1/sqft |
Source: Zillow Rentals Report a problem | ||
| 1/8/2026 | Listed for rent | $4,500+2.3%$1/sqft |
Source: Zillow Rentals Report a problem | ||
| 12/25/2025 | Listing removed | $4,400$1/sqft |
Source: Zillow Rentals Report a problem | ||
| 11/18/2025 | Listed for rent | $4,400-6.4%$1/sqft |
Source: Zillow Rentals Report a problem | ||
| 9/16/2025 | Listing removed | $4,700$1/sqft |
Source: Zillow Rentals Report a problem | ||
| 8/26/2025 | Listed for rent | $4,700$1/sqft |
Source: Zillow Rentals Report a problem | ||
| 9/3/2020 | Sold | $750,000-1.2%$175/sqft |
Source: Public Record Report a problem | ||
| 8/1/2020 | Pending sale | $759,000$177/sqft |
Source: Hoods, The Denver Agency Llc #8530337 Report a problem | ||
| 7/31/2020 | Price change | $759,000+1.3%$177/sqft |
Source: Hoods, The Denver Agency Llc #8530337 Report a problem | ||
| 7/24/2020 | Price change | $749,000-6.3%$175/sqft |
Source: Hoods, The Denver Agency Llc #6140482 Report a problem | ||
| 7/9/2020 | Listed for sale | $799,000+33.2%$187/sqft |
Source: Hoods, The Denver Agency Llc #6140482 Report a problem | ||
| 2/23/2017 | Sold | $599,900$140/sqft |
Source: Public Record Report a problem | ||
Public tax history
| Year | Property taxes | Tax assessment |
|---|---|---|
| 2024 | $8,618 +20.5% | $59,710 -5.2% |
| 2023 | $7,155 +1.4% | $62,990 +24.4% |
| 2022 | $7,056 +9.7% | $50,630 -2.8% |
| 2021 | $6,431 +1.5% | $52,080 +8.5% |
| 2020 | $6,334 +6.6% | $48,005 -0.7% |
| 2019 | $5,943 | $48,341 +11.9% |
| 2018 | $5,943 -3.5% | $43,200 -3.6% |
| 2017 | $6,156 +1373.7% | $44,820 +241.1% |
| 2016 | $418 | $13,140 |
Find assessor info on the county website
Monthly payment
Est. payment
Payment breakdown
Explore the cost of this home by adjusting the details. Changes won't be saved.Climate risks
Neighborhood: Central Park
Nearby schools
GreatSchools rating
- 7/10Willow ElementaryGrades: PK-5Distance: 0.6 mi
- 9/10Denver Green School NorthfieldGrades: 6-8Distance: 0.8 mi
- 8/10Northfield High SchoolGrades: 9-12Distance: 0.5 mi
Schools provided by the listing agent
- Elementary: Willow
- Middle: DSST: Conservatory Green
- High: Northfield
- District: Denver 1
Source: REcolorado as distributed by MLS GRID. This data may not be complete. We recommend contacting the local school district to confirm school assignments for this home.
- $1,056,3004 bd4 ba3k sqft9436 E 51st Dr, Denver, CO 80238Off Market
- $1,025,0005 bd5 ba5k sqft9446 E 51st Dr, Denver, CO 80238Sold
- $986,4001 bd1 ba600 sqft9426 E 51st Dr, Denver, CO 80238Off Market

- $863,6003 bd3 ba2.2k sqft9425 E Prairie Meadow Dr, Denver, CO 80238Off Market
- $1000.32 acres9425 E Prairie Meadow Dr, Denver, CO 80238Off Market
- $853,6003 bd2 ba2.2k sqft9445 E Prairie Meadow Dr, Denver, CO 80238Off Market
- $1,012,0004 bd4 ba3.2k sqft9416 E 51st Dr, Denver, CO 80238Off Market
- $1,360,0004 bd4 ba4.8k sqft9437 E 51st Dr, Denver, CO 80238Sold
A local agent can set up tours, give advice and negotiate with sellers.
Similar homes
- $925,0004 bd4 ba3.5k sqft9442 E 53rd Avenue, Denver, CO 80238For Sale
 MLS ID #4684632, Melanie Madden, 8z Real Estate. REcolorado as distributed by MLS GRID
 - $992,0005 bd4 ba3.8k sqft8576 E 35th Avenue, Denver, CO 80238For Sale
 MLS ID #5481971, Meltem Yilmazturk, Corcoran Perry & Co.. REcolorado as distributed by MLS GRID
 - $1,150,0004 bd4 ba3.1k sqft2752 Jamaica Way, Denver, CO 80238For Sale
 MLS ID #5869019, Marcy Eastman, Compass - Denver. REcolorado as distributed by MLS GRID
 - $799,9994 bd4 ba3k sqft5912 Boston Ct, Denver, CO 80238For Sale
 MLS ID #1065416, Jason Sirois, Compass-Denver. IRES as distributed by MLS GRID
 - $1,300,0005 bd5 ba4.3k sqft7945 E Prairie Meadow Drive, Denver, CO 80238For SaleMLS ID #6571005, Jennifer Kurpinsky, LIV Sotheby's International Realty. REcolorado as distributed by MLS GRID
- $1,215,0005 bd4 ba4k sqft2647 Xanthia Court, Denver, CO 80238For SaleMLS ID #7314250, Jay Epperson, Compass - Denver. REcolorado as distributed by MLS GRID
- $1,200,0005 bd6 ba4.1k sqft6048 Beeler Court, Denver, CO 80238For SaleMLS ID #7868939, Berenice Bejarano, Compass - Denver. REcolorado as distributed by MLS GRID
- $815,0003 bd4 ba2.7k sqft8684 Martin Luther King Jr Boulevard, Denver, CO 80238For SaleMLS ID #2894571, Kim Jarrett, Compass - Denver. REcolorado as distributed by MLS GRID
- $1,325,0005 bd5 ba4.9k sqft6121 Chester Street, Denver, CO 80238For SaleMLS ID #4421217, Amy Bassett, Compass - Denver. REcolorado as distributed by MLS GRID
- $669,0003 bd4 ba2.4k sqft10080 E 59th Drive, Denver, CO 80238For SaleMLS ID #5484608, Ashley Faller, Compass - Denver. REcolorado as distributed by MLS GRID
- $1,050,0003 bd3 ba4k sqft480 Yosemite Way, Denver, CO 80230For SaleMLS ID #4481835, Brady Efting, Compass - Denver. REcolorado as distributed by MLS GRID
- $975,0005 bd4 ba3.4k sqft14363 Waterside Ln, Broomfield, CO 80023For SaleMLS ID #1065486, Jennifer Arbuckle, RE/MAX Northwest. IRES as distributed by MLS GRID
- $850,0004 bd5 ba3.2k sqft6601 Fern Drive, Denver, CO 80221For SaleMLS ID #2410377, Erin Brumleve, Keller Williams DTC. REcolorado as distributed by MLS GRID
- $625,0004 bd4 ba2.7k sqft4777 Jasper Street, Denver, CO 80239For SaleMLS ID #8914910, Jonell Herndon, Guide Real Estate. REcolorado as distributed by MLS GRID
- $987,0005 bd4 ba4.5k sqft908 Gilpin Circle, Erie, CO 80516For SaleMLS ID #8509570, Christina Surprenant, West and Main Homes Inc. REcolorado as distributed by MLS GRID
- $940,0004 bd4 ba4k sqft3423 Pacific Peak Drive, Broomfield, CO 80023For SaleMLS ID #5974014, Megan Denham, Resident Realty North Metro LLC. REcolorado as distributed by MLS GRID
- $988,0005 bd4 ba4.6k sqft16526 E Alamo Place, Centennial, CO 80115For SaleMLS ID #9801693, Lisa Fallon, LIV Sotheby's International Realty. REcolorado as distributed by MLS GRID
- $899,0004 bd3 ba3.6k sqftHylands Hill, Wheat Ridge, CO 80214For SaleMLS ID #3477637, Amy Rittenberg, Licht Realty Company. REcolorado as distributed by MLS GRID
- $665,0003 bd4 ba2.4k sqft11279 E 25th Drive, Aurora, CO 80010For SaleMLS ID #8576876, Denise Archuleta, Fathom Realty Colorado LLC. REcolorado as distributed by MLS GRID
- $675,0003 bd3 ba4.2k sqft11704 Kalispell Street, Commerce City, CO 80022For SaleMLS ID #1939954, Kim Kronenberger, RE/MAX Professionals. REcolorado as distributed by MLS GRID
